

Custom search homes for sale by what matters the most to you! Break down your MLS searches by locations, price, number of bedrooms, size, type of property and so much more… Plus, once you see homes you love you can easily save them and revisit them later with a click! Happy Hunting 🙂
3851 Canyon-Lister RoadCanyon, BC V0B 1C1
Due to the health concerns created by Coronavirus we are offering personal 1-1 online video walkthough tours where possible.
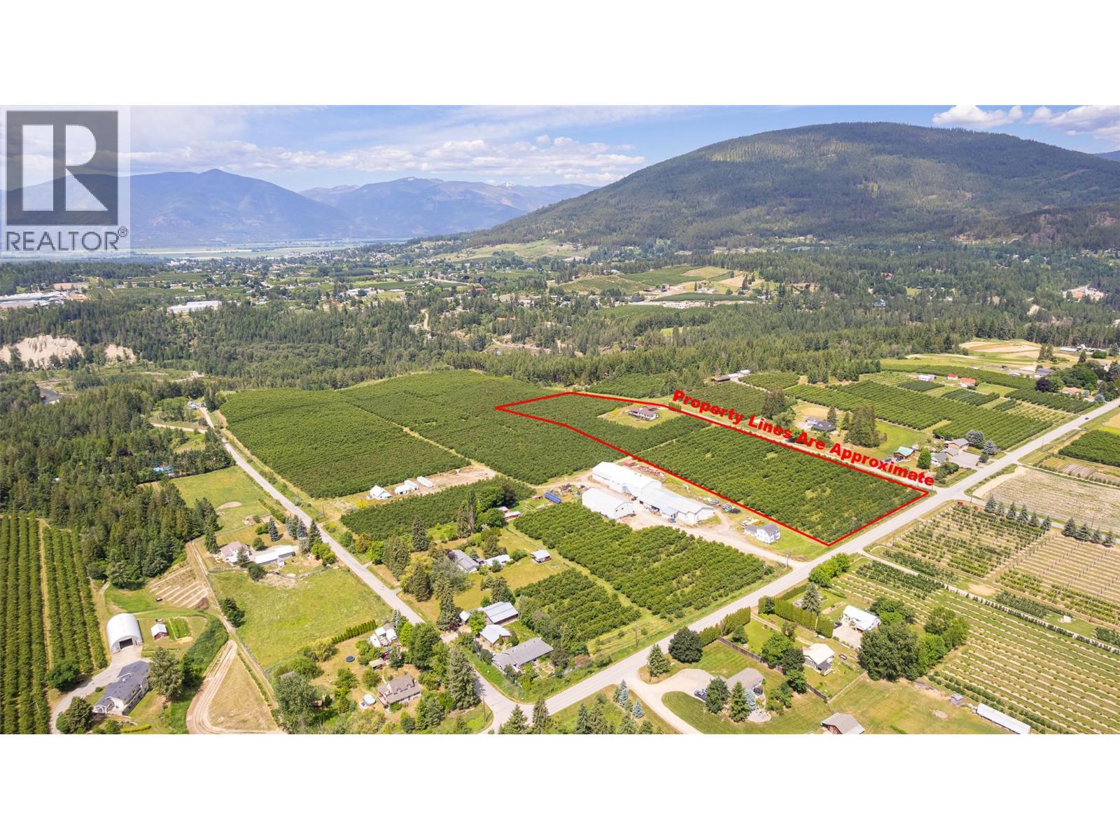
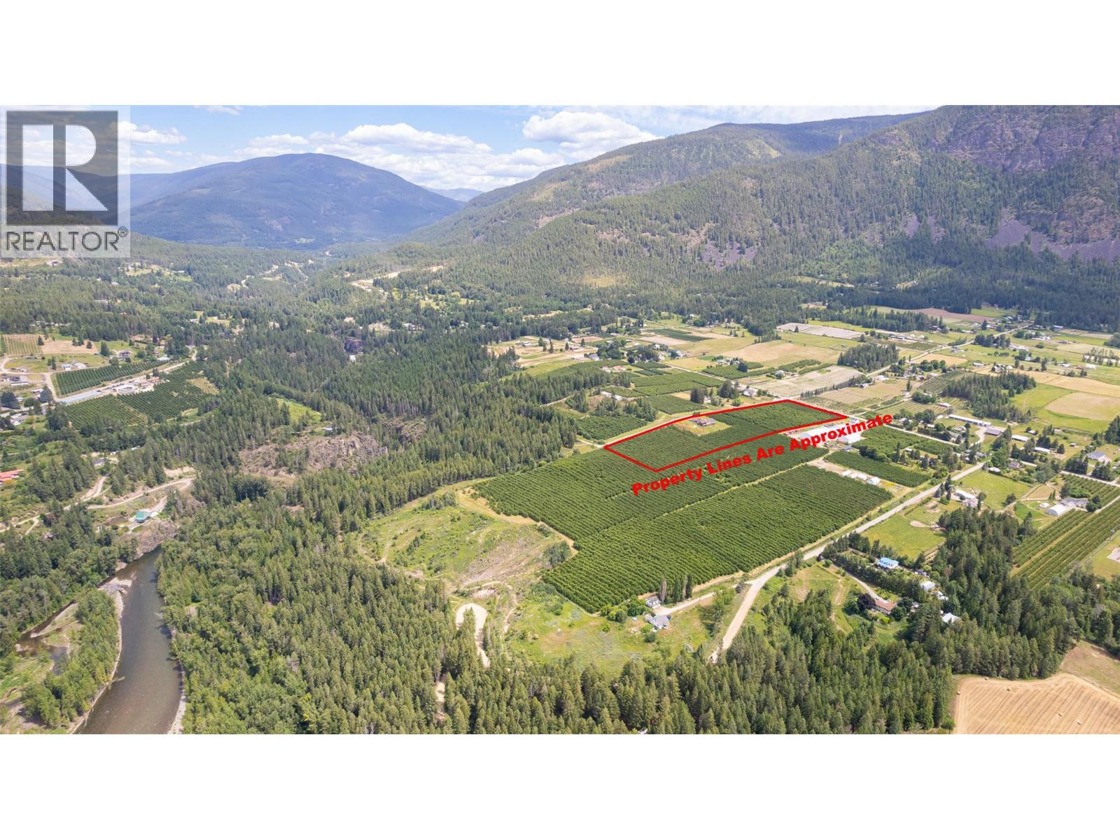
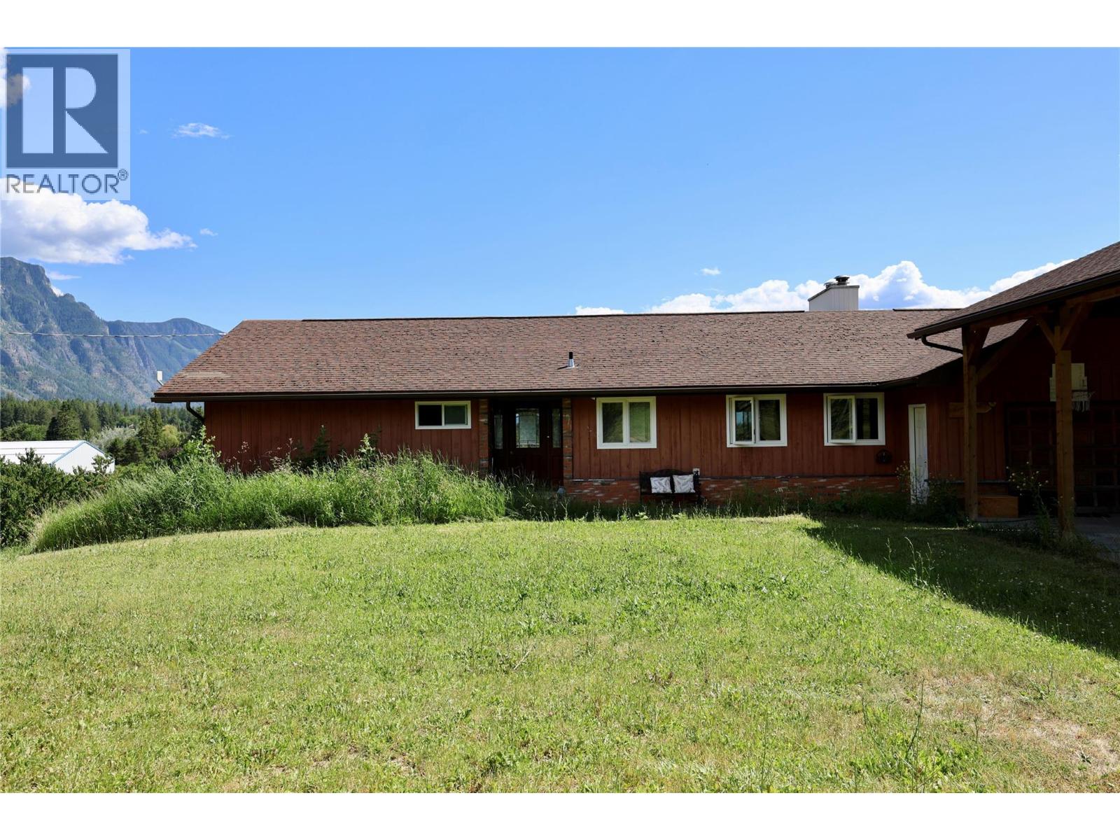
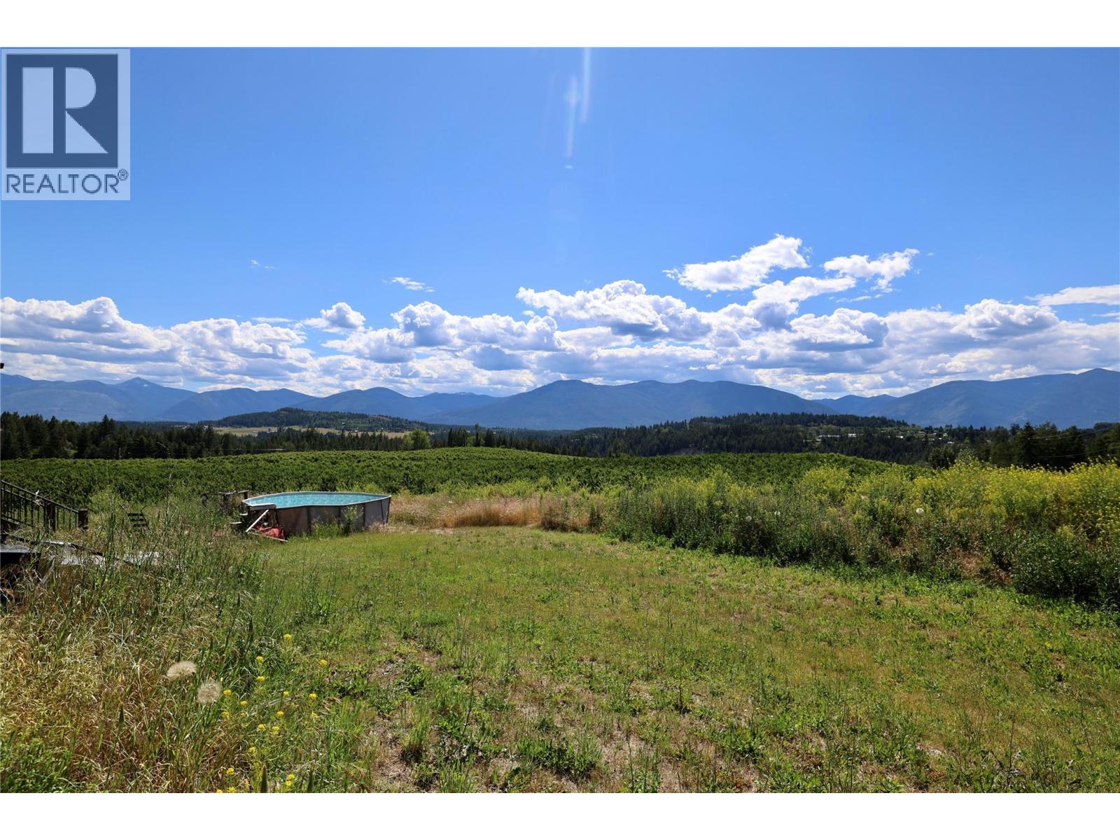
Established cherry orchard with home at 3851 Canyon-Lister Rd in the Creston Valley's Canyon area. This 9.18-acre parcel is planted in cherries and includes a residence (built 1980), zoned AG1 and within the ALR. It is one of seven cherry orchard parcels in Canyon (approximately 68 acres total); the parcels can be combined with others in the group to form a larger operation. Ideal for a grower wanting orchard and residence together. Sold ""as is, where is."" Buyer to verify all acreage, zoning, building details, services, and permitted uses with the appropriate authorities. (id:31684)
| 2 months ago | Listing updated with changes from the MLS® | |
| 3 months ago | Status changed to Active | |
| 3 months ago | Listing first seen on site |



The trademarks MLS®, Multiple Listing Service® and the associated logos are owned by The Canadian Real Estate Association (CREA) and identify the quality of services provided by real estate professionals who are members of CREA. Used under license.
The trademarks REALTOR®, REALTORS®, and the REALTOR® logo are controlled by The Canadian Real Estate Association (CREA) and identify real estate professionals who are members of CREA. These trademarks are owned or controlled by The Canadian Real Estate Association (CREA) and identify real estate professionals who are members of CREA (REALTOR®) and/or the quality of services they provide (MLS®).
This REALTOR.ca listing content is owned and licensed by REALTOR® members of The Canadian Real Estate Association.