

Custom search homes for sale by what matters the most to you! Break down your MLS searches by locations, price, number of bedrooms, size, type of property and so much more… Plus, once you see homes you love you can easily save them and revisit them later with a click! Happy Hunting 🙂
1133 Wellington DrQualicum Beach, BC V9K 2H6
Due to the health concerns created by Coronavirus we are offering personal 1-1 online video walkthough tours where possible.
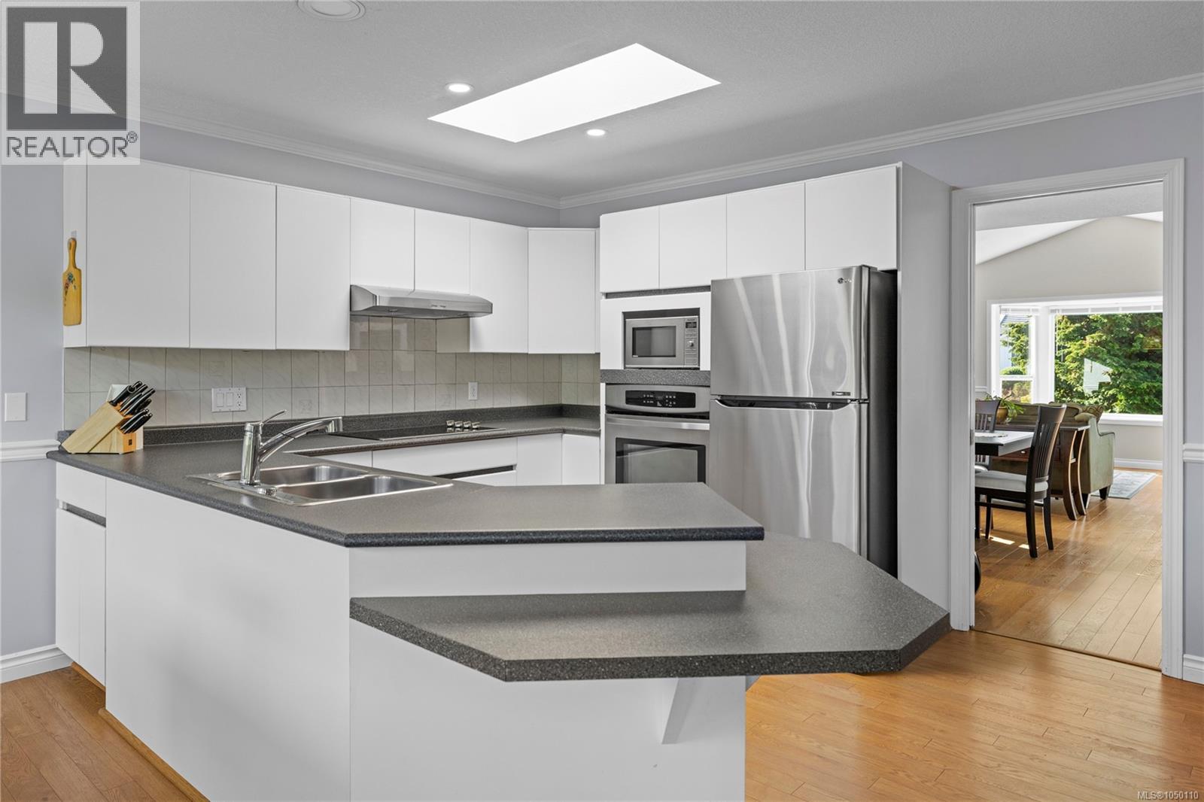
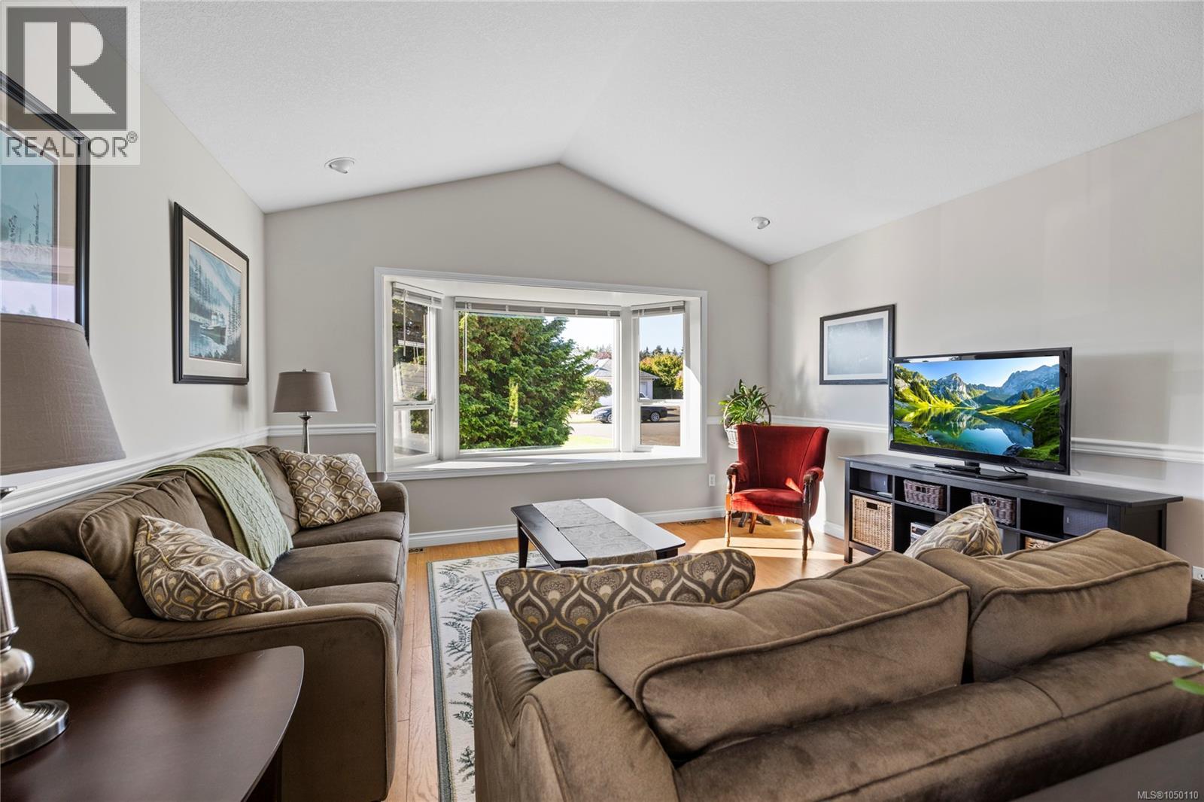
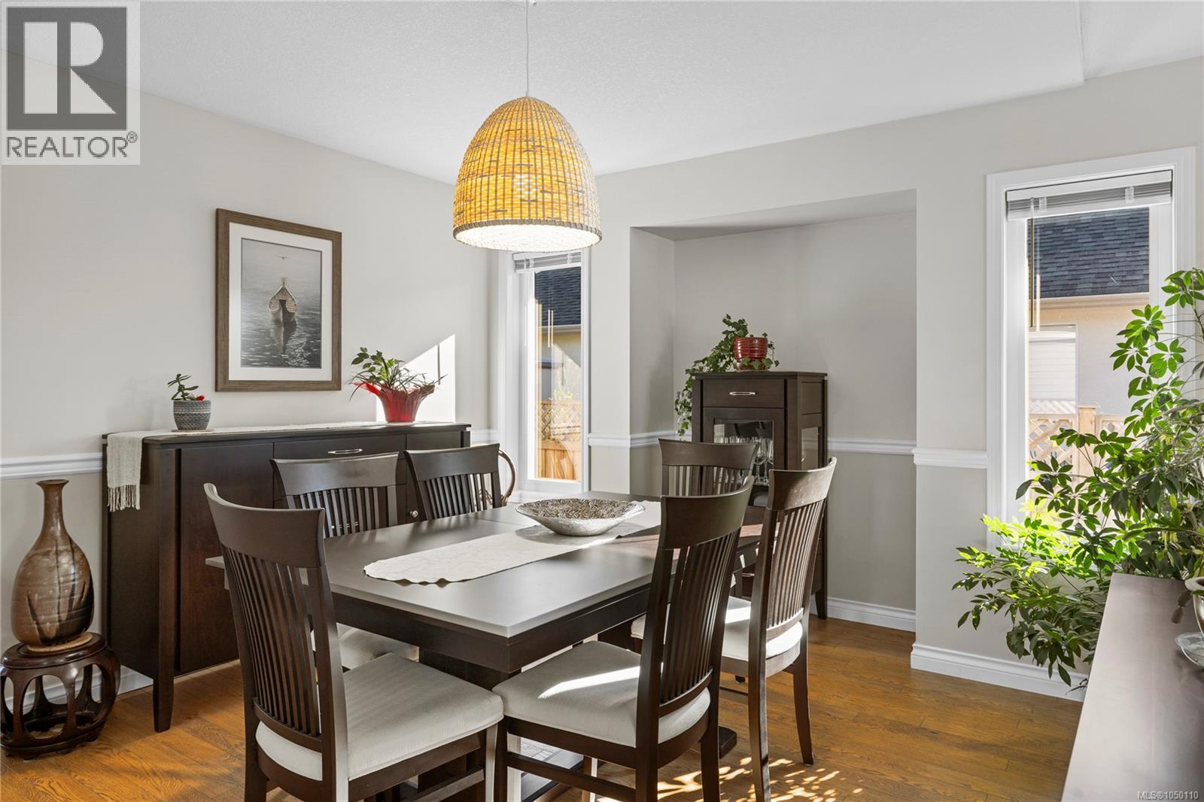
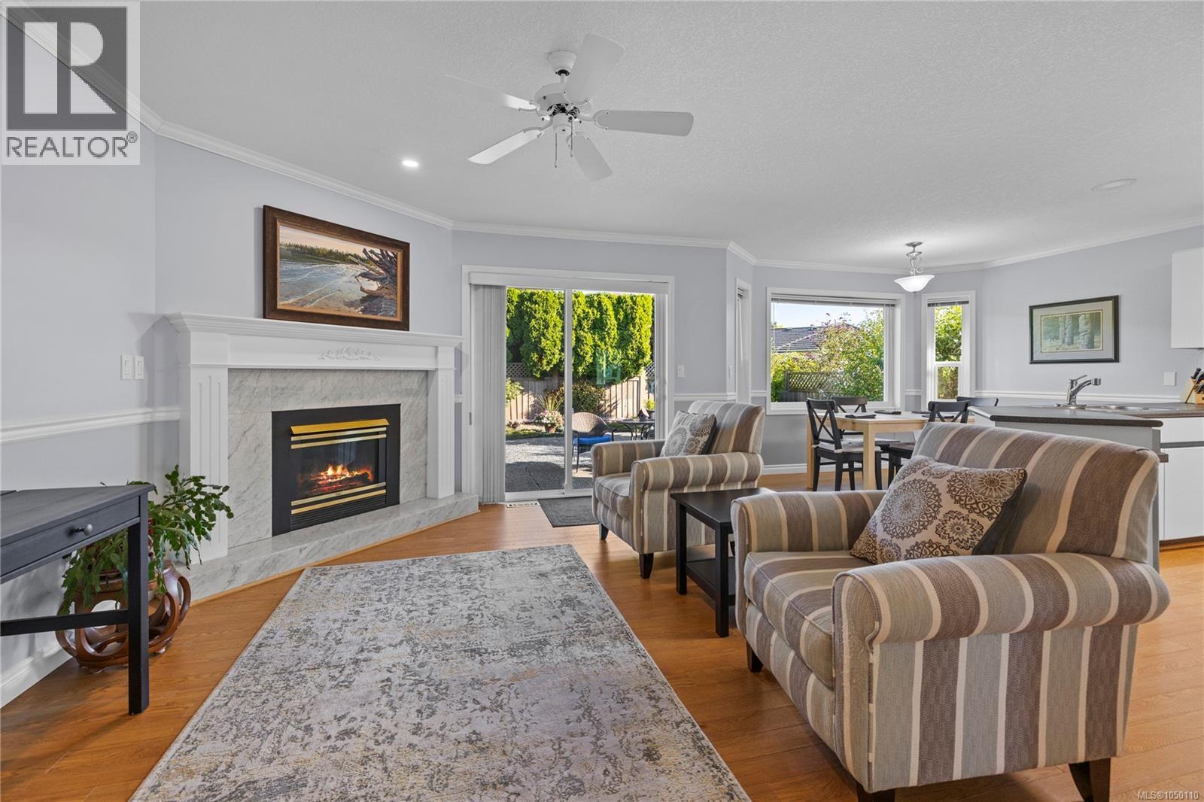
Attractive Chartwell Rancher! Immaculate and well maintained with great street appeal, this 3 bed/2 bath, 1627sf, crawlspace rancher has newer vinyl windows, 3 yr heat pump, 3yr natural gas HW tank, 11 yr roof & gutters and new laminate flooring which was installed in 2017. The kitchen, breakfast nook and spacious family room, with cozy gas fireplace, overlook the private back garden with its easy care layout and practical garden shed. Skylights in the kitchen and foyer make for a bright home, the generous Primary has a decent walk in closet and a 3pc ensuite with an updated shower unit. Lovely wide streets for cycling or walking, walk to Eaglecrest Beach or cycle in to Town to enjoy the Saturday Farmer’s Market, shops and delicious restaurants. A terrific neighbourhood for all ages. Come and see for yourself! (id:31684)
| 4 days ago | Listing updated with changes from the MLS® | |
| 4 days ago | Price changed to $820,000 | |
| 4 days ago | Status changed to Active | |
| a month ago | Listing first seen on site |


The trademarks MLS®, Multiple Listing Service® and the associated logos are owned by The Canadian Real Estate Association (CREA) and identify the quality of services provided by real estate professionals who are members of CREA. Used under license.
The trademarks REALTOR®, REALTORS®, and the REALTOR® logo are controlled by The Canadian Real Estate Association (CREA) and identify real estate professionals who are members of CREA. These trademarks are owned or controlled by The Canadian Real Estate Association (CREA) and identify real estate professionals who are members of CREA (REALTOR®) and/or the quality of services they provide (MLS®).
This REALTOR.ca listing content is owned and licensed by REALTOR® members of The Canadian Real Estate Association.