

Custom search homes for sale by what matters the most to you! Break down your MLS searches by locations, price, number of bedrooms, size, type of property and so much more… Plus, once you see homes you love you can easily save them and revisit them later with a click! Happy Hunting 🙂
10 Amberwood Crescent CrescentWestmount, NS B1R2J8
Due to the health concerns created by Coronavirus we are offering personal 1-1 online video walkthough tours where possible.
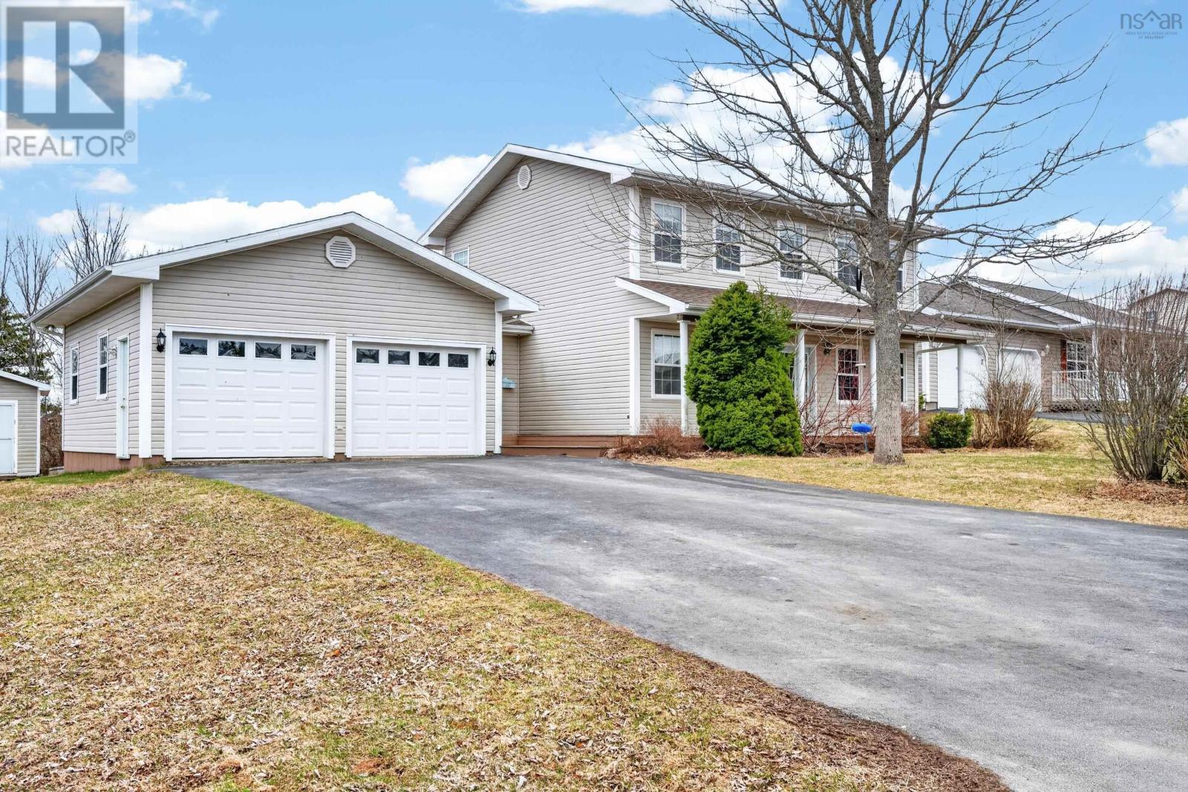
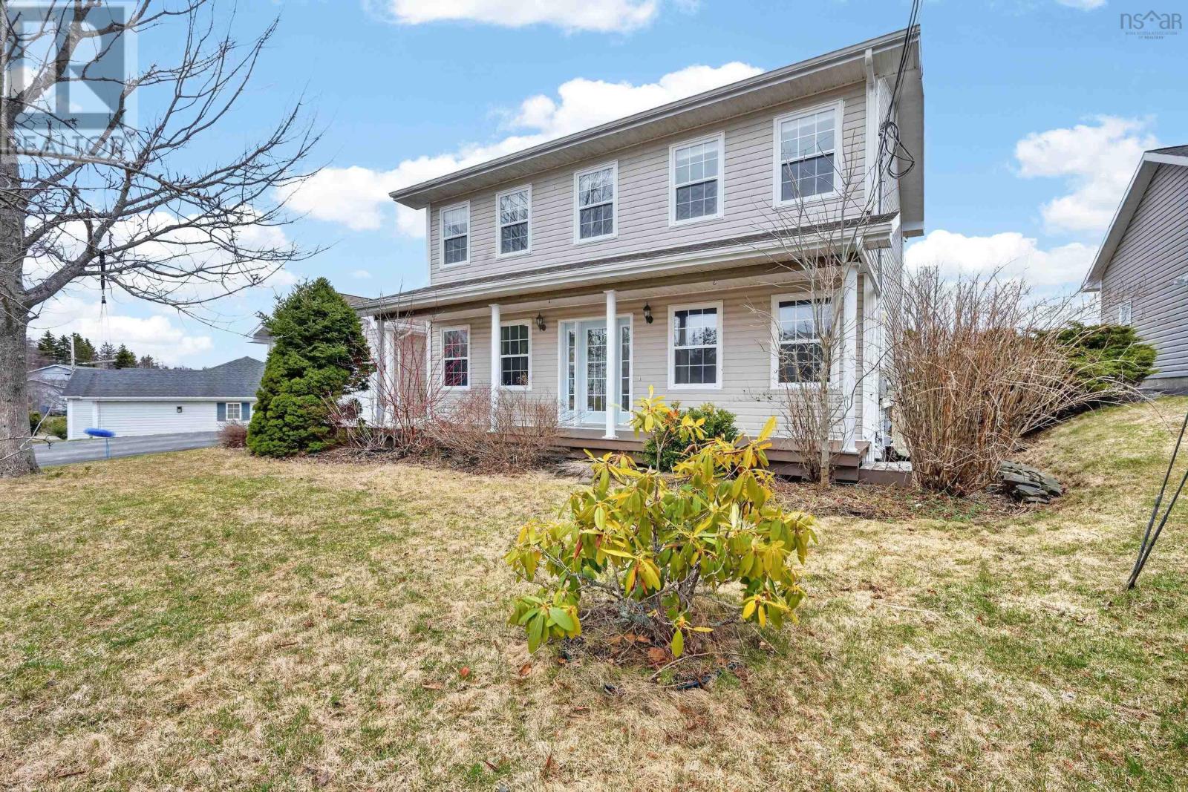
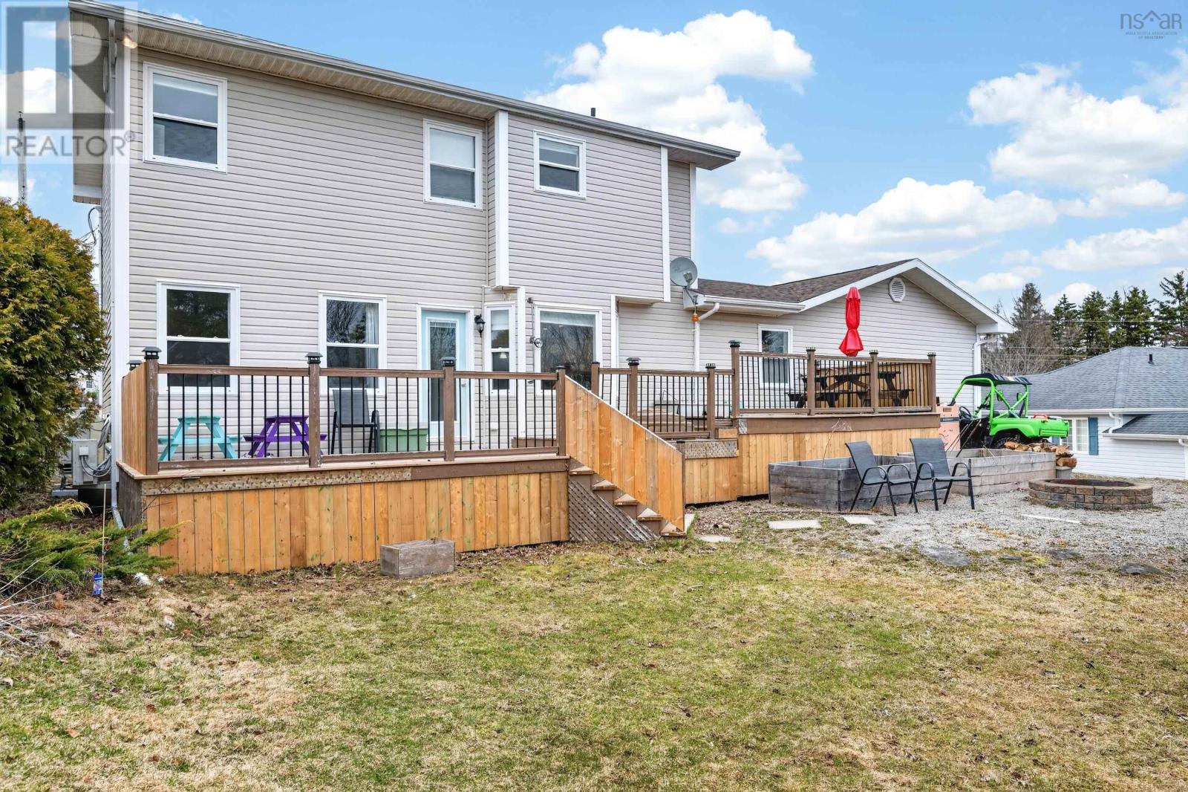
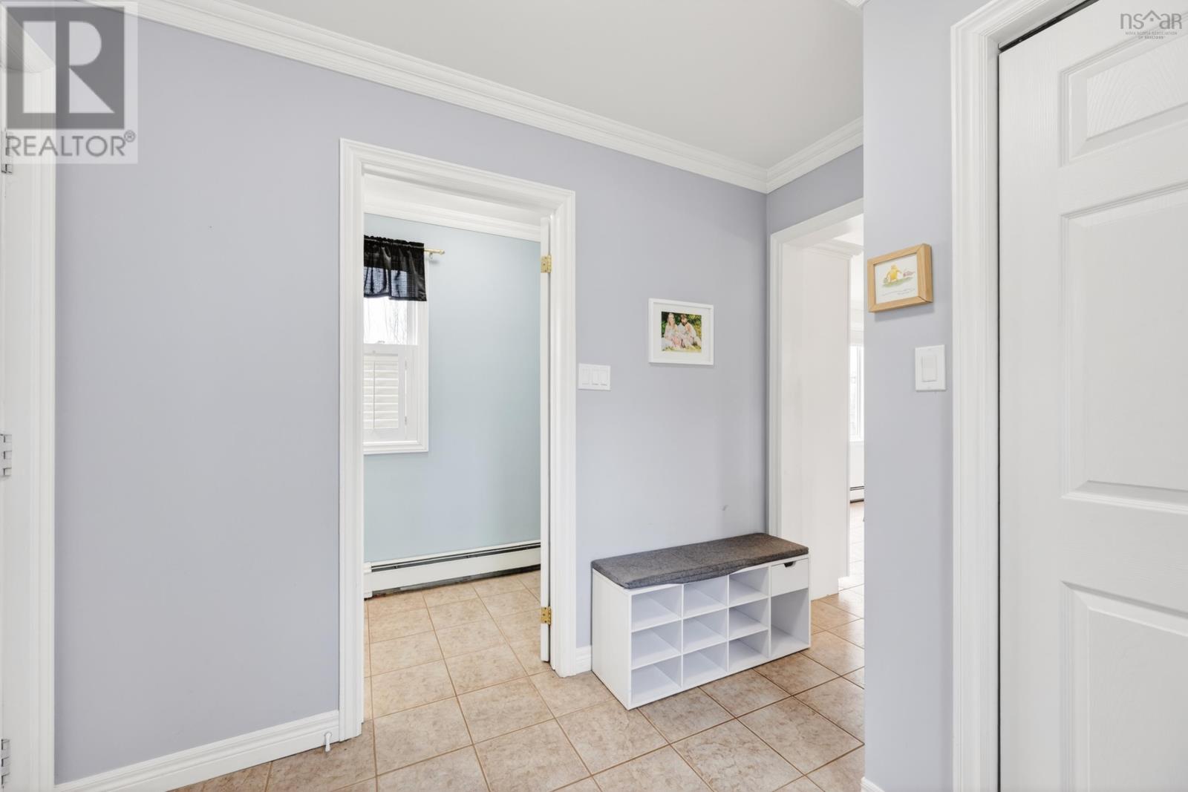
Welcome to this stunning 3-bedroom, 4-bathroom two-storey home with an attached double garage, perfectly located in one of the most desirable neighbourhoods. Thoughtfully designed and fully finished on all three levels, this home offers the ideal combination of space, comfort, and modern upgrades for todays family. Step inside to a bright, inviting layout thats perfect for both everyday living and entertaining. The upper level features an incredible primary suite complete with a walk-in closet and a luxurious 5-piece ensuite, along with two additional spacious bedrooms and a full bath. The fully finished basement adds even more living space, offering endless possibilities for a rec room, games area, or home gym, along with a convenient laundry area and additional bathroom. Extensively upgraded over the past three years, this home is move-in ready with added value throughout, including efficient heat pumps, enhanced insulation in the attic and garage, new garage doors, and a sub-panel wired for a generator. The garage is also prepped for EV charging, adding a modern touch for future-ready living.This is the perfect family home in a location that truly stands outoffering space, style, and peace of mind. Dont miss your chance to own this exceptional property! (id:31684)
| 3 days ago | Listing updated with changes from the MLS® | |
| 3 days ago | Price changed to $499,900 | |
| a month ago | Listing first seen on site |



The trademarks MLS®, Multiple Listing Service® and the associated logos are owned by The Canadian Real Estate Association (CREA) and identify the quality of services provided by real estate professionals who are members of CREA. Used under license.
The trademarks REALTOR®, REALTORS®, and the REALTOR® logo are controlled by The Canadian Real Estate Association (CREA) and identify real estate professionals who are members of CREA. These trademarks are owned or controlled by The Canadian Real Estate Association (CREA) and identify real estate professionals who are members of CREA (REALTOR®) and/or the quality of services they provide (MLS®).
This REALTOR.ca listing content is owned and licensed by REALTOR® members of The Canadian Real Estate Association.