

Custom search homes for sale by what matters the most to you! Break down your MLS searches by locations, price, number of bedrooms, size, type of property and so much more… Plus, once you see homes you love you can easily save them and revisit them later with a click! Happy Hunting 🙂
6306 44A AvenueCamrose, AB T4V2V7
Due to the health concerns created by Coronavirus we are offering personal 1-1 online video walkthough tours where possible.
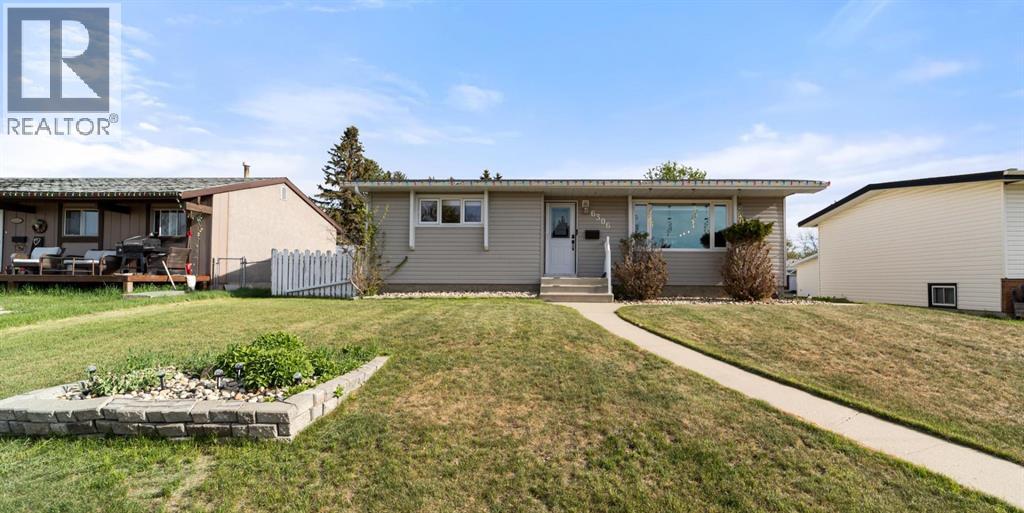
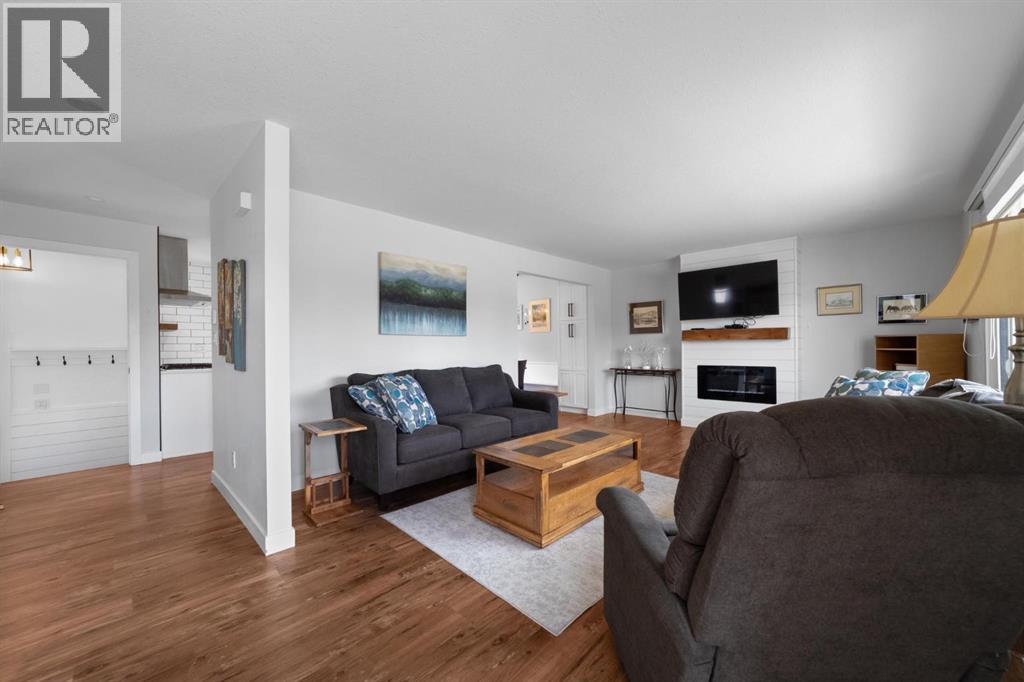
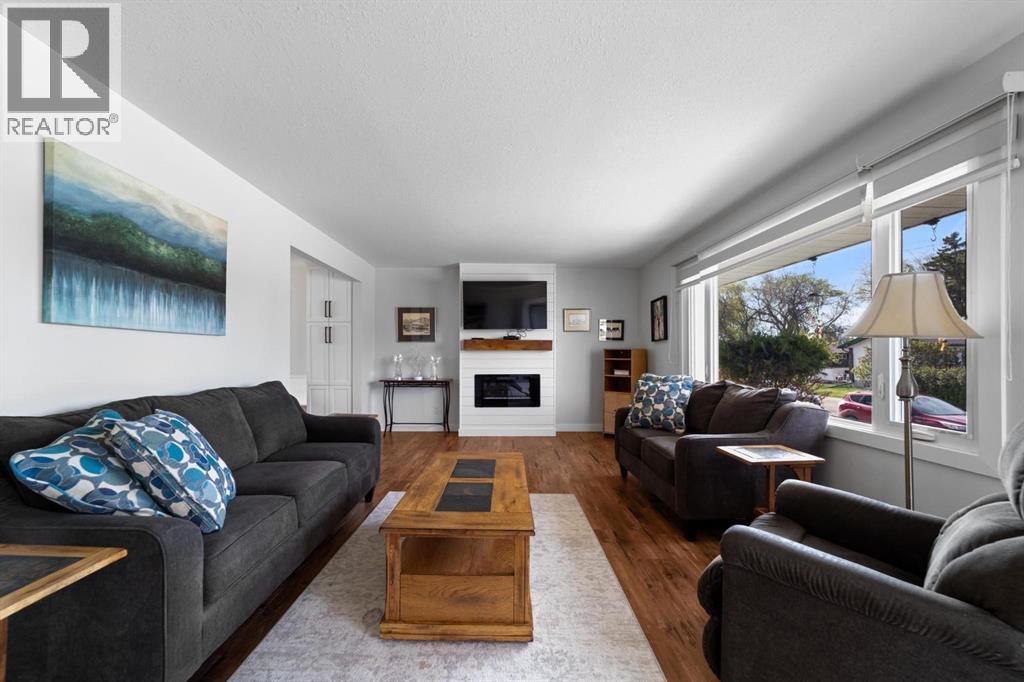
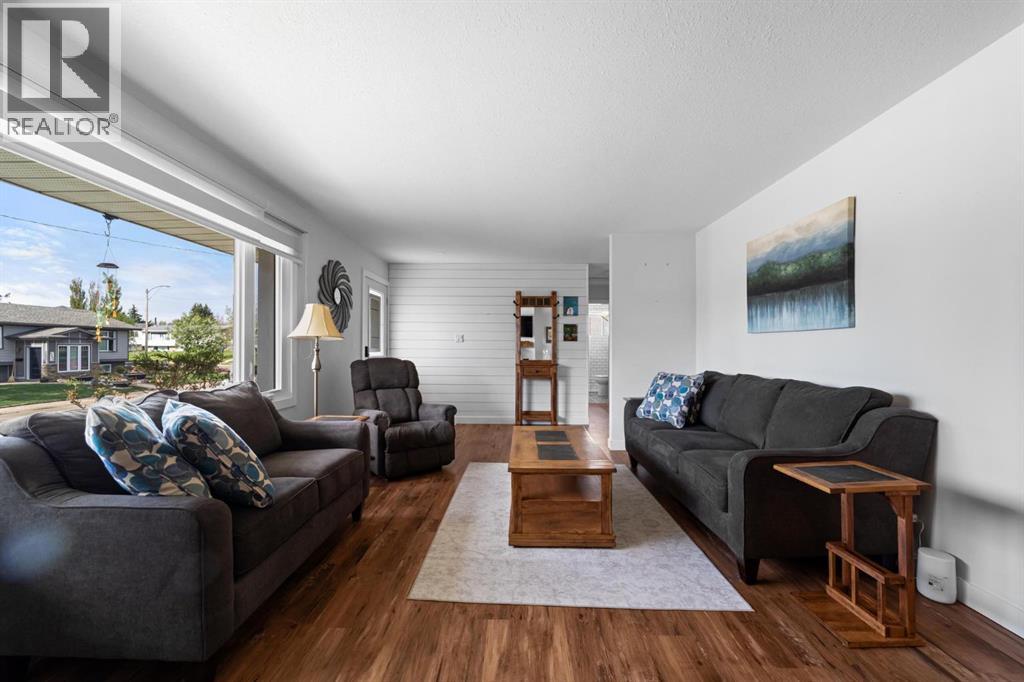
Tucked away on a quiet crescent in a fantastic neighbourhood close to schools and shopping, you'll love this beautifully updated bungalow. Inside, you’ll love the modern vinyl plank flooring, cozy electric fireplace, and thoughtfully designed living space. The stunning kitchen features quartz countertops, a farmhouse under-mount sink, open wood shelving, built-in microwave and oven, gas cooktop, and a custom built-in dining bench complete with pantry storage on both sides. The main floor offers 2 spacious bedrooms and a stylishly renovated bathroom featuring a glass walk-in shower. Downstairs, you’ll find 2 additional bedrooms, a full 4-piece bathroom, recreation space, a large storage room, and all new basement windows bringing in plenty of natural light. Another great addition is a newer furnace for year-round comfort. Outside, enjoy the fully fenced and landscaped yard along with a heated single garage and extra space for RV parking. This move-in ready home combines modern updates with practical living in a location you’ll love! (id:31684)
| 12 hours ago | Listing updated with changes from the MLS® | |
| 5 days ago | Price changed to $407,900 | |
| 2 months ago | Listing first seen on site |



The trademarks MLS®, Multiple Listing Service® and the associated logos are owned by The Canadian Real Estate Association (CREA) and identify the quality of services provided by real estate professionals who are members of CREA. Used under license.
The trademarks REALTOR®, REALTORS®, and the REALTOR® logo are controlled by The Canadian Real Estate Association (CREA) and identify real estate professionals who are members of CREA. These trademarks are owned or controlled by The Canadian Real Estate Association (CREA) and identify real estate professionals who are members of CREA (REALTOR®) and/or the quality of services they provide (MLS®).
This REALTOR.ca listing content is owned and licensed by REALTOR® members of The Canadian Real Estate Association.