

Custom search homes for sale by what matters the most to you! Break down your MLS searches by locations, price, number of bedrooms, size, type of property and so much more… Plus, once you see homes you love you can easily save them and revisit them later with a click! Happy Hunting 🙂
15 Blueridge CloseRural Rocky View County, AB T3L 2P4
Due to the health concerns created by Coronavirus we are offering personal 1-1 online video walkthough tours where possible.
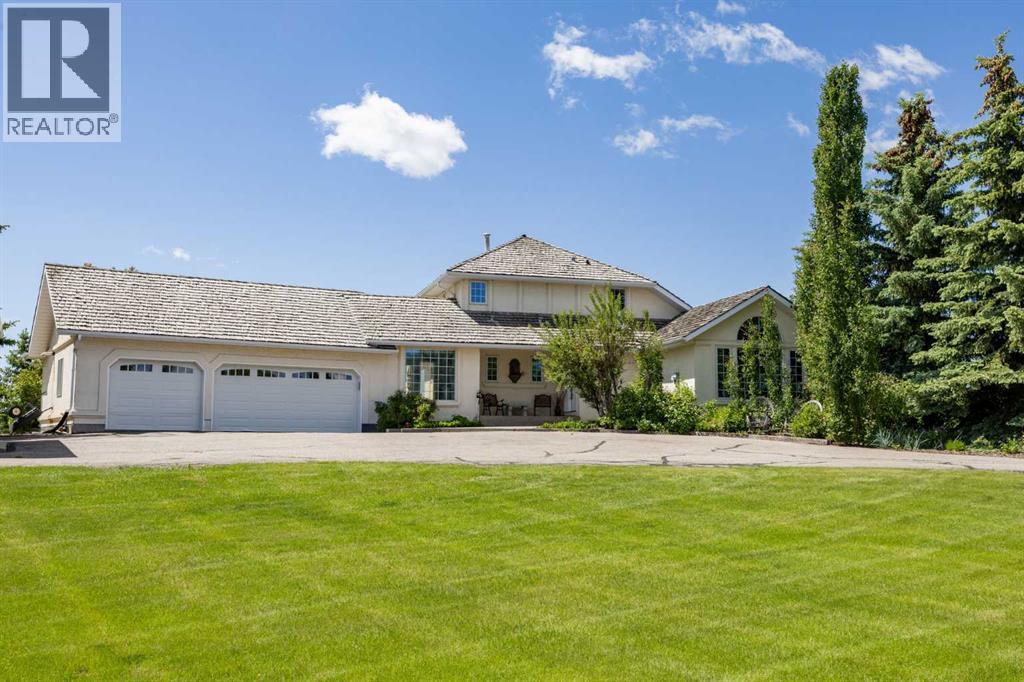
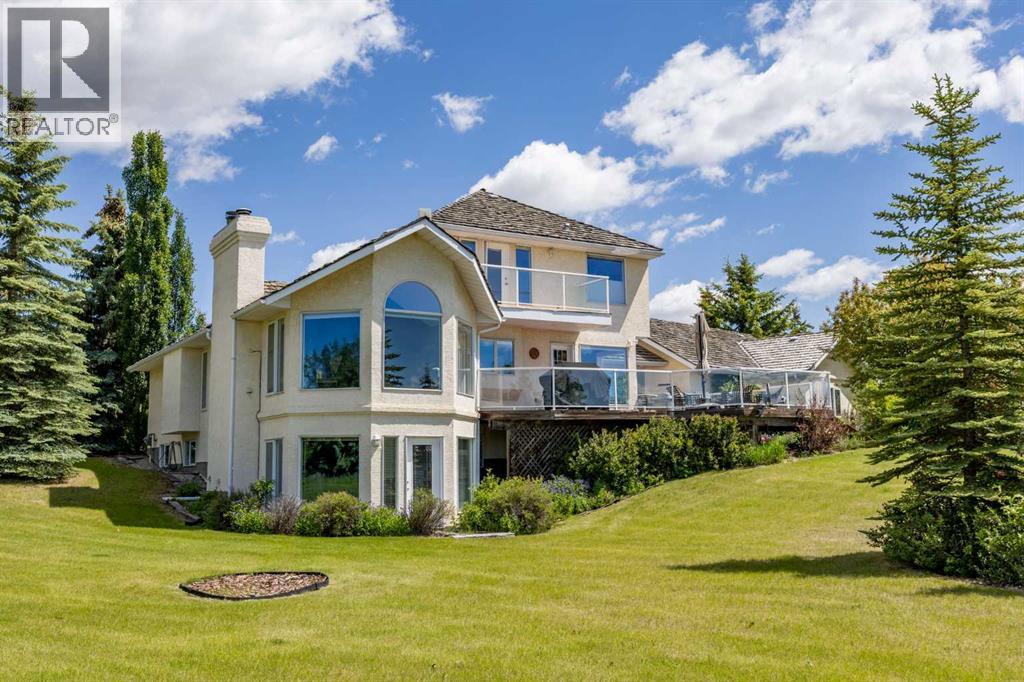
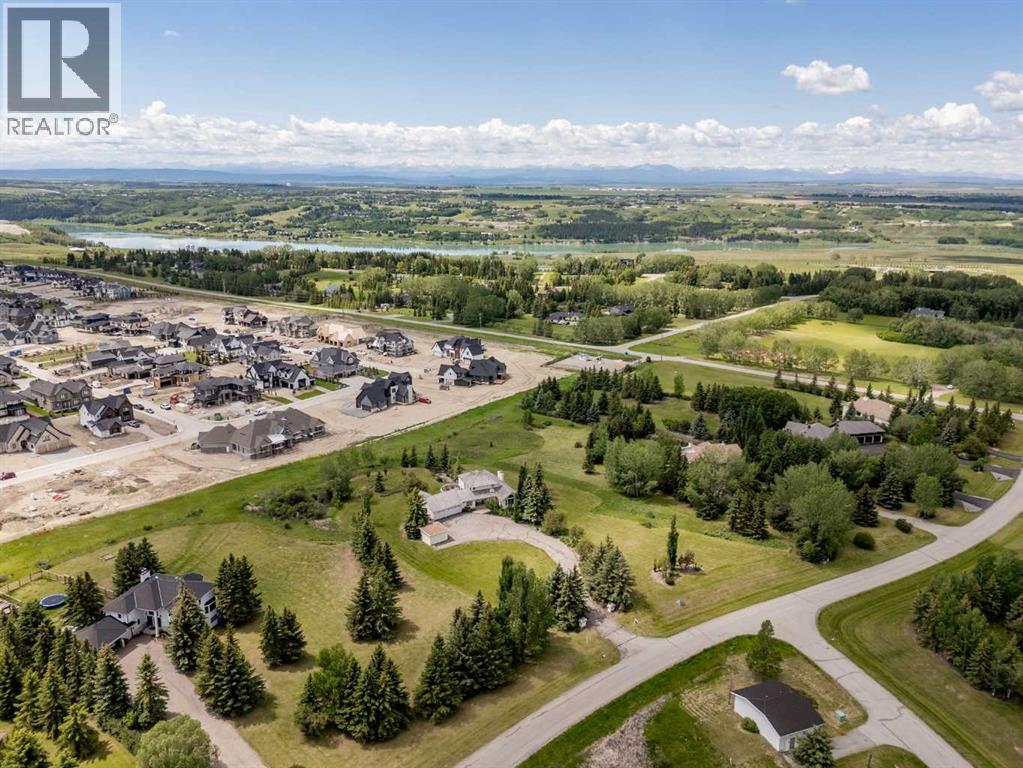
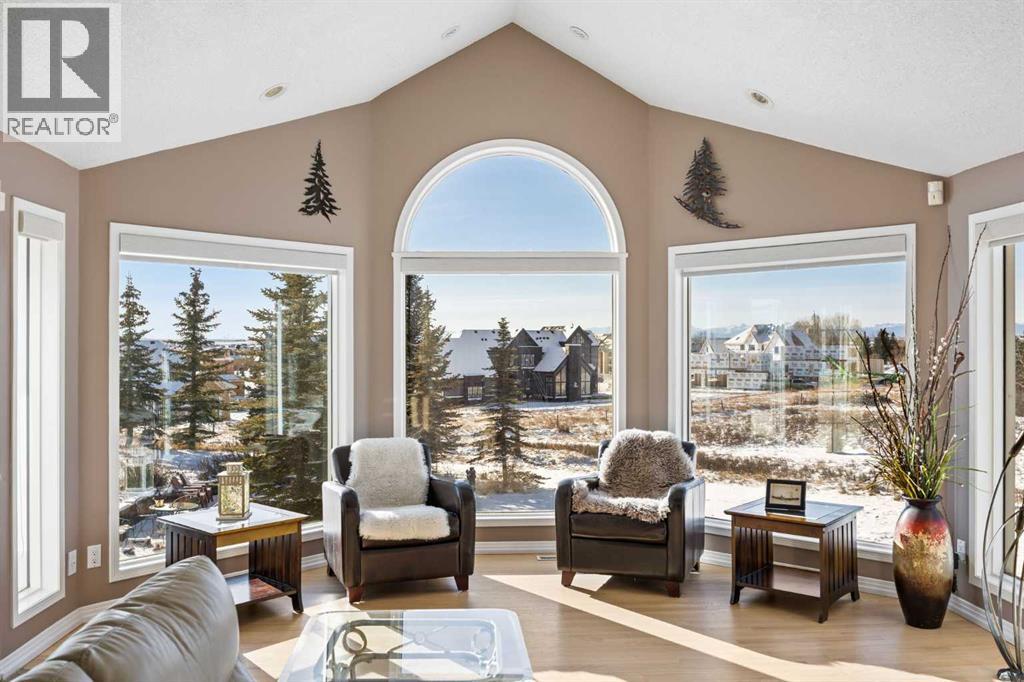
Set on a quiet cul-de-sac on the edge of Rocky View County, Blueridge Estates is a warm, welcoming community where space, comfort, and connection come together effortlessly. Set on a 2 acre, treed lot, this is a place where everyday life feels calm and unhurried—yet still close to everything the city offers.Large windows throughout the main floor flood the home with exceptional natural light and frame expansive views of the Rocky Mountains, downtown Calgary, and Winsport ski hill. At the heart of the main level, a beautifully detailed brick gas fireplace creates a natural gathering point that anchors the living spaces. Framed in timeless brick, it brings warmth, character, and a sense of permanence—perfect for cozy evenings, family gatherings, and long winter nights. High ceilings in the open great room further enhance the sense of space and light.Hardwood flooring runs throughout the majority of the main floor and was redone in 2023 in a natural oak tone, adding warmth and a timeless feel. The kitchen is both functional and inviting, featuring solid granite countertops and island, a new refrigerator, upgraded stainless steel appliances including an induction cooktop, and a reverse osmosis drinking water system. The layout flows seamlessly to the dining area and out to the deck, making indoor-outdoor living effortless.The primary suite has been thoughtfully renovated into a true retreat, offering unobstructed mountain views, a large walk-in closet, and a spa-inspired ensuite with heated tile flooring, a large walk-in shower, and a rain shower feature—a perfect place to unwind at the end of the day.The walkout basement continues the home’s inviting feel with high ceilings and large windows that provide abundant natural light and beautiful views. A brick wood burning fireplace anchors the spacious recreation room, creating a comfortable and relaxed setting for movie nights, entertaining, or family time.Outside, the lifestyle truly shines. Enjoy summer evenings o n the large southwest-facing deck, unwind year-round in the saltwater hot tub, or gather around the outdoor fire pit with seating area. The oversized triple car garage with radiant heating adds everyday comfort, while practical upgrades such as two furnaces, two newer water heaters, and a Culligan water softener provide peace of mind.Located in a well-established community close to parks, pathways, schools, and major routes, this is a home designed for long-term living—where comfort, views, and thoughtful upgrades come together beautifully. (id:31684)
| a week ago | Listing updated with changes from the MLS® | |
| a week ago | Status changed to Active | |
| 2 months ago | Listing first seen on site |



The trademarks MLS®, Multiple Listing Service® and the associated logos are owned by The Canadian Real Estate Association (CREA) and identify the quality of services provided by real estate professionals who are members of CREA. Used under license.
The trademarks REALTOR®, REALTORS®, and the REALTOR® logo are controlled by The Canadian Real Estate Association (CREA) and identify real estate professionals who are members of CREA. These trademarks are owned or controlled by The Canadian Real Estate Association (CREA) and identify real estate professionals who are members of CREA (REALTOR®) and/or the quality of services they provide (MLS®).
This REALTOR.ca listing content is owned and licensed by REALTOR® members of The Canadian Real Estate Association.