

Custom search homes for sale by what matters the most to you! Break down your MLS searches by locations, price, number of bedrooms, size, type of property and so much more… Plus, once you see homes you love you can easily save them and revisit them later with a click! Happy Hunting 🙂
5605 47A AvenueCamrose, AB T4V 2P4
Due to the health concerns created by Coronavirus we are offering personal 1-1 online video walkthough tours where possible.
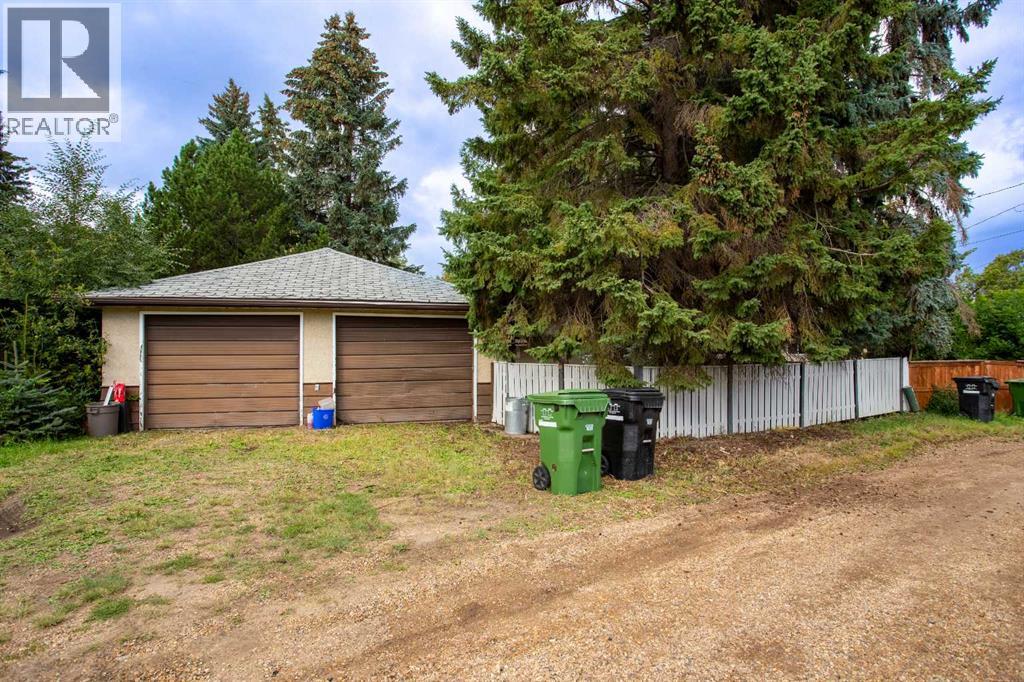
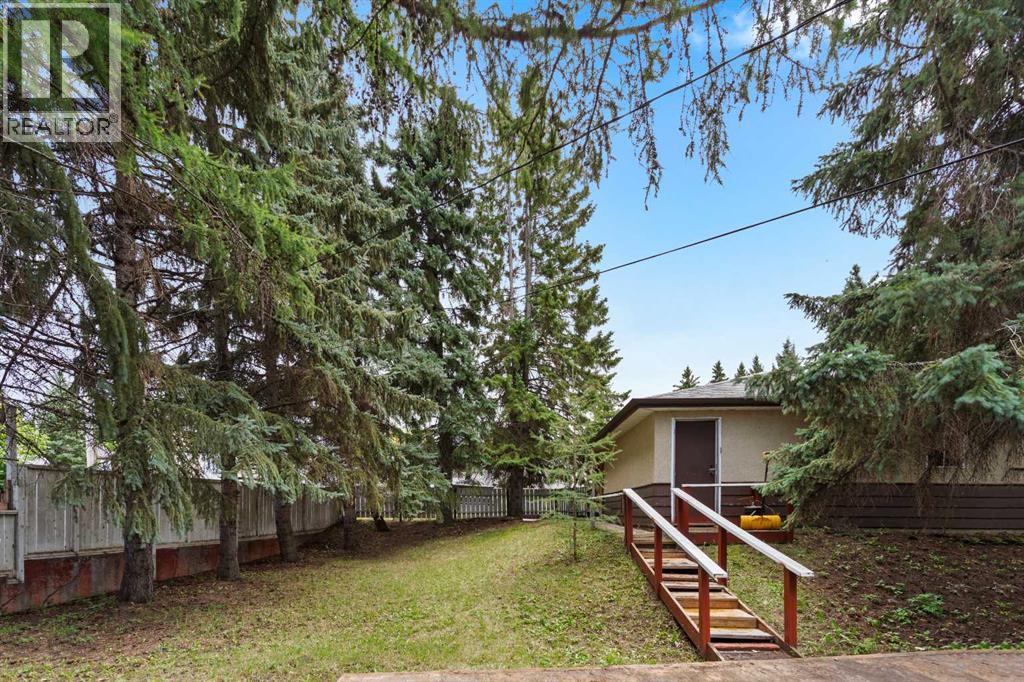
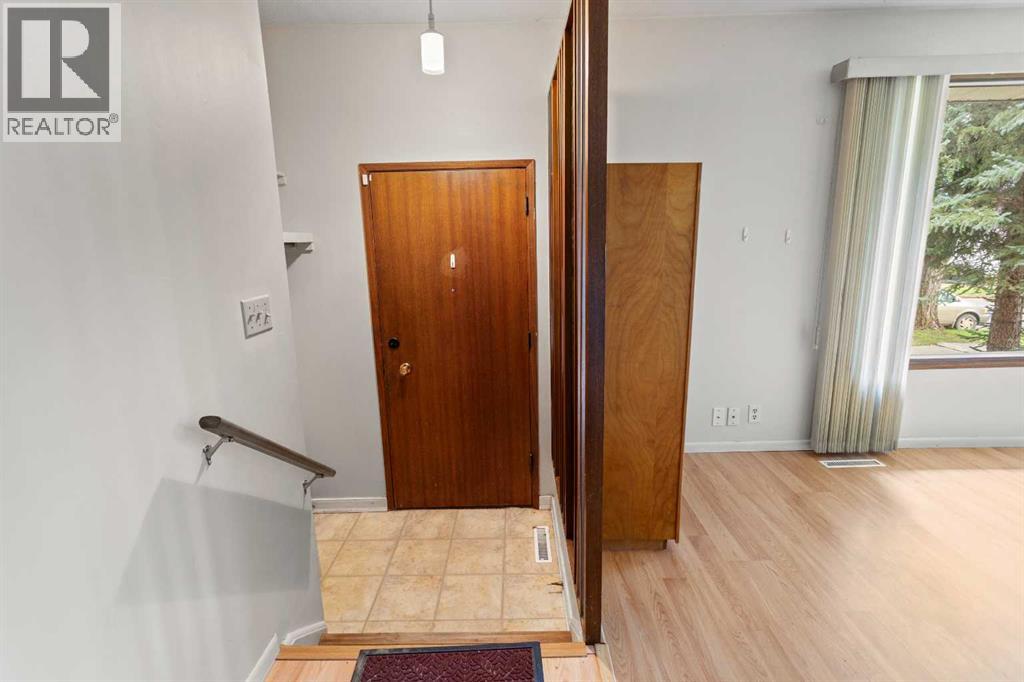
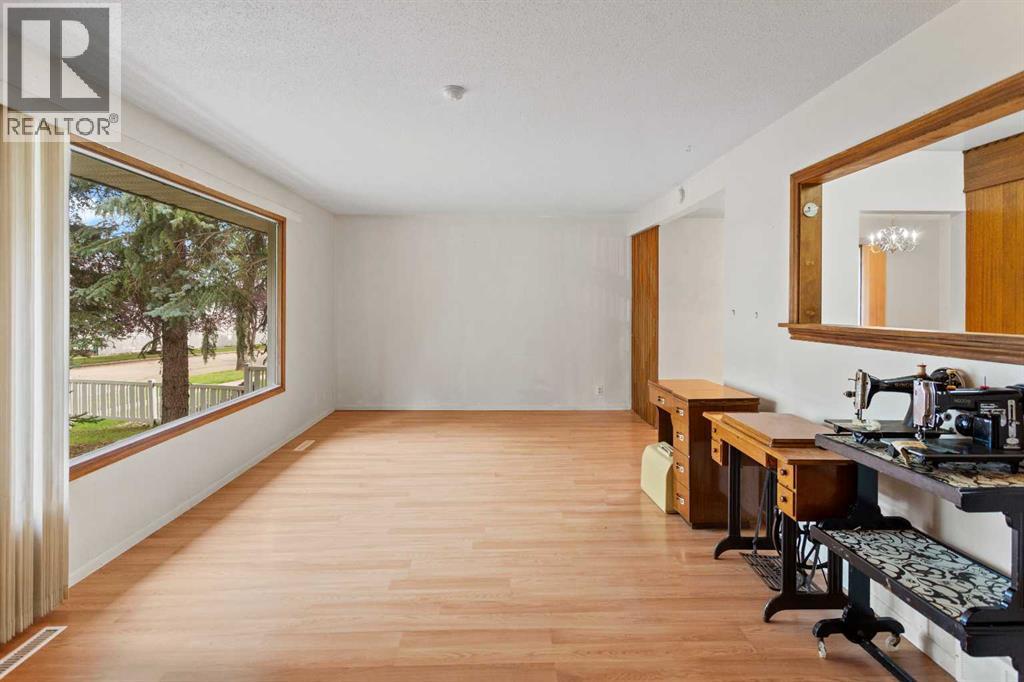
Great opportunity. Spacious 5 bed, 2 1/2 bathroom Bungalow with oversized double car garage situated on a huge (over 9000 sqft) lot. The upstairs features a large living/dining area, a good size kitchen, three bedrooms and 4pc bathroom. The handy back entrance area is set up for washer and dryer and offers plenty of space and a 2 pc bathroom. In the basement you will find two good size bedrooms, a 3pc bathroom, huge rec room with a cozy fireplace and a large laundry room. This great family home could use some TLC, but some upgrades have already been done, including windows, high efficiency Furnace and central air condition just to name a few. The fully fenced, big backyard, is well treed and very private, and the 24' x 24' garage finishes a great package. All this located in a convenient central location, close to schools. No matter if you're looking for an investment opportunity, or for a great family home, this property is certainly worth viewing. (id:31684)
| yesterday | Listing updated with changes from the MLS® | |
| yesterday | Price changed to $275,000 | |
| yesterday | Status changed to Active | |
| 2 months ago | Listing first seen on site |


The trademarks MLS®, Multiple Listing Service® and the associated logos are owned by The Canadian Real Estate Association (CREA) and identify the quality of services provided by real estate professionals who are members of CREA. Used under license.
The trademarks REALTOR®, REALTORS®, and the REALTOR® logo are controlled by The Canadian Real Estate Association (CREA) and identify real estate professionals who are members of CREA. These trademarks are owned or controlled by The Canadian Real Estate Association (CREA) and identify real estate professionals who are members of CREA (REALTOR®) and/or the quality of services they provide (MLS®).
This REALTOR.ca listing content is owned and licensed by REALTOR® members of The Canadian Real Estate Association.