

Custom search homes for sale by what matters the most to you! Break down your MLS searches by locations, price, number of bedrooms, size, type of property and so much more… Plus, once you see homes you love you can easily save them and revisit them later with a click! Happy Hunting 🙂
6609 45 AvenueCamrose, AB T4V 2P7
Due to the health concerns created by Coronavirus we are offering personal 1-1 online video walkthough tours where possible.
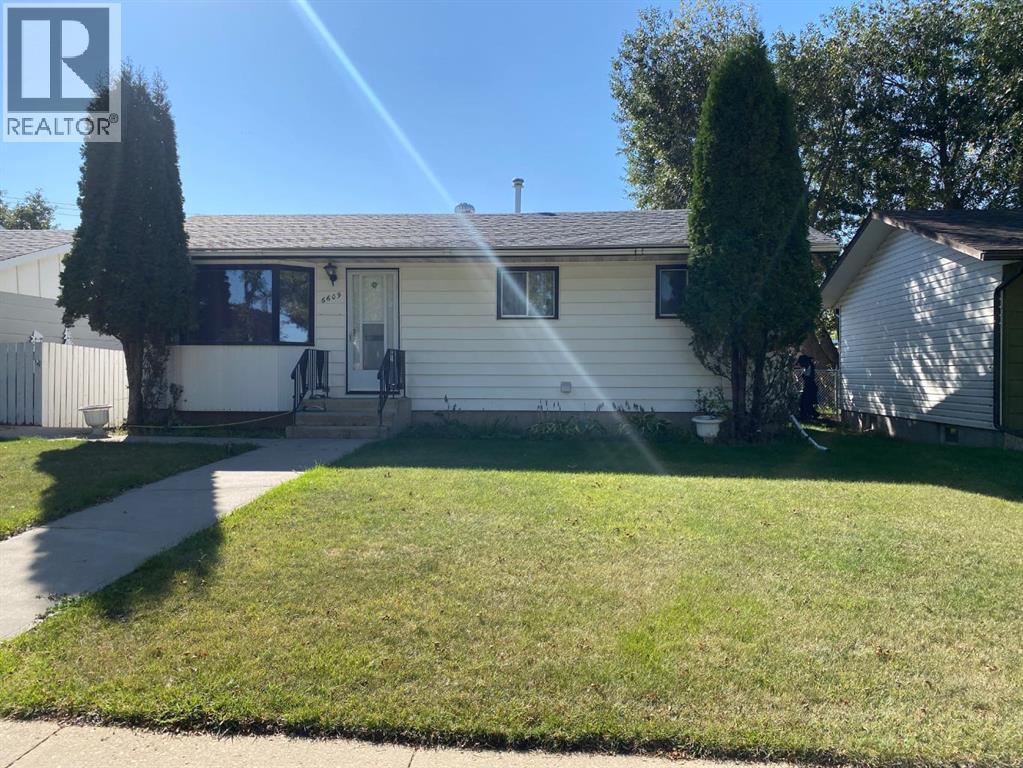
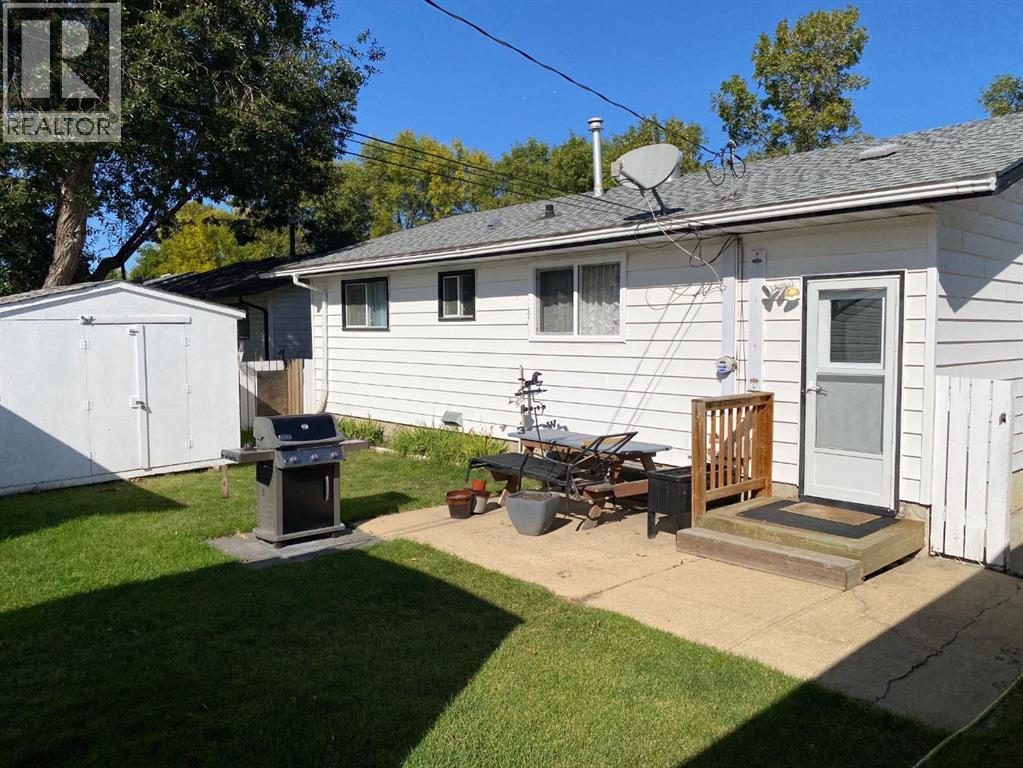
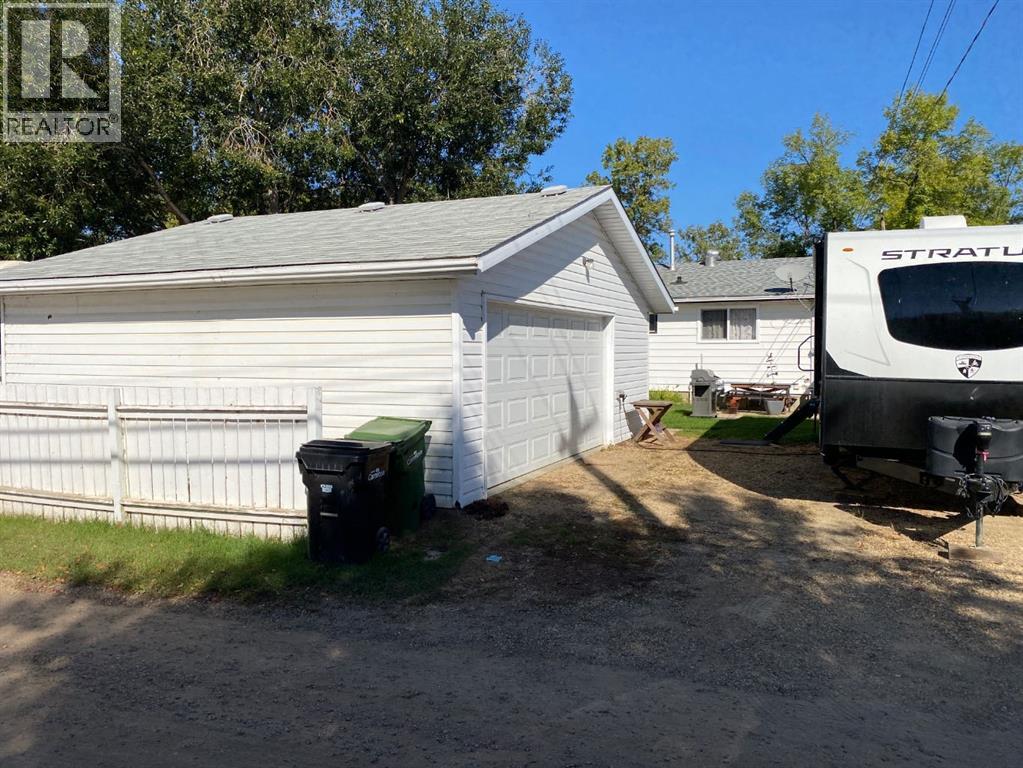
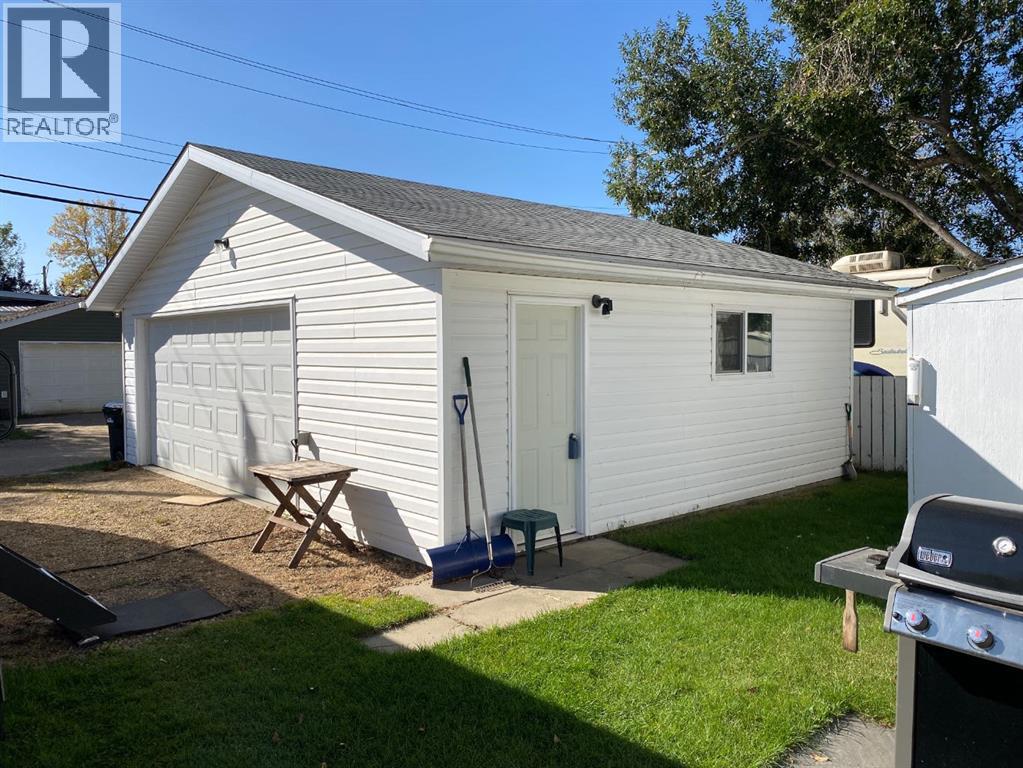
Great Starter or Retirement Home! This solid three-bedroom, one-bathroom home is conveniently located close to schools and shopping, making it a great choice for a first-time buyer or those looking for a comfortable retirement home. The home features upgraded kitchen cabinets and hardwood flooring, adding both character and functionality. The basement offers an open canvas, ready for your own development ideas and future potential. Outside, you’ll find an oversized double detached garage that is insulated and boarded, with plenty of room for vehicles, storage, and a workbench. A large storage shed provides even more space for your tools and belongings. A solid home with plenty of potential in a convenient location! (id:31684)
| 11 hours ago | Listing updated with changes from the MLS® | |
| 11 hours ago | Status changed to Active | |
| a week ago | Price changed to $299,500 | |
| 3 weeks ago | Listing first seen on site |



The trademarks MLS®, Multiple Listing Service® and the associated logos are owned by The Canadian Real Estate Association (CREA) and identify the quality of services provided by real estate professionals who are members of CREA. Used under license.
The trademarks REALTOR®, REALTORS®, and the REALTOR® logo are controlled by The Canadian Real Estate Association (CREA) and identify real estate professionals who are members of CREA. These trademarks are owned or controlled by The Canadian Real Estate Association (CREA) and identify real estate professionals who are members of CREA (REALTOR®) and/or the quality of services they provide (MLS®).
This REALTOR.ca listing content is owned and licensed by REALTOR® members of The Canadian Real Estate Association.