

Custom search homes for sale by what matters the most to you! Break down your MLS searches by locations, price, number of bedrooms, size, type of property and so much more… Plus, once you see homes you love you can easily save them and revisit them later with a click! Happy Hunting 🙂
#524 10535 122 ST NWEdmonton, AB T5N4B7
Due to the health concerns created by Coronavirus we are offering personal 1-1 online video walkthough tours where possible.
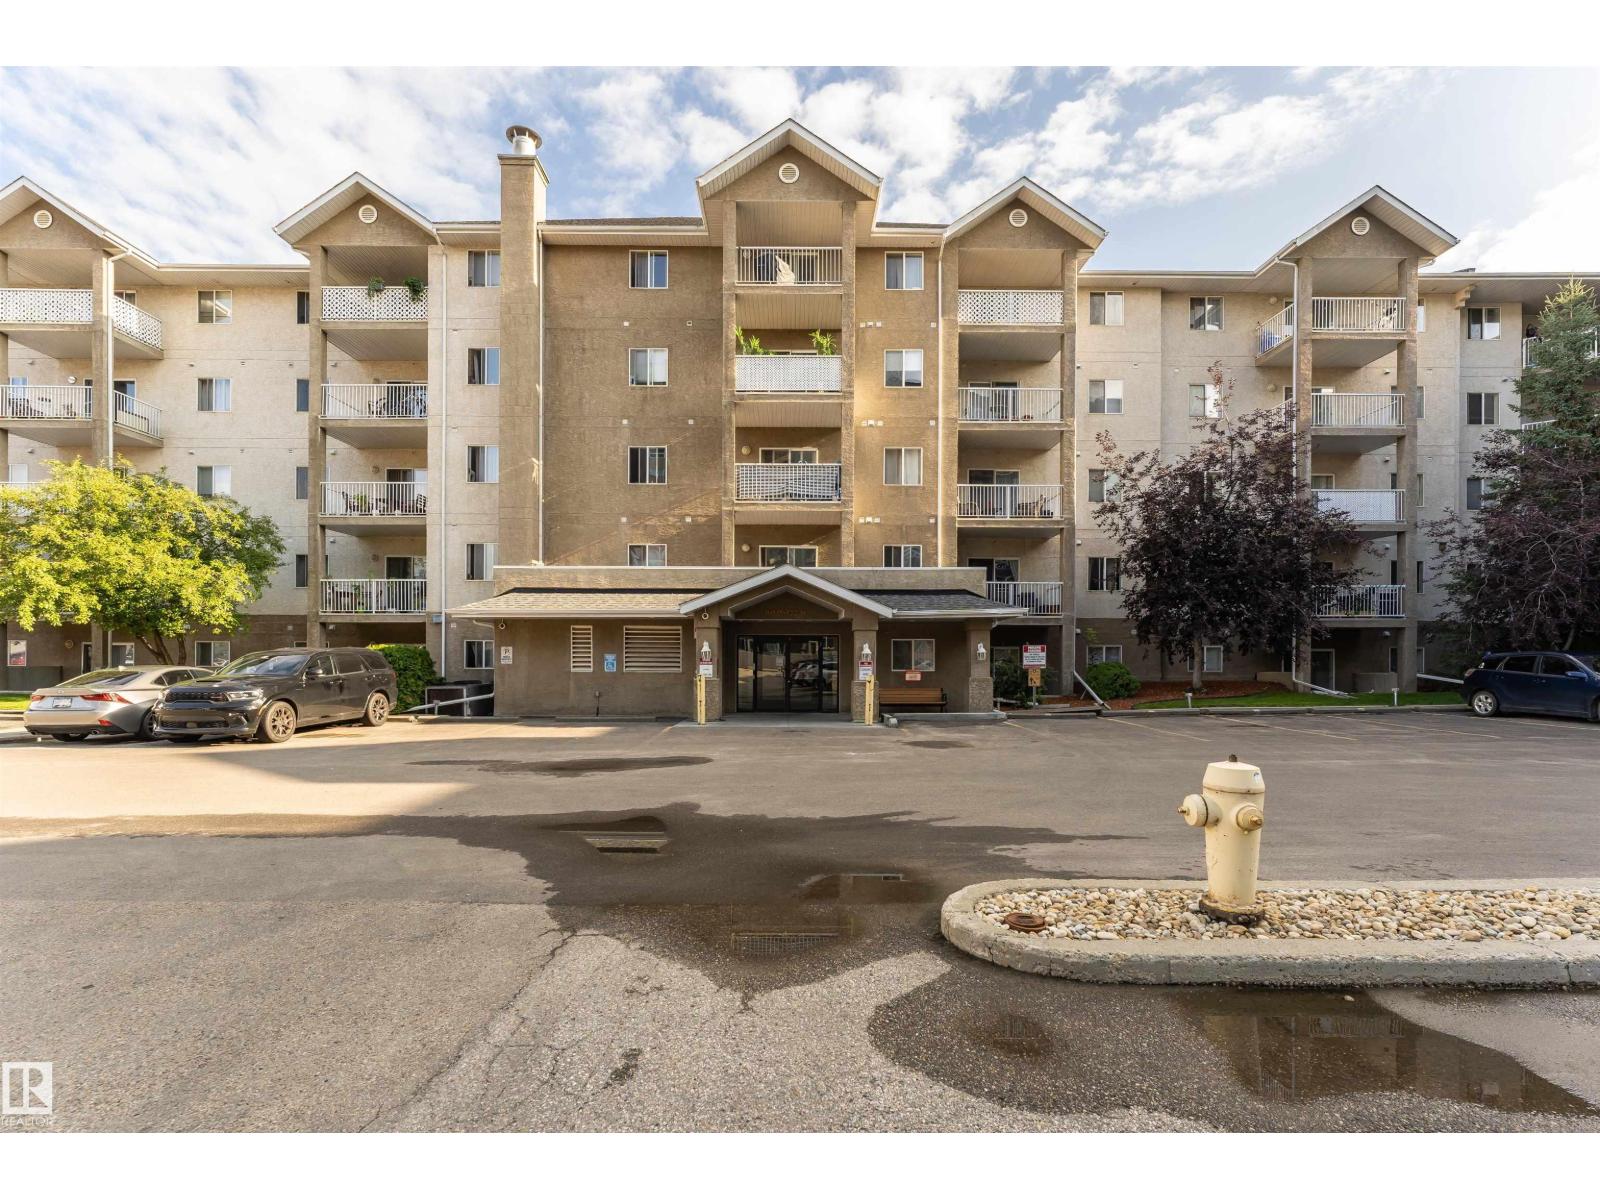
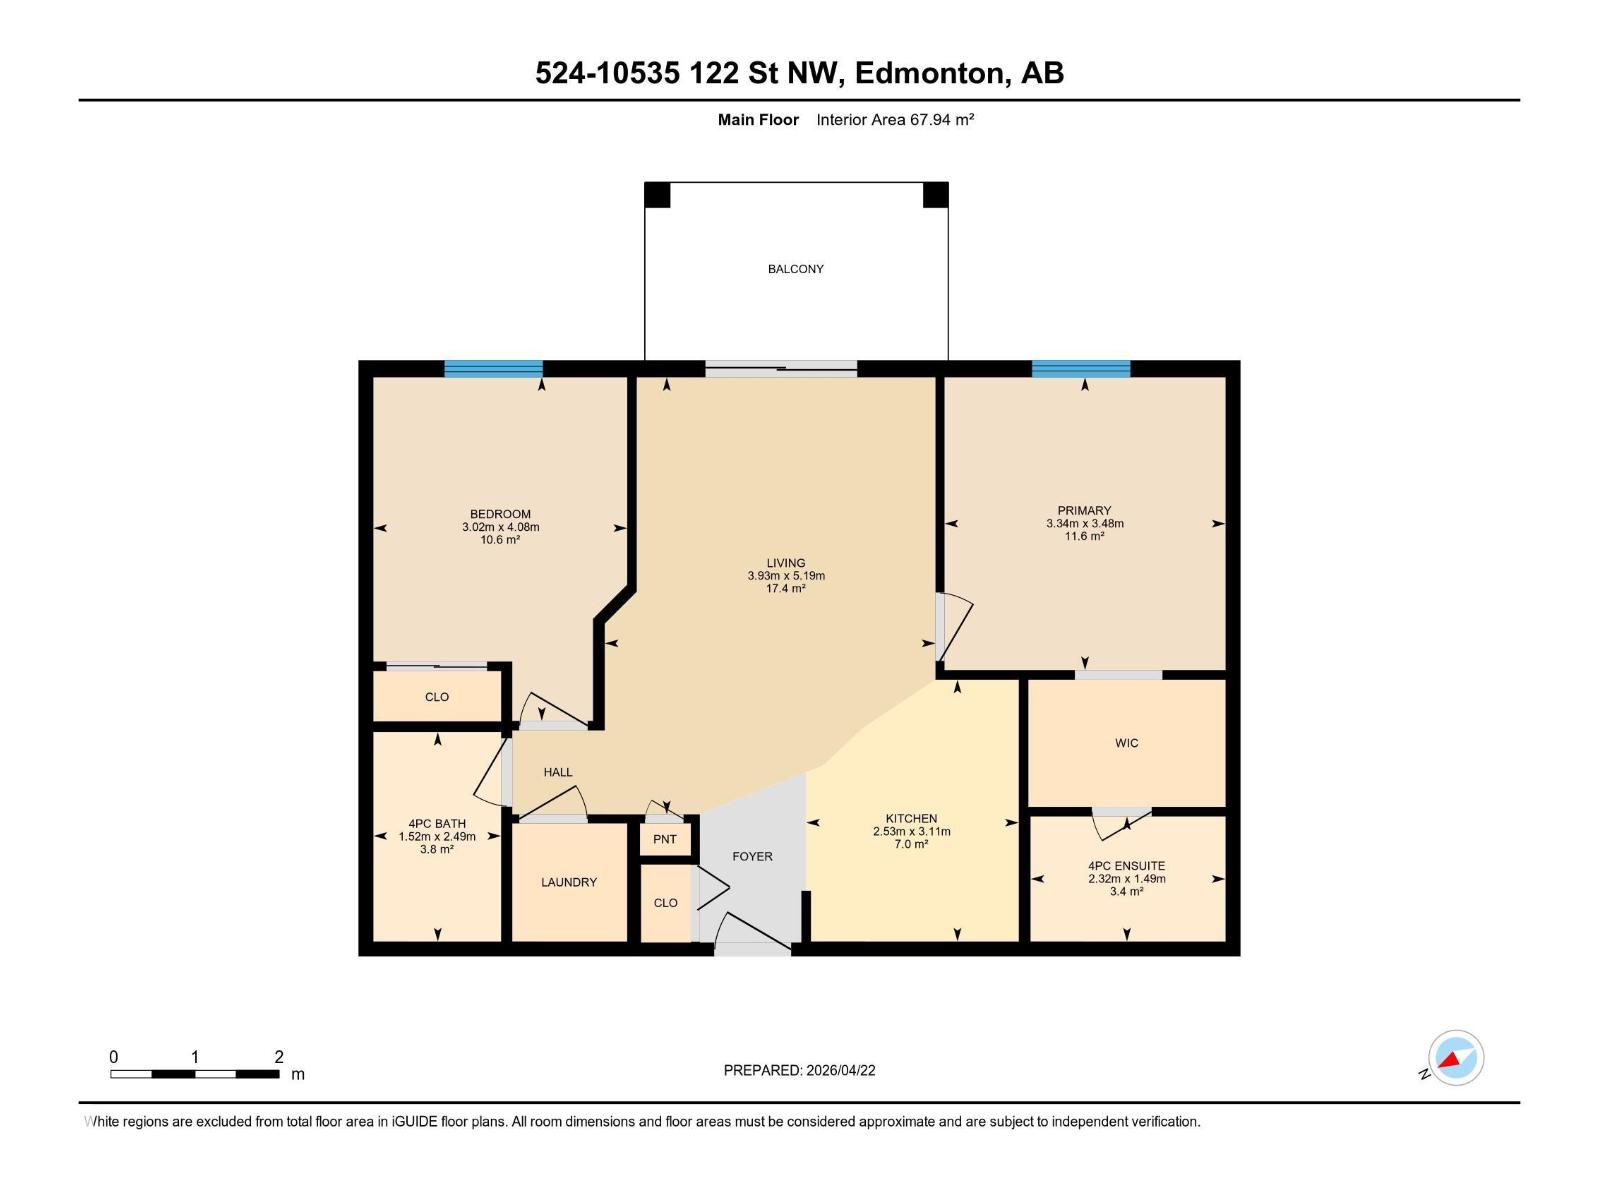
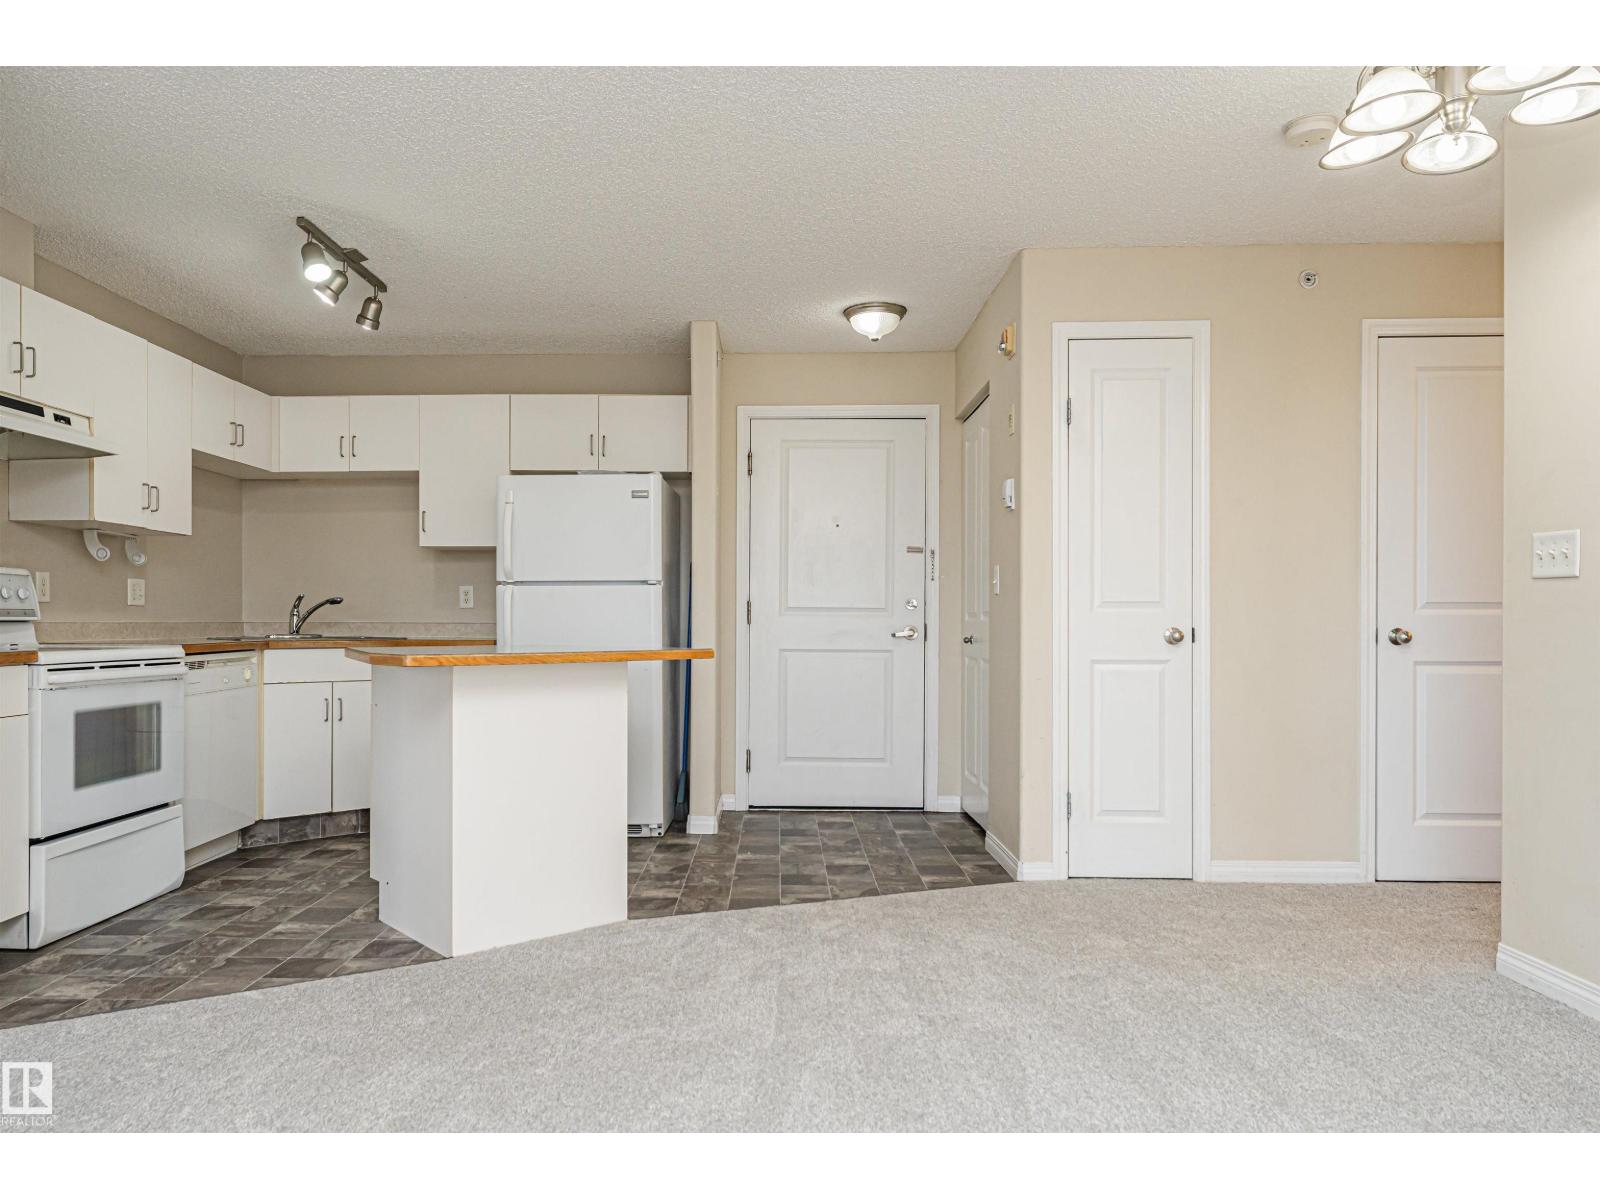
Perched up top—because life’s better without upstairs neighbours. Welcome to this top-floor 2 bed, 2 bath condo where privacy, natural light, and fresh upgrades come together. Step inside to brand new flooring that instantly elevates the space, paired with an open-concept layout that’s perfect for relaxing or entertaining. The bright living area flows seamlessly into the kitchen, making everything feel connected and inviting. Large windows bring in plenty of sunlight, while the top-floor location keeps things quiet and peaceful. The primary bedroom features its own ensuite, creating a comfortable retreat, while the second bedroom is ideal for guests, a roommate, or a home office. With in-suite laundry, a smart layout, and unbeatable convenience to shopping, dining, and transit, this home checks all the boxes Pet friendly building with off leash area. One Parking stall close to the building entrance! Second stall might be available to rent from condo board! (id:31684)
| 3 days ago | Listing updated with changes from the MLS® | |
| 3 days ago | Price changed to $179,900 | |
| a month ago | Listing first seen on site |



The trademarks MLS®, Multiple Listing Service® and the associated logos are owned by The Canadian Real Estate Association (CREA) and identify the quality of services provided by real estate professionals who are members of CREA. Used under license.
The trademarks REALTOR®, REALTORS®, and the REALTOR® logo are controlled by The Canadian Real Estate Association (CREA) and identify real estate professionals who are members of CREA. These trademarks are owned or controlled by The Canadian Real Estate Association (CREA) and identify real estate professionals who are members of CREA (REALTOR®) and/or the quality of services they provide (MLS®).
This REALTOR.ca listing content is owned and licensed by REALTOR® members of The Canadian Real Estate Association.