

Custom search homes for sale by what matters the most to you! Break down your MLS searches by locations, price, number of bedrooms, size, type of property and so much more… Plus, once you see homes you love you can easily save them and revisit them later with a click! Happy Hunting 🙂
#230 308 AMBLESIDE LINK LI SWEdmonton, AB T6W0V3
Due to the health concerns created by Coronavirus we are offering personal 1-1 online video walkthough tours where possible.
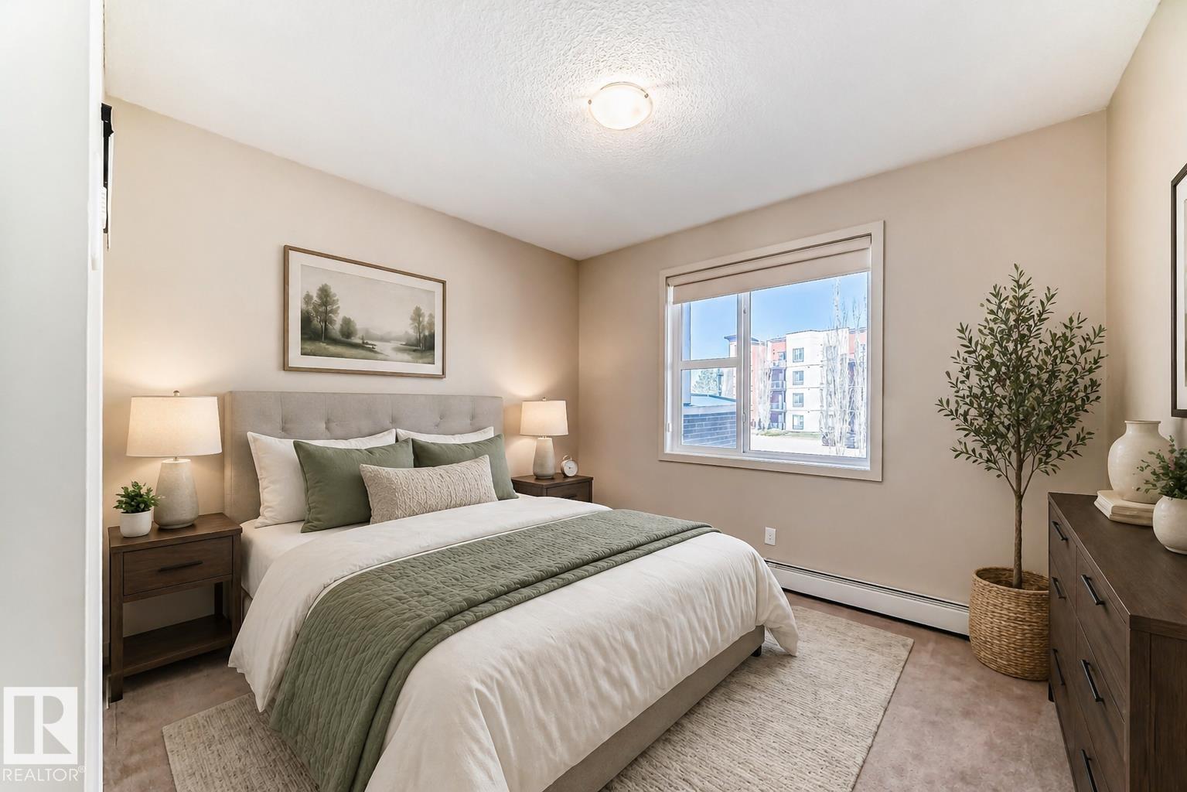
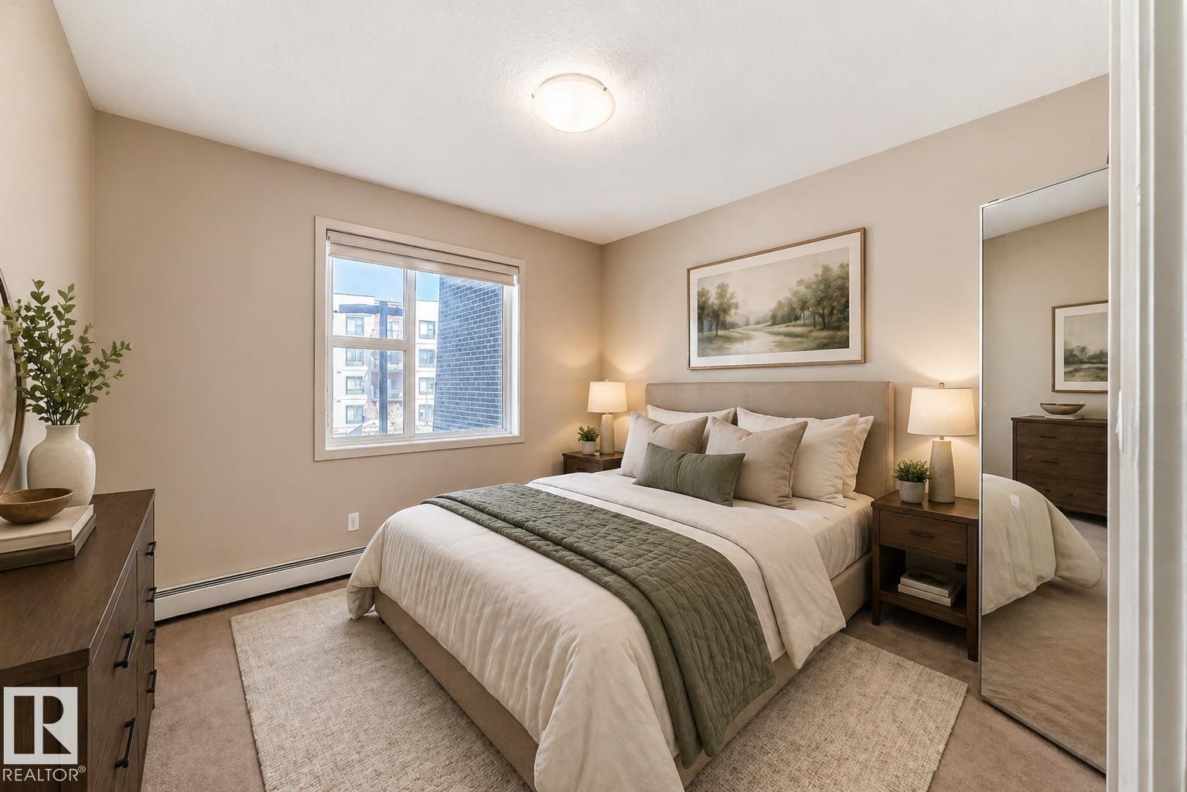
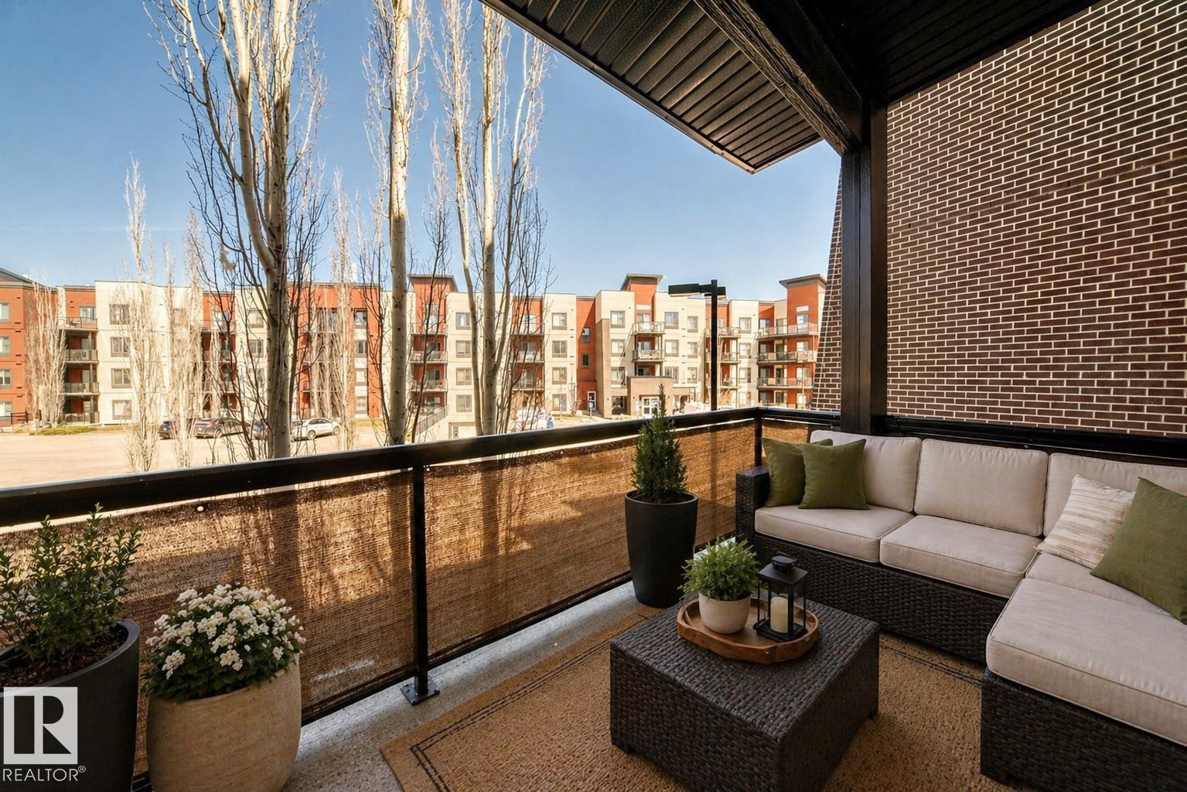
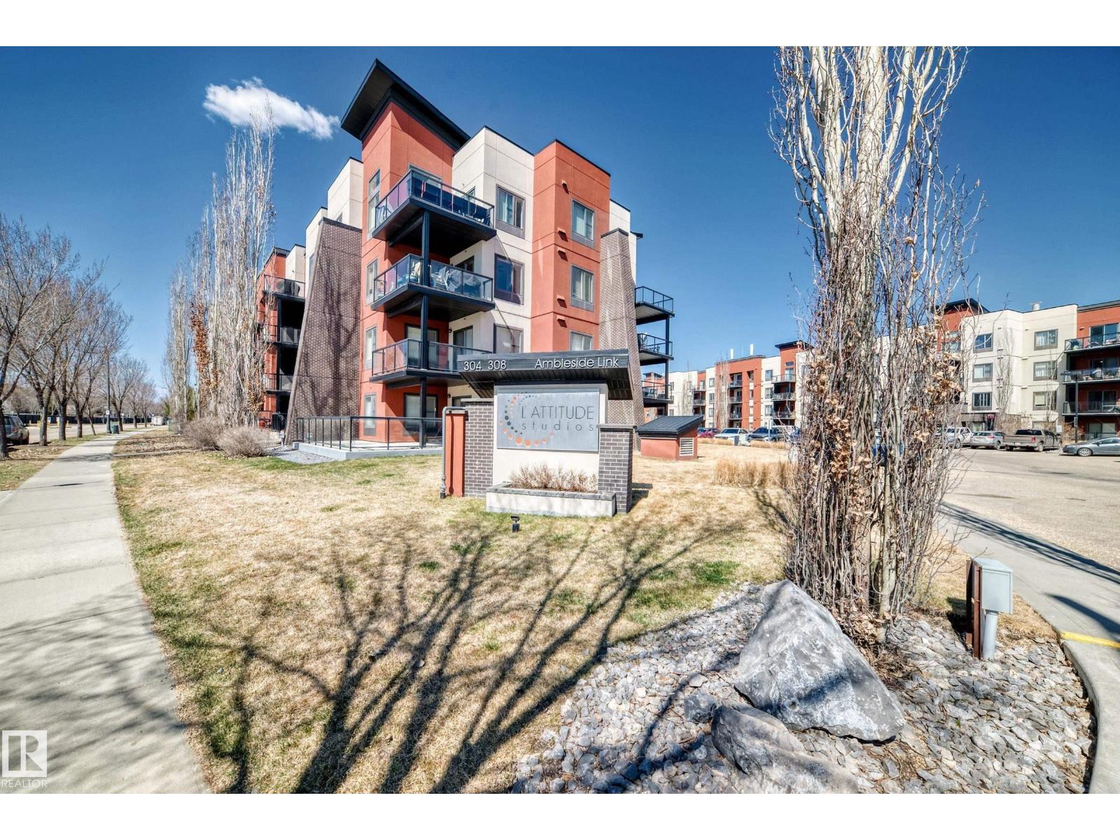
Immaculate 2-bed condo! This 2nd-floor unit offers an open-concept layout featuring a spacious kitchen with breakfast bar, dining area, and bright living room with access to a private patio. The primary suite includes a walk-through closet leading to a 3-piece ensuite, complemented by a second generous bedroom and full main bath. The in-suite laundry/storage room features new SMART LG washer and dryer (with warranty), and the unit is enhanced with a new A/C unit installed in July 23 for added comfort. This unit includes 2 parking stalls—one surface stall and one heated underground stall—plus a secure storage cage. Residents enjoy excellent building amenities including a fitness room, social rooms, and guest suite. Ideally located across from Currents of Windermere, with shopping, restaurants, schools, parks, and public transit just steps away. Perfect for first-time buyers, downsizers, or as an investment opportunity. (id:31684)
| 2 months ago | Listing updated with changes from the MLS® | |
| 2 months ago | Price changed to $229,000 | |
| 3 months ago | Listing first seen on site |



The trademarks MLS®, Multiple Listing Service® and the associated logos are owned by The Canadian Real Estate Association (CREA) and identify the quality of services provided by real estate professionals who are members of CREA. Used under license.
The trademarks REALTOR®, REALTORS®, and the REALTOR® logo are controlled by The Canadian Real Estate Association (CREA) and identify real estate professionals who are members of CREA. These trademarks are owned or controlled by The Canadian Real Estate Association (CREA) and identify real estate professionals who are members of CREA (REALTOR®) and/or the quality of services they provide (MLS®).
This REALTOR.ca listing content is owned and licensed by REALTOR® members of The Canadian Real Estate Association.