

Custom search homes for sale by what matters the most to you! Break down your MLS searches by locations, price, number of bedrooms, size, type of property and so much more… Plus, once you see homes you love you can easily save them and revisit them later with a click! Happy Hunting 🙂
7343 ARMOUR CR SWEdmonton, AB T6W2S2
Due to the health concerns created by Coronavirus we are offering personal 1-1 online video walkthough tours where possible.
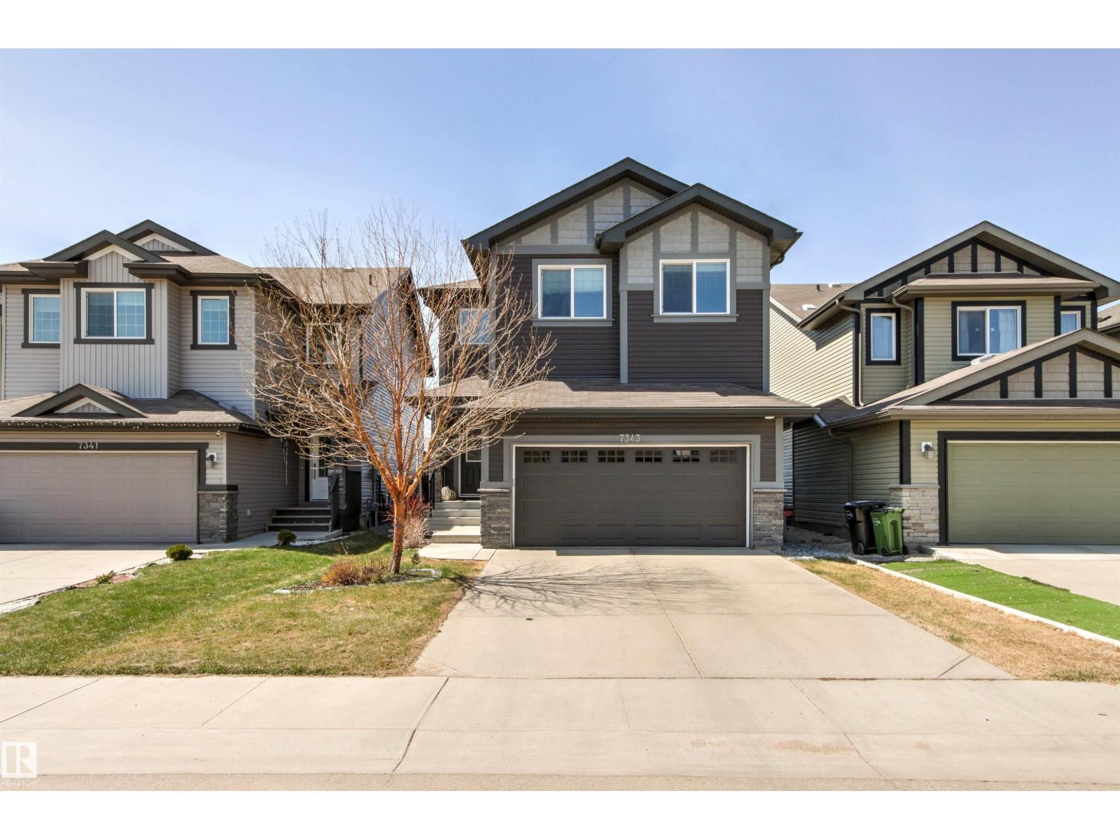
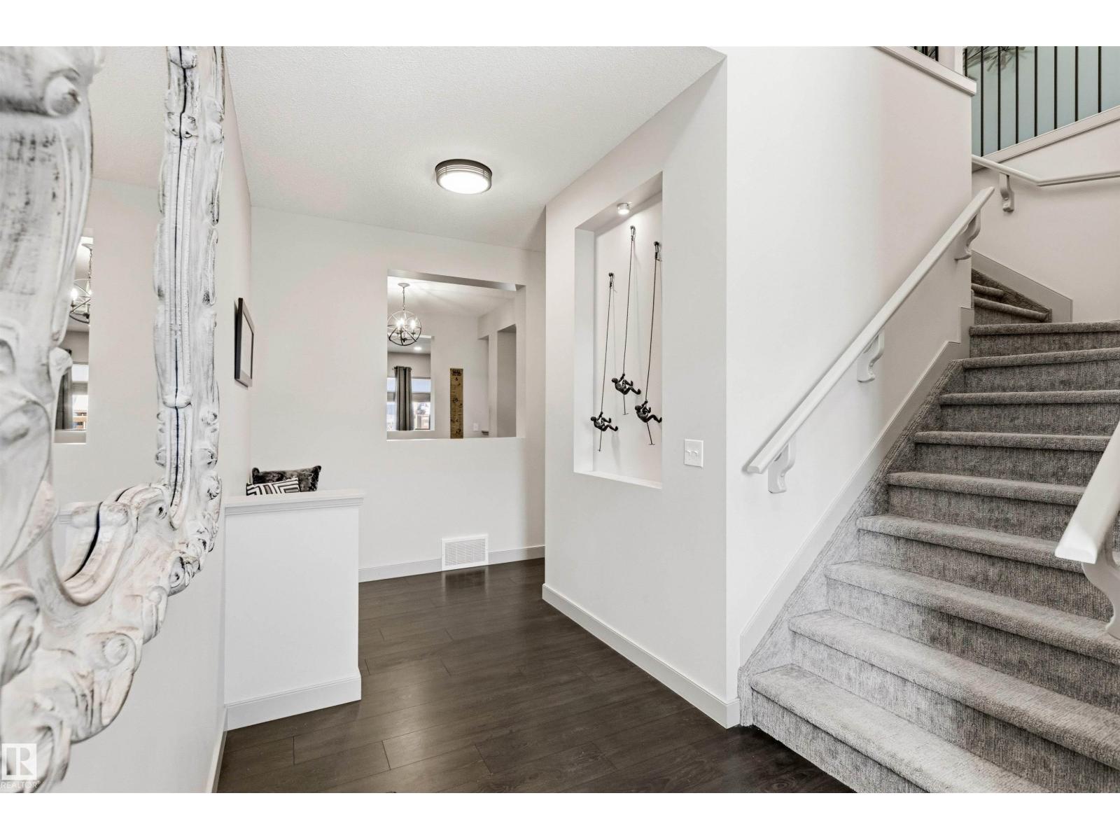
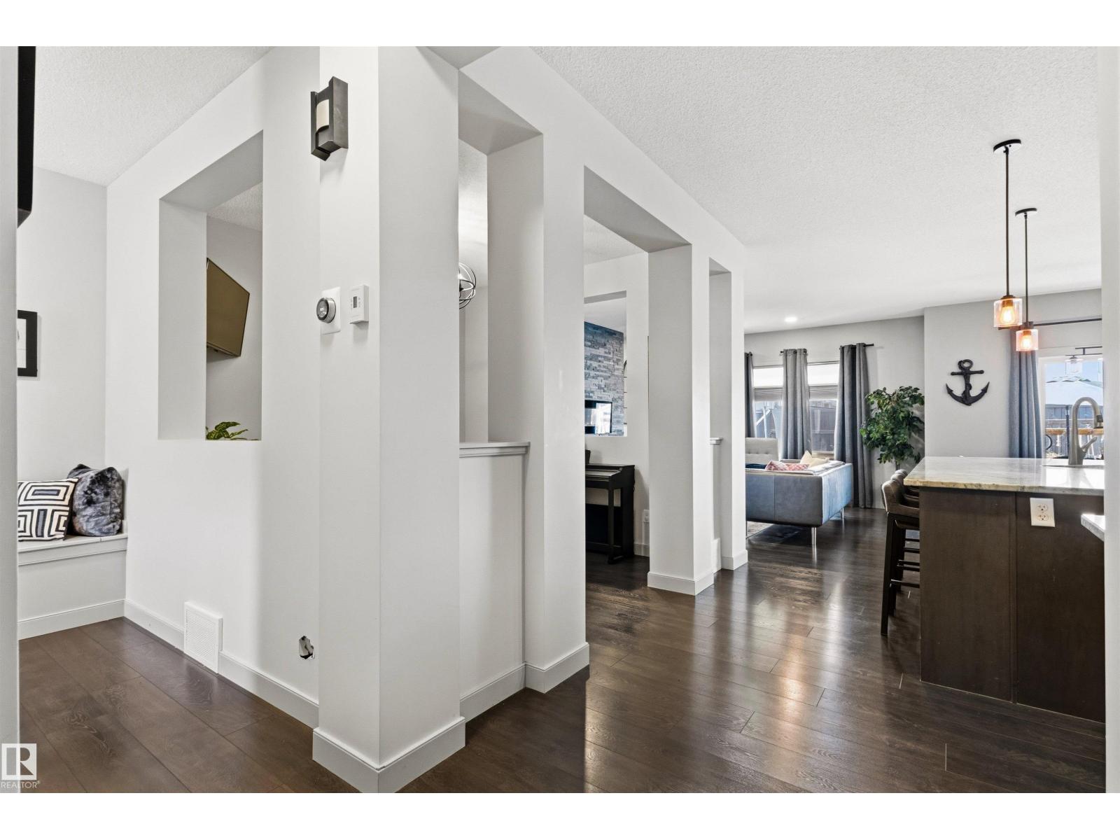
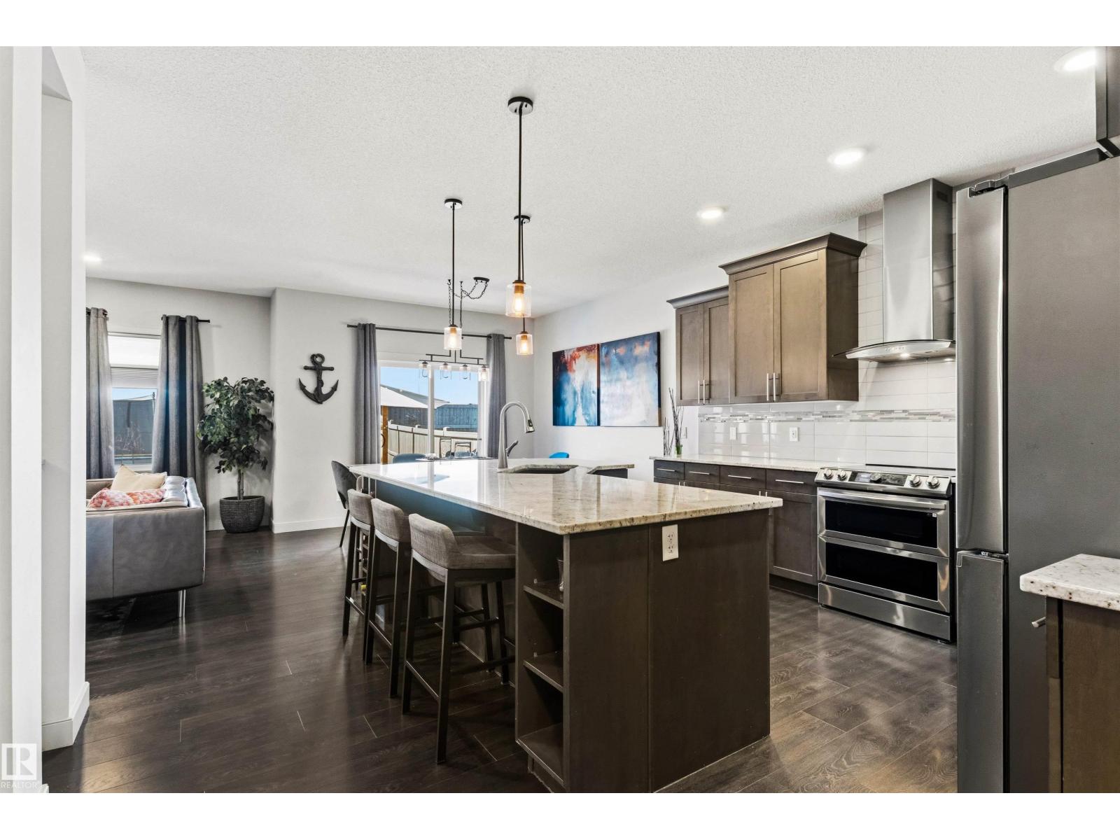
Prime location in Ambleside! This distinguished custom built home by Sterling offers 3200+ sqft of living space incl. 6 bedrooms (4+2), perfect for a growing family! Located in a large cul-de-sac giving access to walking trail w/waterscape and walking distance to elementary school. An open concept design on main floor offers a well appointed kitchen with S/S appliances, custom cabinetry, granite counters incl. oversized extended island allowing 6 to sit & huge walk-thru pantry room to garage. The dining area & living room are also open to a unique flex room to be used as a music room, office/media area, or formal dining. Patio doors lead to a large deck w/pergola and backyard w/built-in play area. Upstairs the Primary bedroom w/ensuite offers a tranquil escape, 3 more bedrooms, 4pc. bath, laundry room and sitting area. The professionally designed and finished basement features wood beam accents in the family room w/wet bar, adjacent are 2 more bedrooms and 3pc. bath. Pride in ownership exudes throughout. (id:31684)
| 5 days ago | Listing updated with changes from the MLS® | |
| a month ago | Price changed to $744,900 | |
| 2 months ago | Listing first seen on site |



The trademarks MLS®, Multiple Listing Service® and the associated logos are owned by The Canadian Real Estate Association (CREA) and identify the quality of services provided by real estate professionals who are members of CREA. Used under license.
The trademarks REALTOR®, REALTORS®, and the REALTOR® logo are controlled by The Canadian Real Estate Association (CREA) and identify real estate professionals who are members of CREA. These trademarks are owned or controlled by The Canadian Real Estate Association (CREA) and identify real estate professionals who are members of CREA (REALTOR®) and/or the quality of services they provide (MLS®).
This REALTOR.ca listing content is owned and licensed by REALTOR® members of The Canadian Real Estate Association.