

Custom search homes for sale by what matters the most to you! Break down your MLS searches by locations, price, number of bedrooms, size, type of property and so much more… Plus, once you see homes you love you can easily save them and revisit them later with a click! Happy Hunting 🙂
#7 11008 124 ST NW NWEdmonton, AB T5M0J4
Due to the health concerns created by Coronavirus we are offering personal 1-1 online video walkthough tours where possible.
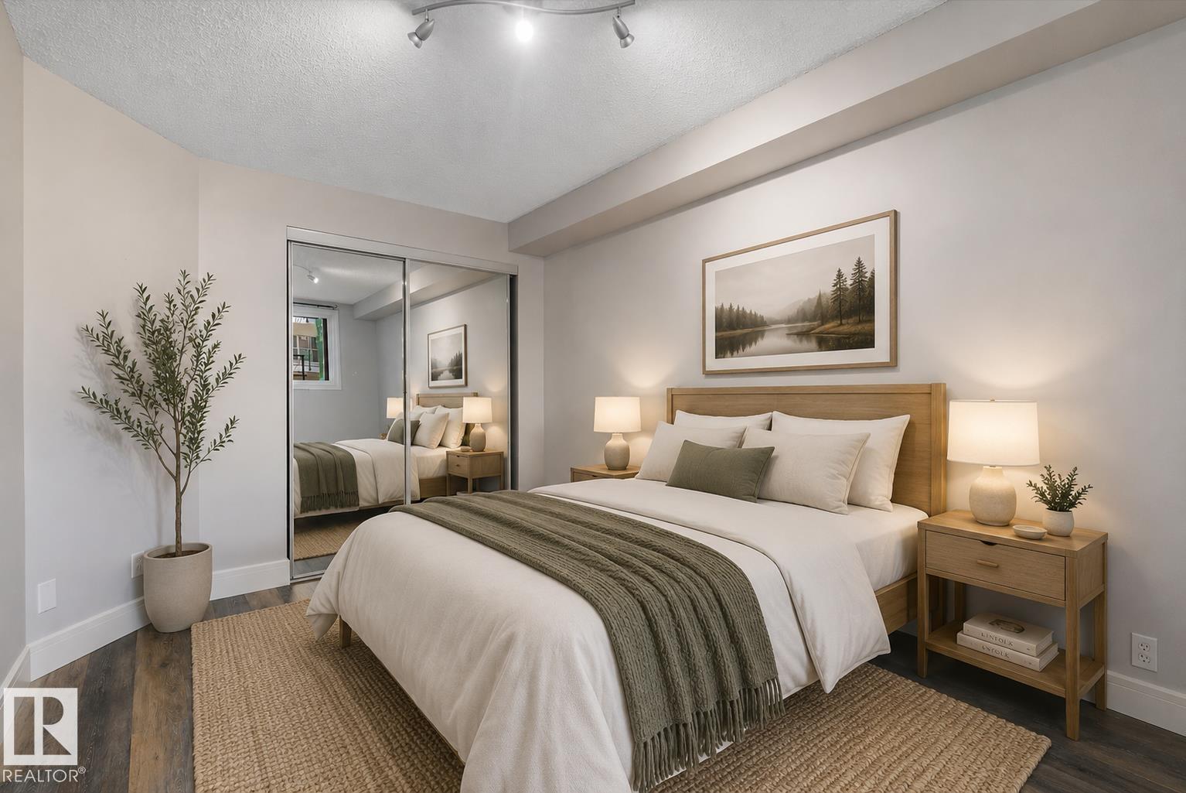
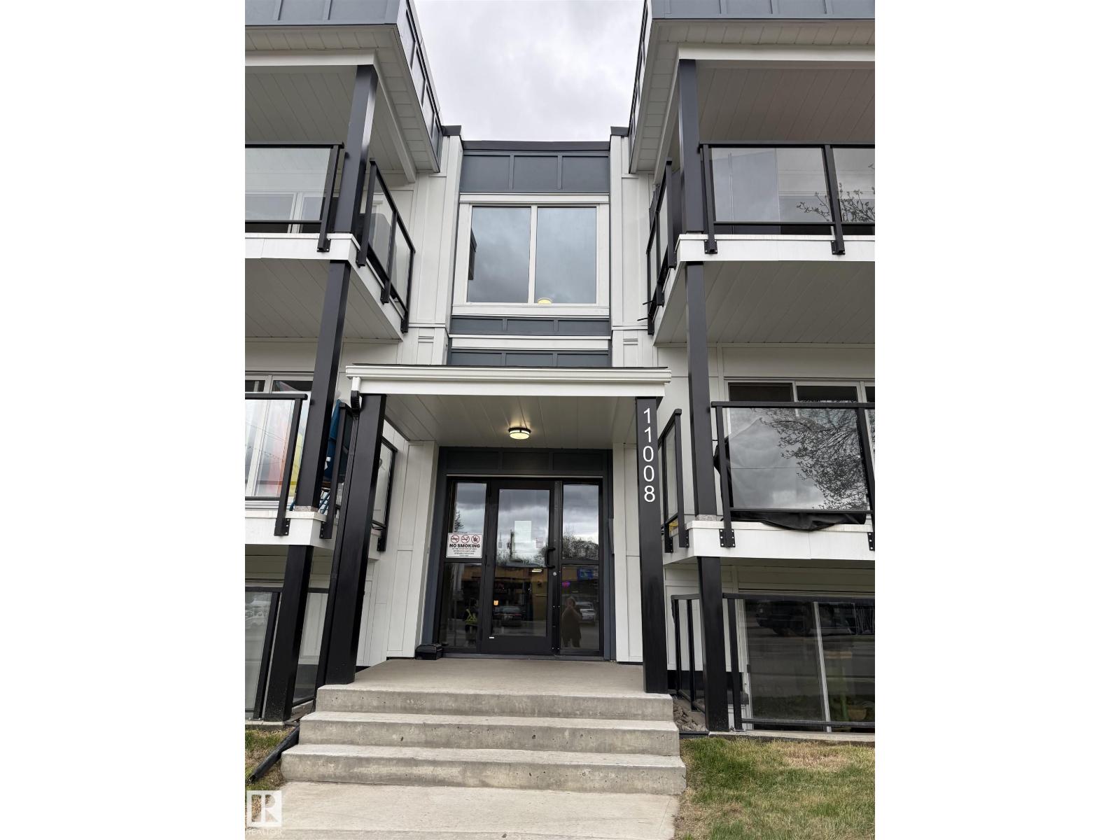
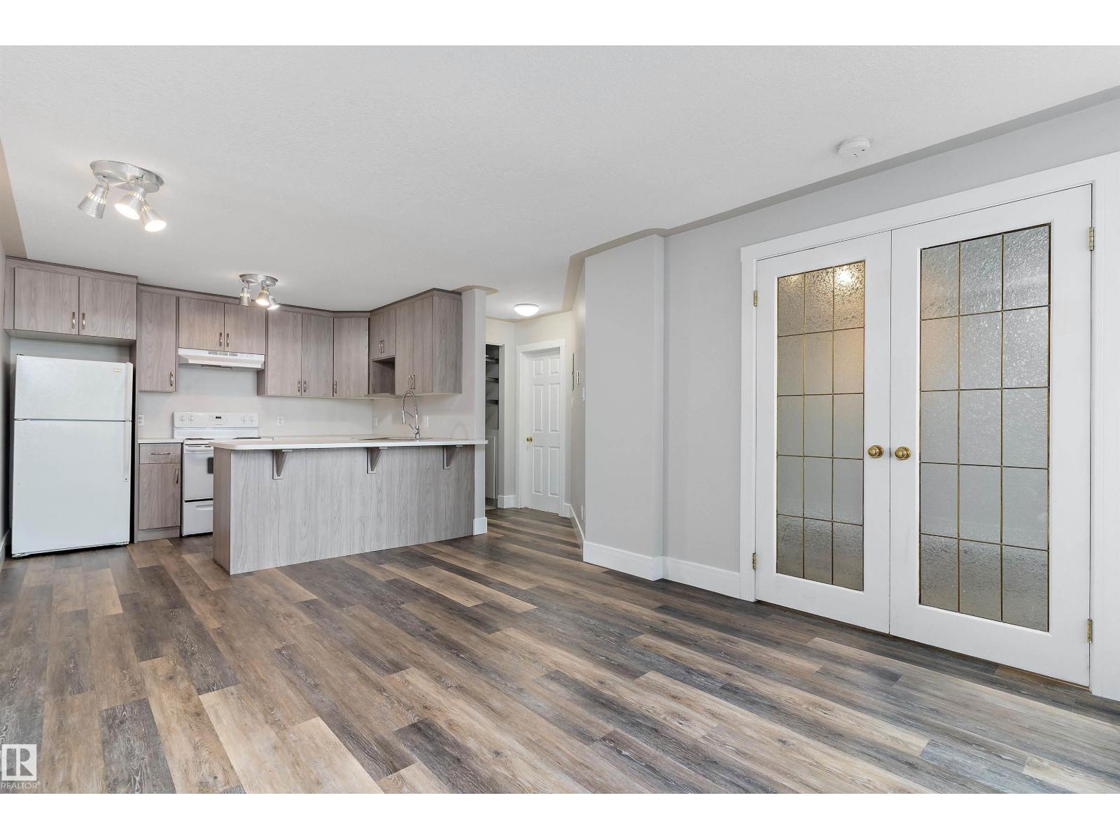
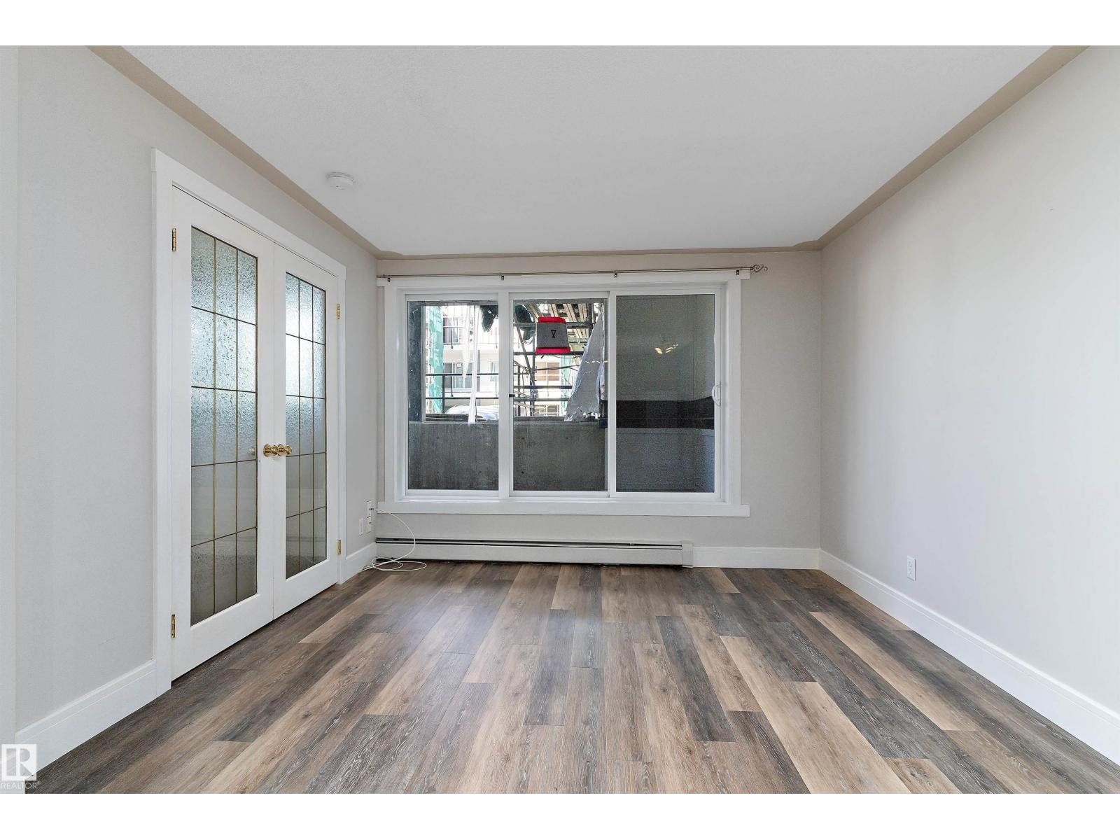
Located just steps from Edmonton’s vibrant 124 Street district, offering convenient access to local restaurants, cafés, boutiques, galleries, and public transit. Renovated 1 bedroom, 1 bathroom unit with ensuite laundry and a spacious private patio. The interior has been updated, featuring a modern kitchen with added eating bar, dricore subfloor system, luxury vinyl plank flooring throughout, and new ceramic tile in the bathroom and laundry room. The building was converted in 2000 and has recently undergone substantial exterior renovations completed in 2025, including new common property windows and doors, updated balconies and patios, new roof structure, weeping tile drainage system, and Hardie board exterior siding. Move-in ready and ideal for first-time buyers or investors seeking a stylish, low-maintenance property with extensive building upgrades already completed. Pets are subject to Board approval; however, there are no size restrictions for dogs. (id:31684)
| 2 days ago | Listing updated with changes from the MLS® | |
| 2 days ago | Price changed to $139,900 | |
| a week ago | Listing first seen on site |



The trademarks MLS®, Multiple Listing Service® and the associated logos are owned by The Canadian Real Estate Association (CREA) and identify the quality of services provided by real estate professionals who are members of CREA. Used under license.
The trademarks REALTOR®, REALTORS®, and the REALTOR® logo are controlled by The Canadian Real Estate Association (CREA) and identify real estate professionals who are members of CREA. These trademarks are owned or controlled by The Canadian Real Estate Association (CREA) and identify real estate professionals who are members of CREA (REALTOR®) and/or the quality of services they provide (MLS®).
This REALTOR.ca listing content is owned and licensed by REALTOR® members of The Canadian Real Estate Association.