

Custom search homes for sale by what matters the most to you! Break down your MLS searches by locations, price, number of bedrooms, size, type of property and so much more… Plus, once you see homes you love you can easily save them and revisit them later with a click! Happy Hunting 🙂
#206 103 Ambleside DR SWEdmonton, AB T6W0J4
Due to the health concerns created by Coronavirus we are offering personal 1-1 online video walkthough tours where possible.
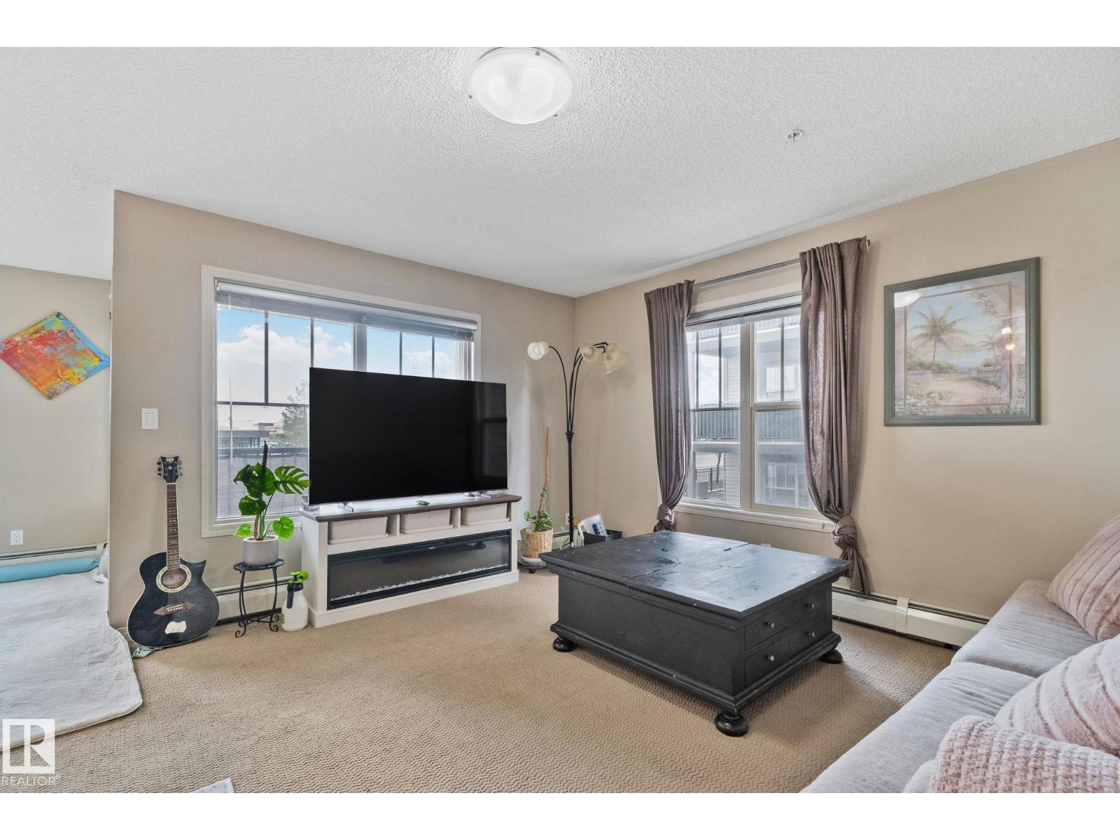
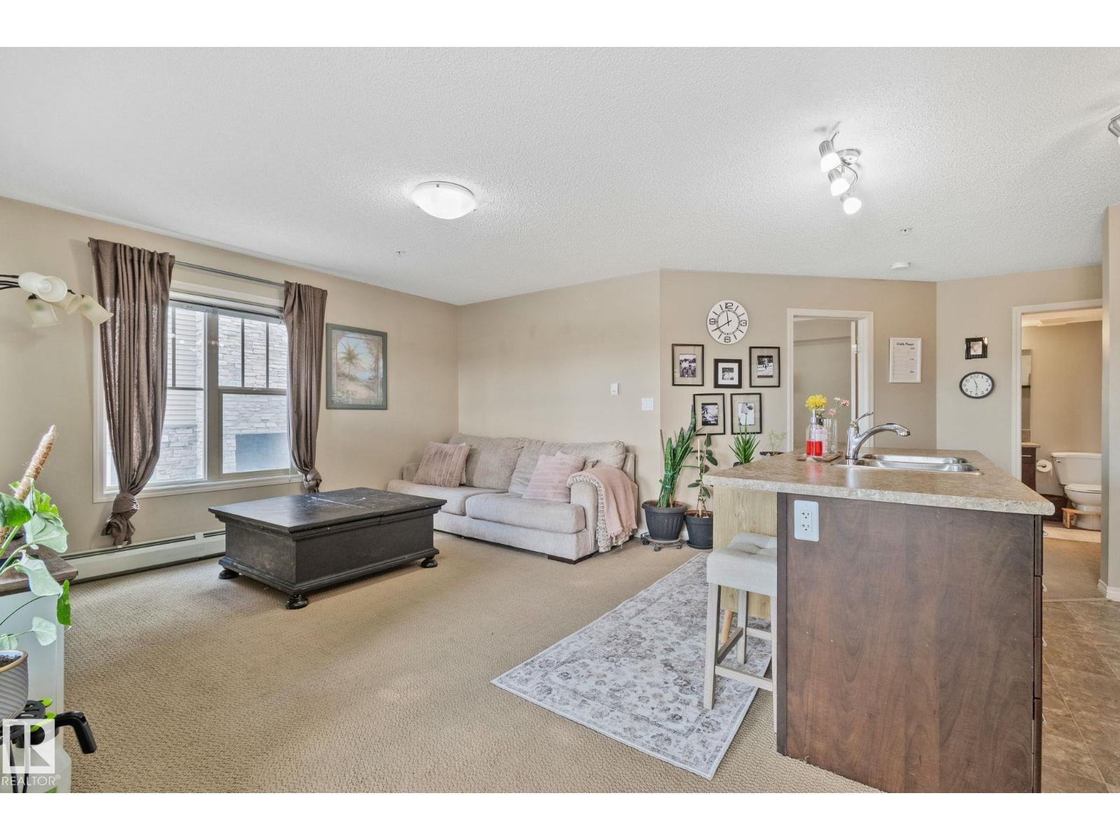
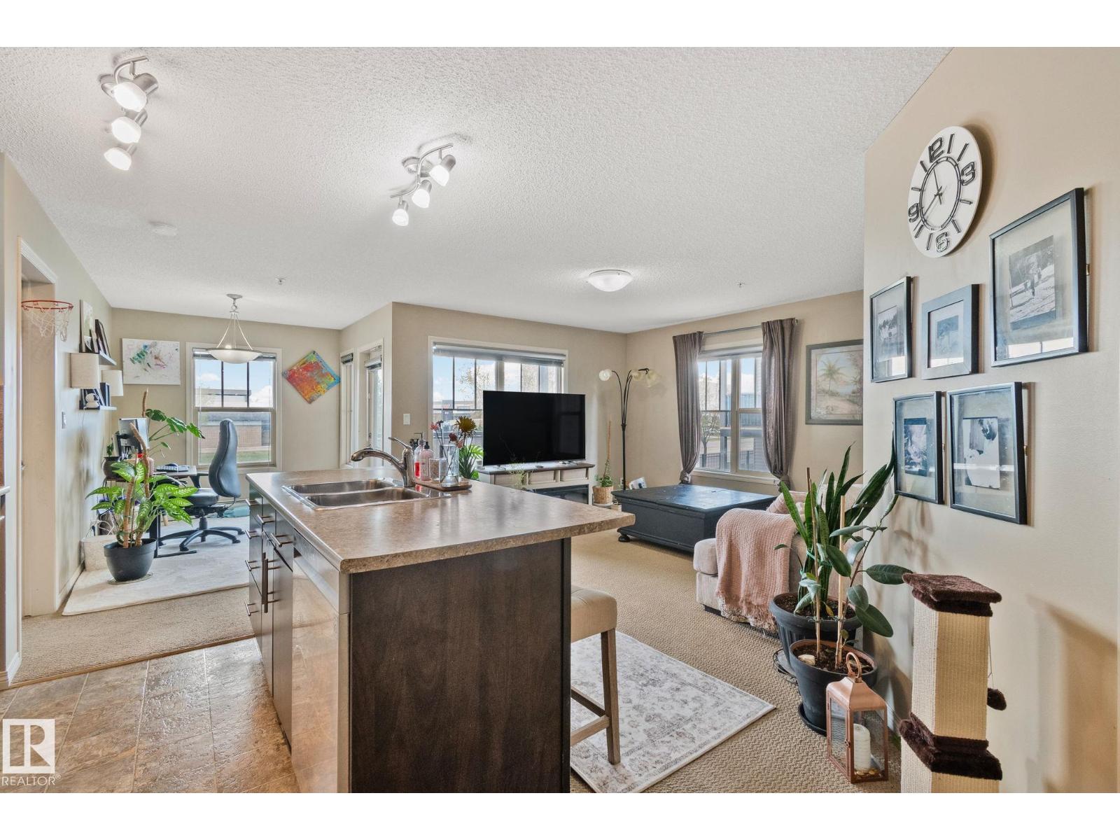
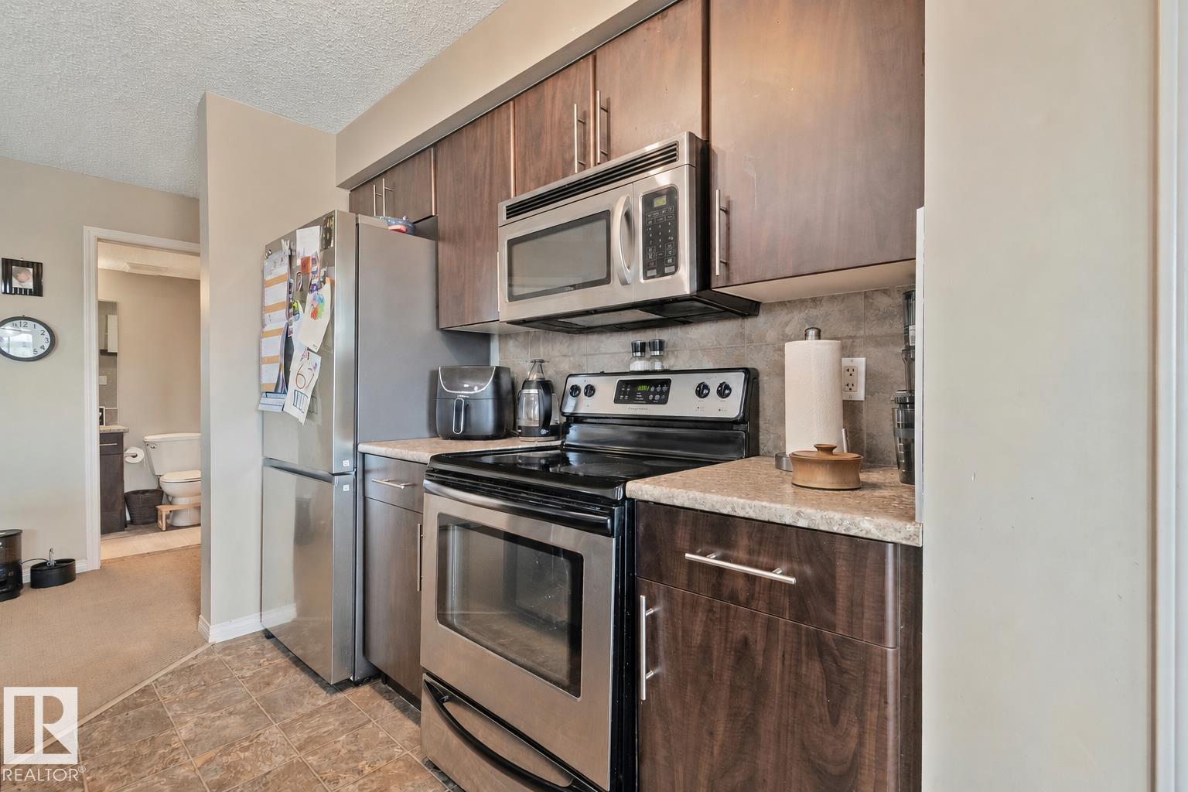
Welcome to the largest floor plan in Infusion at Ambleside! This bright corner unit offers two spacious bedrooms thoughtfully separated for privacy, each with direct bathroom access. Enjoy an open-concept kitchen with island seating, pantry, in-suite laundry, and a comfortable living area filled with natural light. Relax on your private balcony with gas BBQ hookup, and appreciate the convenience of heated underground parking with indoor access. Building amenities include a fitness centre and social room. Located steps from shopping, restaurants, groceries, and entertainment, bus route, with quick access to Anthony Henday Drive. Stylish, spacious, and perfectly located! (id:31684)
| yesterday | Listing updated with changes from the MLS® | |
| 5 days ago | Price changed to $219,000 | |
| 2 months ago | Listing first seen on site |



The trademarks MLS®, Multiple Listing Service® and the associated logos are owned by The Canadian Real Estate Association (CREA) and identify the quality of services provided by real estate professionals who are members of CREA. Used under license.
The trademarks REALTOR®, REALTORS®, and the REALTOR® logo are controlled by The Canadian Real Estate Association (CREA) and identify real estate professionals who are members of CREA. These trademarks are owned or controlled by The Canadian Real Estate Association (CREA) and identify real estate professionals who are members of CREA (REALTOR®) and/or the quality of services they provide (MLS®).
This REALTOR.ca listing content is owned and licensed by REALTOR® members of The Canadian Real Estate Association.