

Custom search homes for sale by what matters the most to you! Break down your MLS searches by locations, price, number of bedrooms, size, type of property and so much more… Plus, once you see homes you love you can easily save them and revisit them later with a click! Happy Hunting 🙂
#218 2590 ANDERSON WY SWEdmonton, AB T6W0R2
Due to the health concerns created by Coronavirus we are offering personal 1-1 online video walkthough tours where possible.
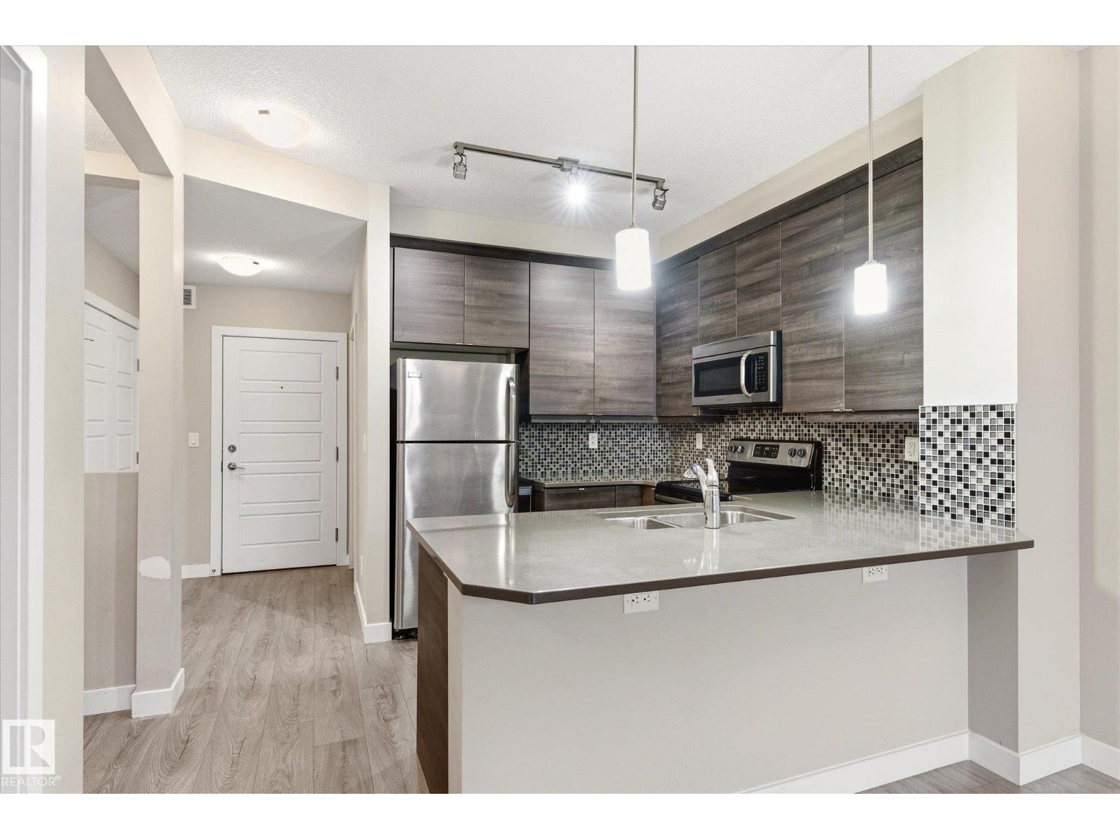
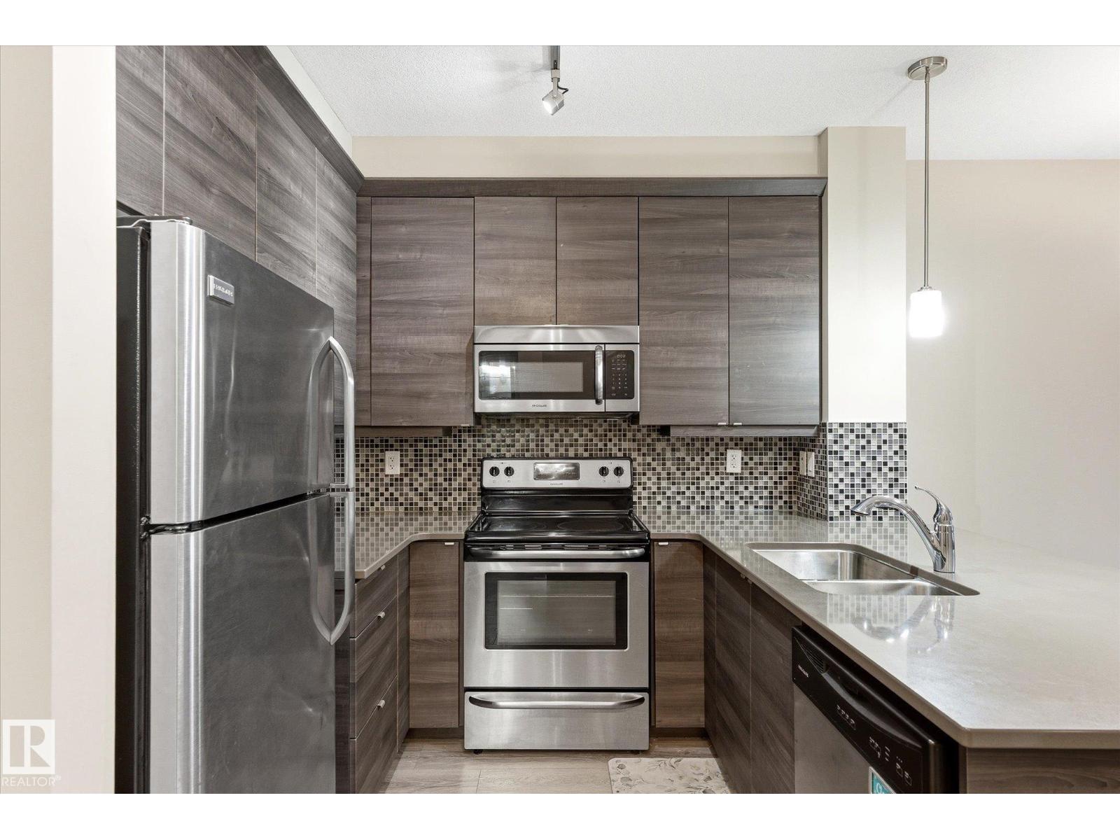
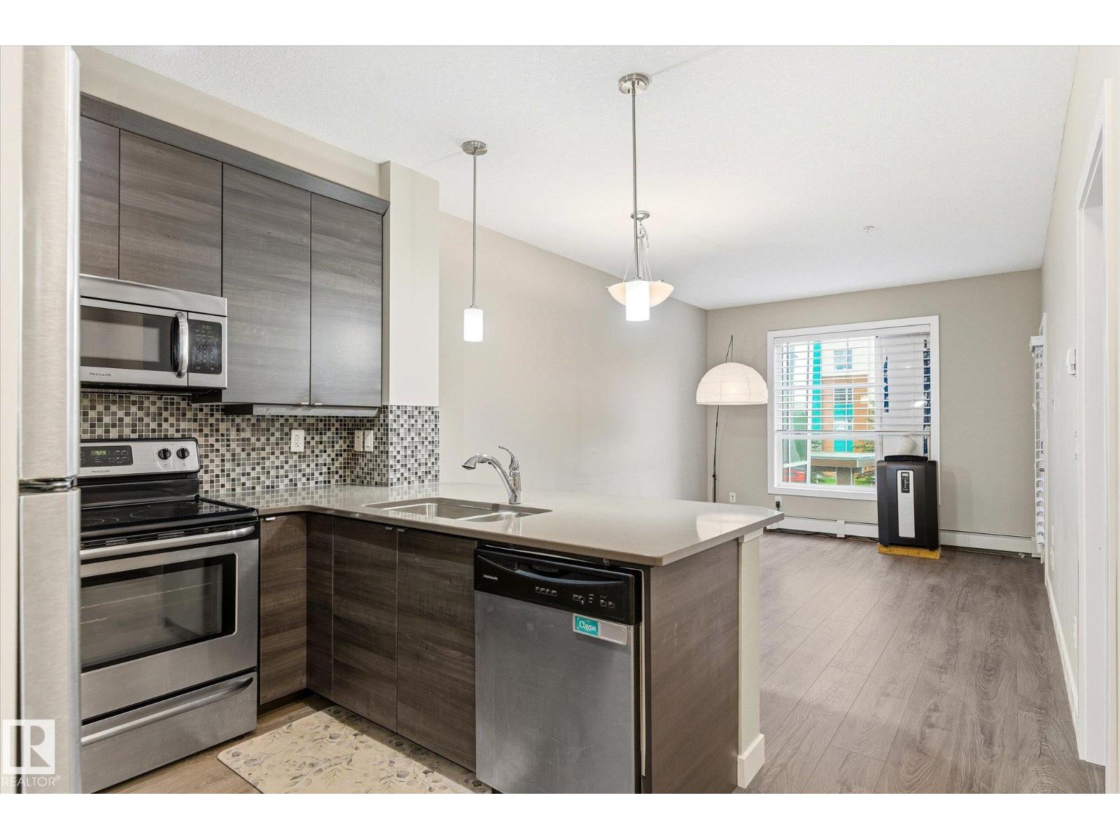
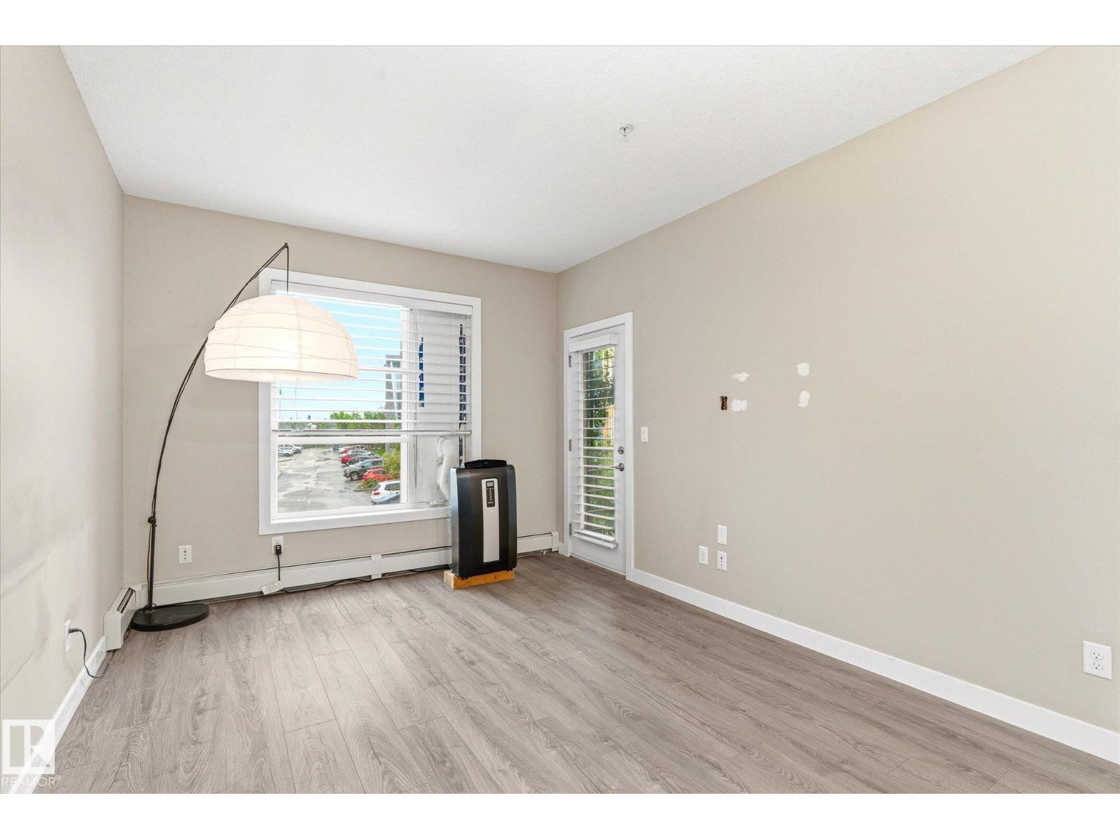
Perfect for first-time buyers, this stylish 1 bedroom, 1 bathroom condo offers the low-maintenance lifestyle you have been looking for in a highly convenient southwest location. The bright open-concept layout feels welcoming from the moment you walk in, with a modern kitchen featuring GRANITE COUNTERTOPS, comfortable living space, and IN-UNIT LAUNDRY for everyday convenience. Step outside to your private balcony with GAS BBQ HOOKUP, while SECURED UNDERGROUND PARKING adds even more comfort. Condo fees offer exceptional value by including WATER, SEWER, AND GAS UTILITIES plus access to the fitness room, guest suite, outdoor BBQ patio, and entertainment room. PETS ALLOWED (1 cat or dog under 10 kg) and close to transit, shopping, restaurants, and everyday amenities, this is a fantastic opportunity to step into ownership with comfort and convenience! (id:31684)
| a week ago | Listing updated with changes from the MLS® | |
| 3 weeks ago | Price changed to $165,000 | |
| 2 months ago | Listing first seen on site |



The trademarks MLS®, Multiple Listing Service® and the associated logos are owned by The Canadian Real Estate Association (CREA) and identify the quality of services provided by real estate professionals who are members of CREA. Used under license.
The trademarks REALTOR®, REALTORS®, and the REALTOR® logo are controlled by The Canadian Real Estate Association (CREA) and identify real estate professionals who are members of CREA. These trademarks are owned or controlled by The Canadian Real Estate Association (CREA) and identify real estate professionals who are members of CREA (REALTOR®) and/or the quality of services they provide (MLS®).
This REALTOR.ca listing content is owned and licensed by REALTOR® members of The Canadian Real Estate Association.