

Custom search homes for sale by what matters the most to you! Break down your MLS searches by locations, price, number of bedrooms, size, type of property and so much more… Plus, once you see homes you love you can easily save them and revisit them later with a click! Happy Hunting 🙂
10935 127 ST NWEdmonton, AB T5M0S8
Due to the health concerns created by Coronavirus we are offering personal 1-1 online video walkthough tours where possible.
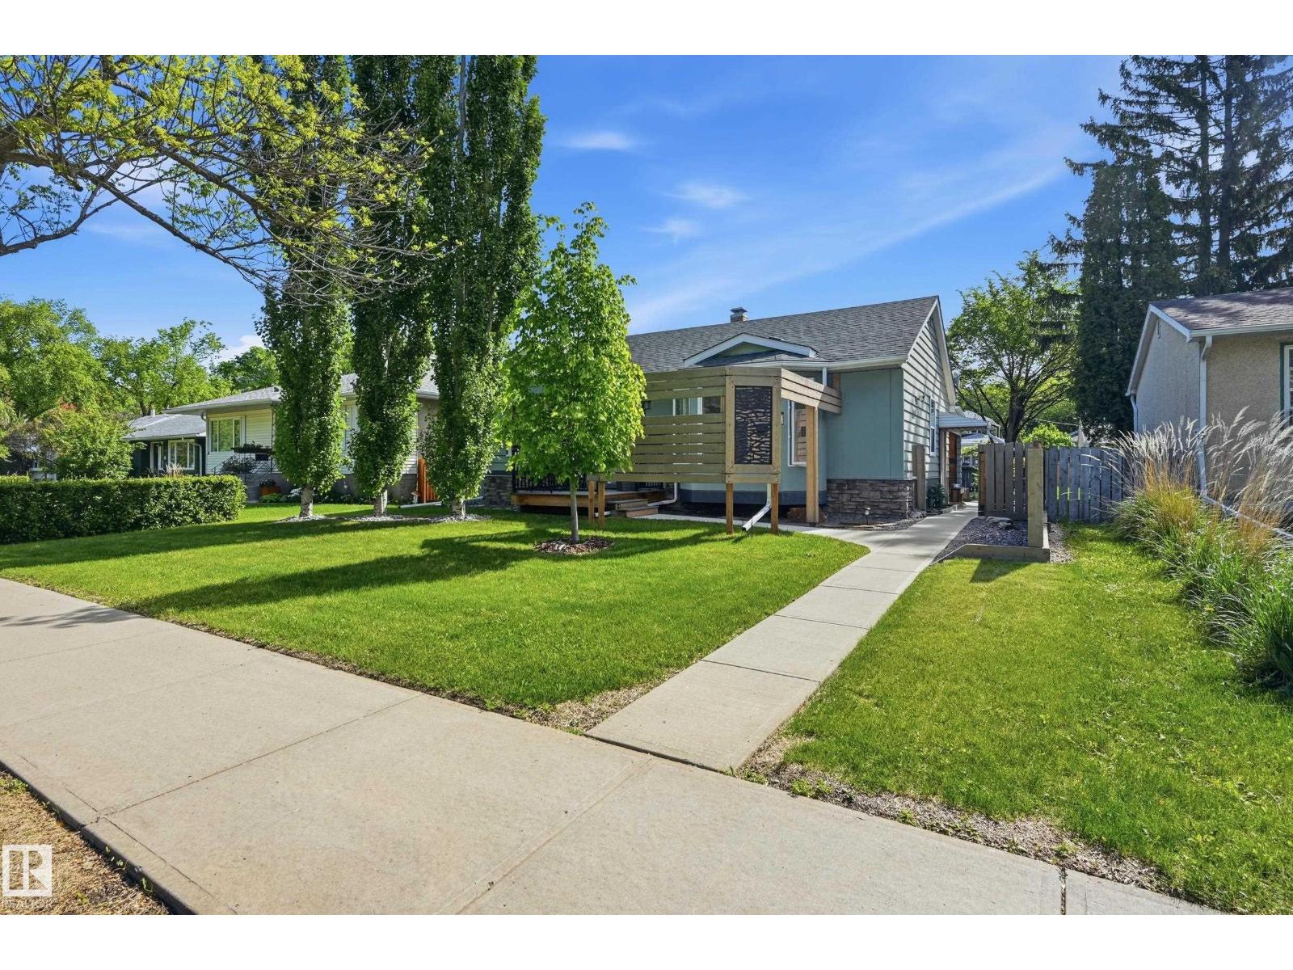

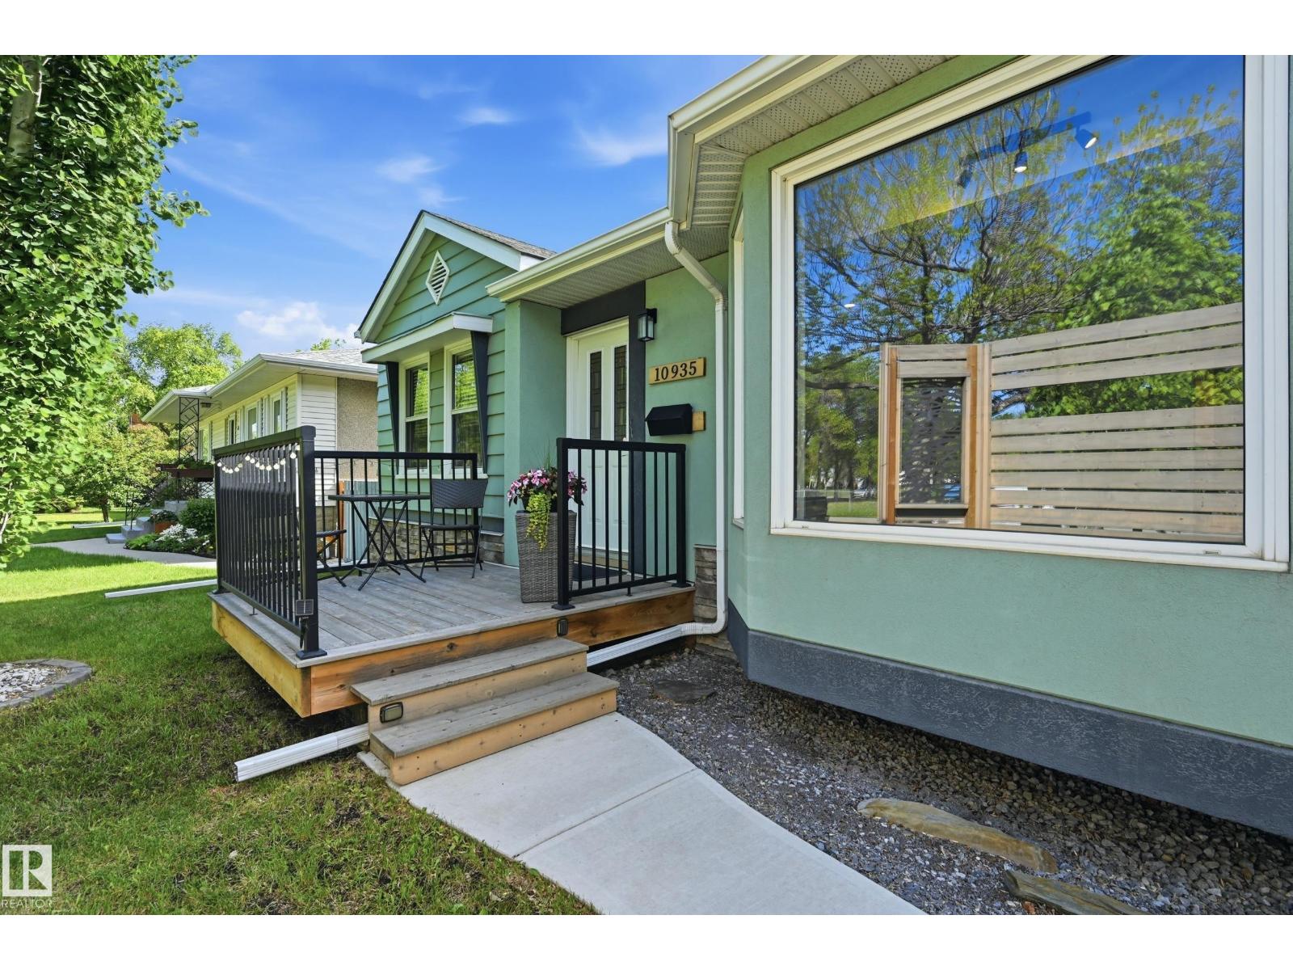
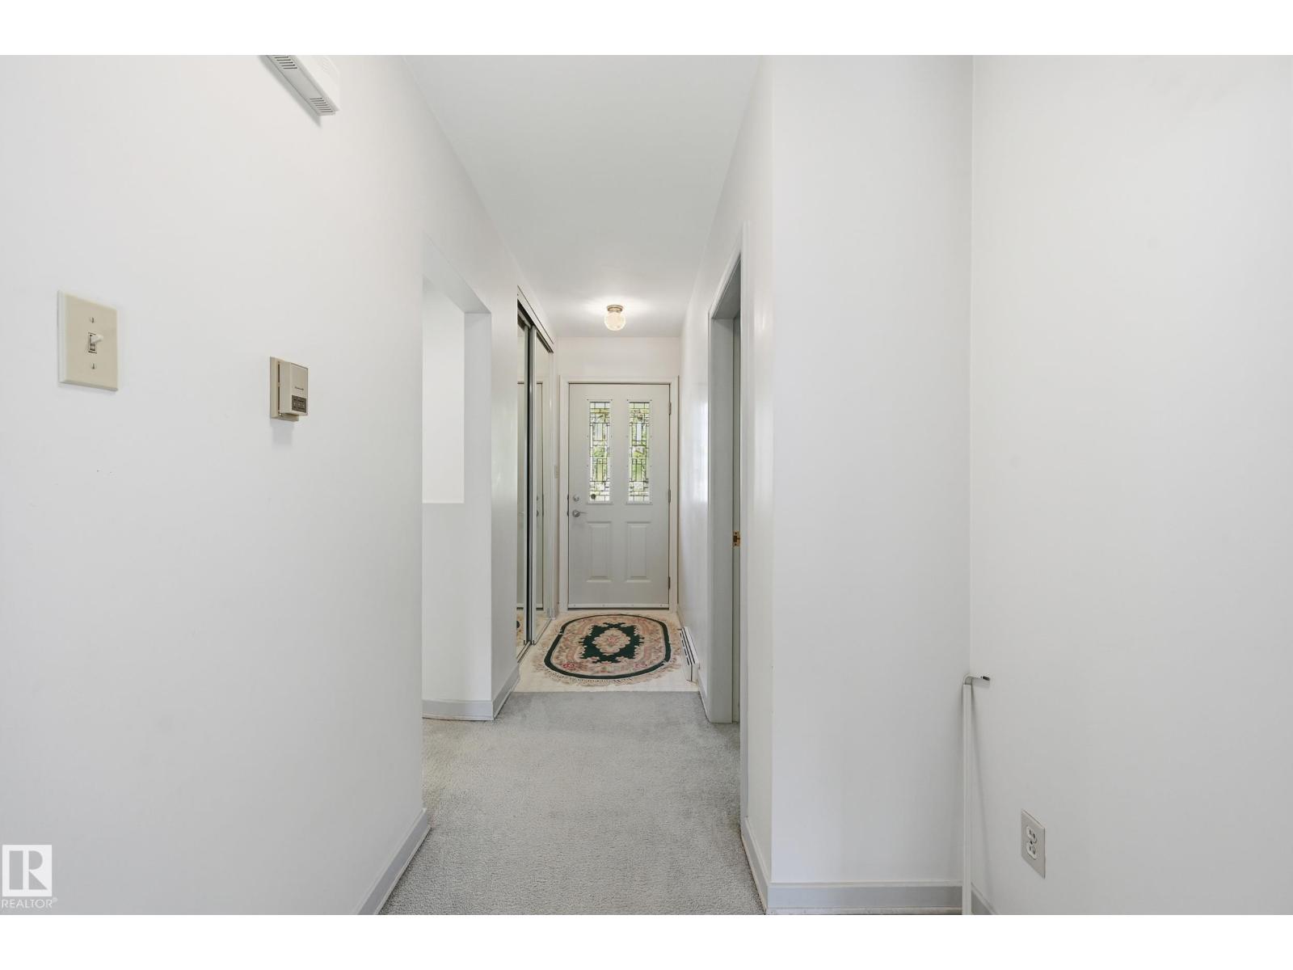
Beautiful bungalow in the heart of Westmount! One of Edmonton’s most sought-after neighbourhoods. Offering 1823 SQ FT of living space, this home immediately stands out with its modernized exterior, delivering exceptional curb appeal and a fresh aesthetic. Included is a basement suite with SEPARATE ENTRANCE, 1 Bed, 4 PC Bath with a spacious living area and workable kitchen. Enjoy a tastefully landscaped backyard and just moments from the vibrant 124 Street district, you'll have easy access to some of Edmonton’s best cafés, restaurants and local events. Enjoy an active lifestyle with the NEW nearby Peter Hemingway Fitness Centre, while the renowned river valley trail system is only steps away, offering endless outdoor recreation. Families with kids have several schools within walking distance, including Westglen Elementary across the street. With quick access to downtown, schools, parks, transit, and major commuter routes, everything you need is right at your doorstep. (id:31684)
| 3 days ago | Listing updated with changes from the MLS® | |
| 3 days ago | Price changed to $499,900 | |
| a month ago | Listing first seen on site |



The trademarks MLS®, Multiple Listing Service® and the associated logos are owned by The Canadian Real Estate Association (CREA) and identify the quality of services provided by real estate professionals who are members of CREA. Used under license.
The trademarks REALTOR®, REALTORS®, and the REALTOR® logo are controlled by The Canadian Real Estate Association (CREA) and identify real estate professionals who are members of CREA. These trademarks are owned or controlled by The Canadian Real Estate Association (CREA) and identify real estate professionals who are members of CREA (REALTOR®) and/or the quality of services they provide (MLS®).
This REALTOR.ca listing content is owned and licensed by REALTOR® members of The Canadian Real Estate Association.