

Custom search homes for sale by what matters the most to you! Break down your MLS searches by locations, price, number of bedrooms, size, type of property and so much more… Plus, once you see homes you love you can easily save them and revisit them later with a click! Happy Hunting 🙂
#211 2590 ANDERSON WY SWEdmonton, AB T6W0R2
Due to the health concerns created by Coronavirus we are offering personal 1-1 online video walkthough tours where possible.
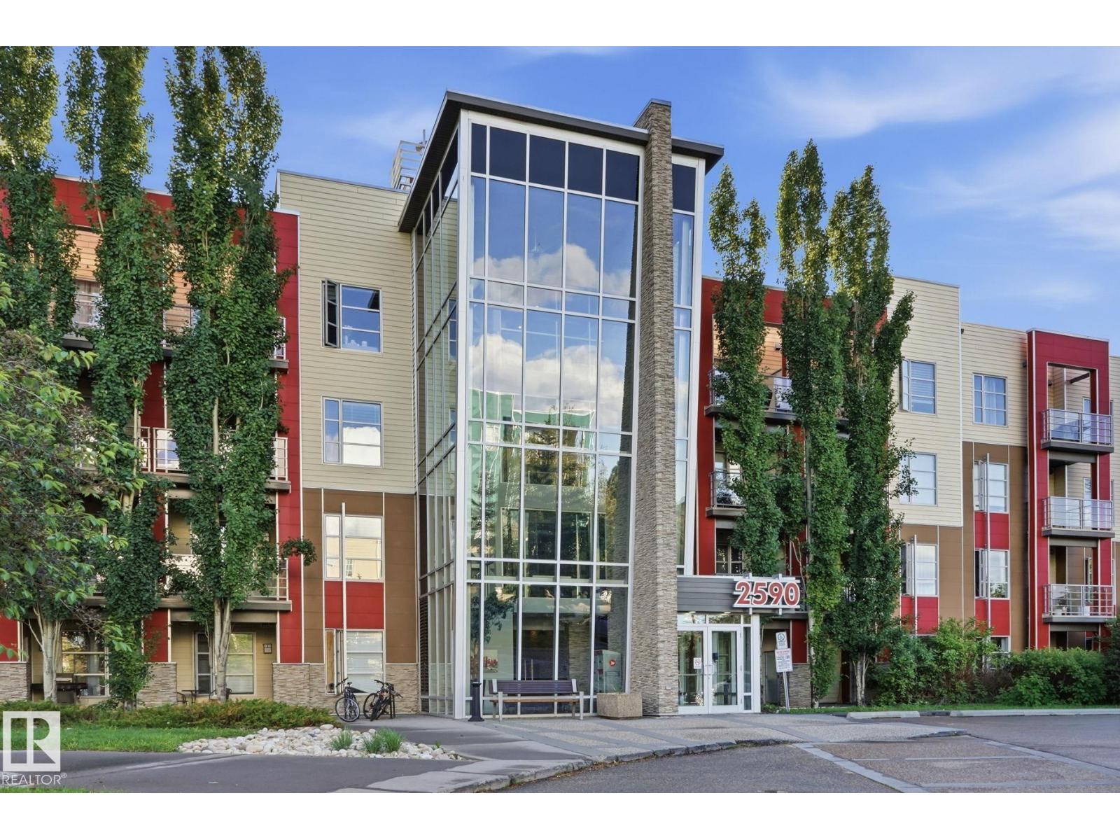
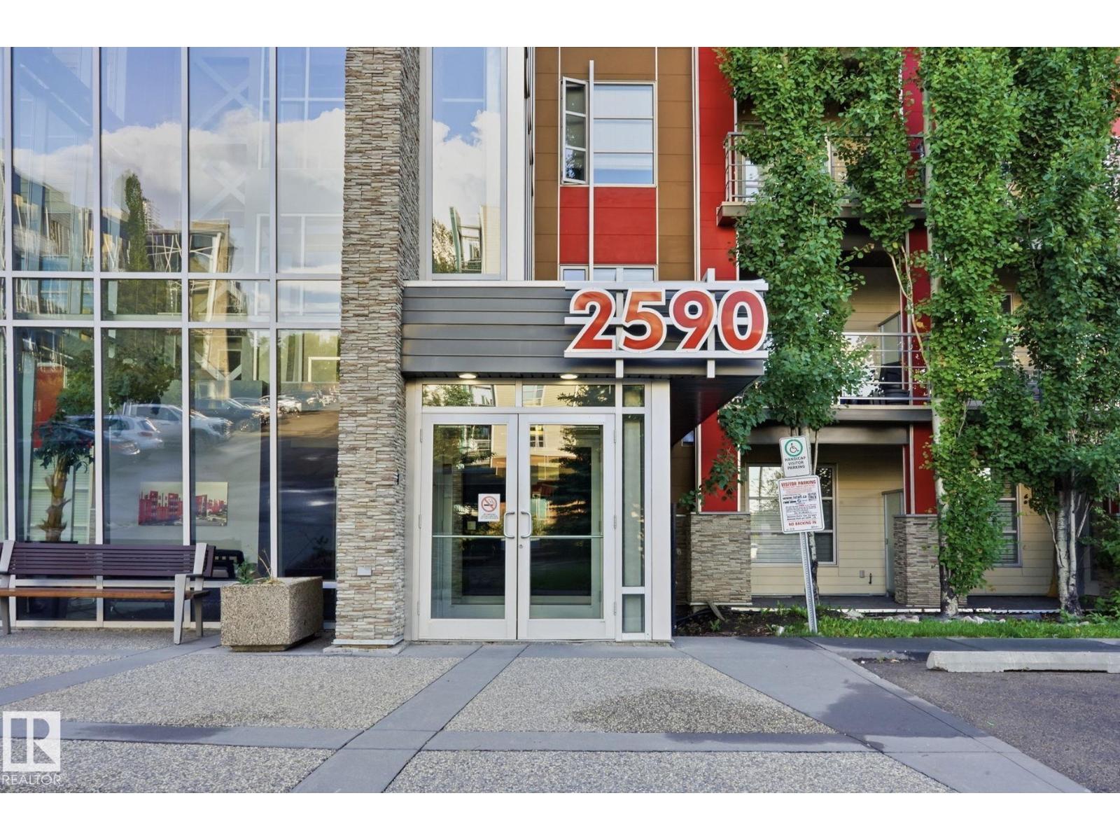
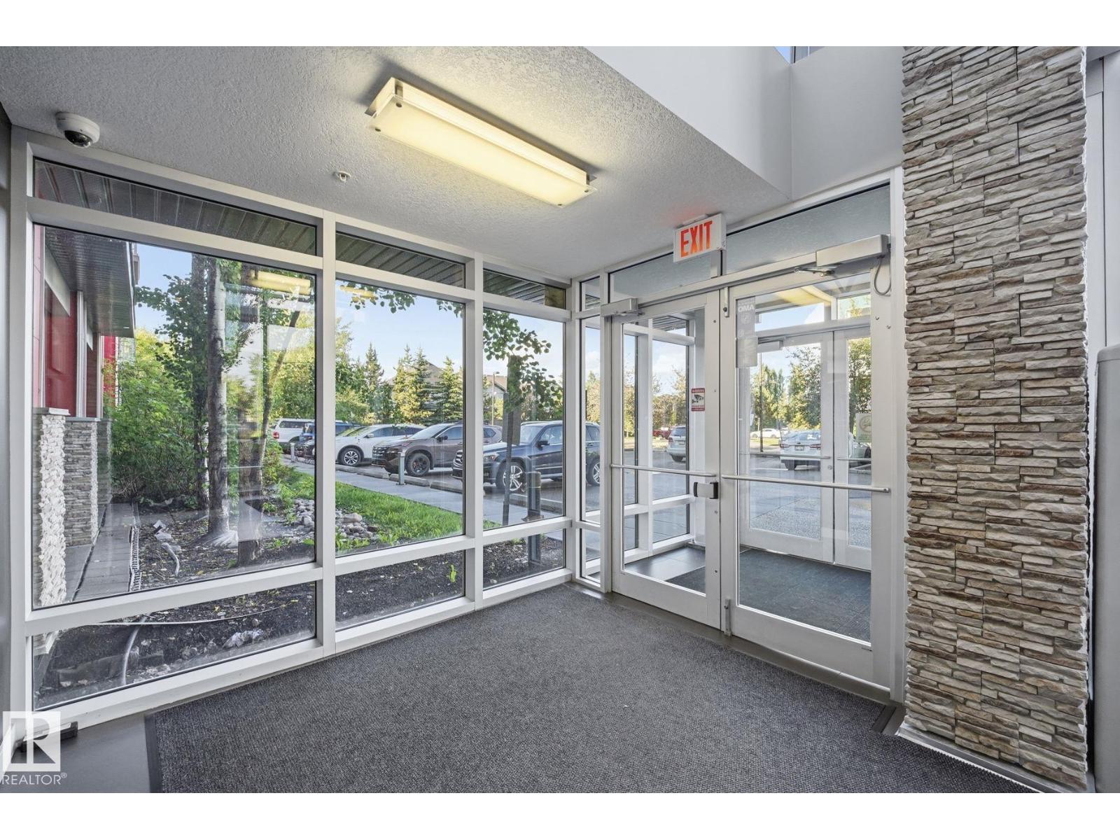
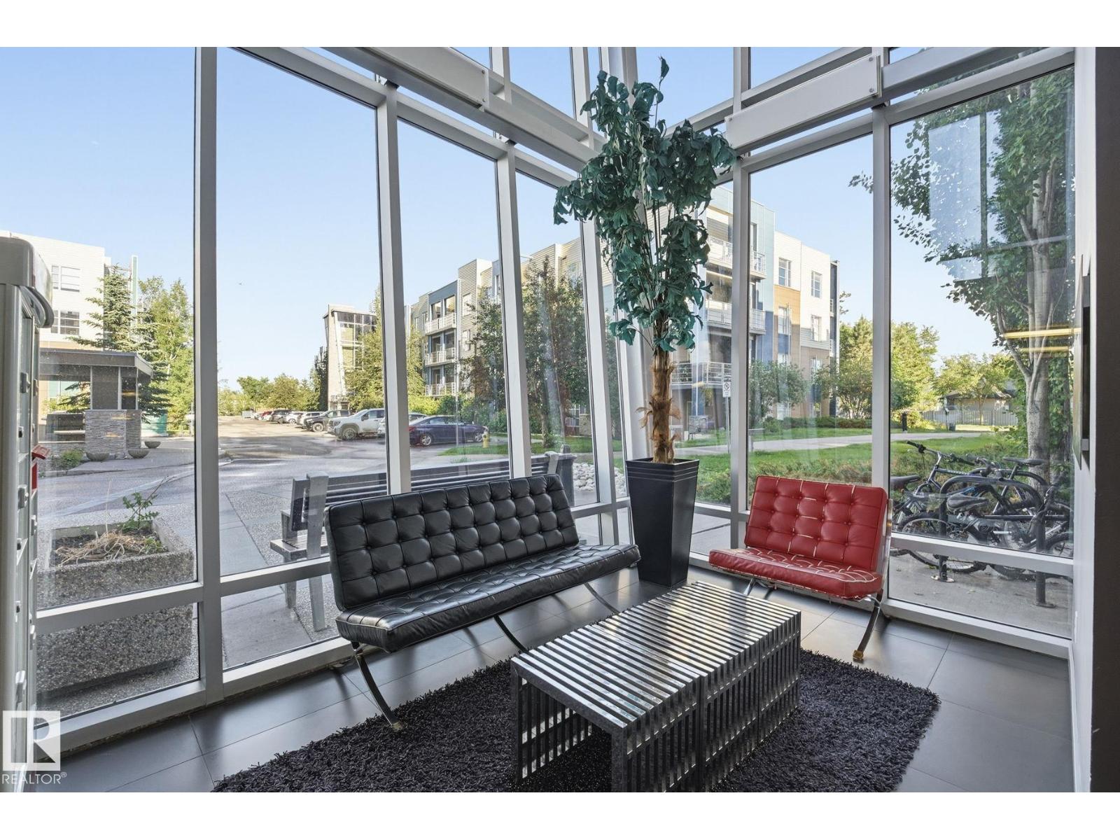
AMAZING LAYOUT IN AMBLESIDE! 1 BED PLUS DEN with UG PARKING plus STORAGE CAGE! The value of a 2 bedroom for the price of a ONE BEDROOM! There is so much to love about this condo! PET FRIENDLY, IN SUITE LAUNDRY, PRIVATE PATIO, STORAGE, GREAT LOCATION, GYM, PARTY ROOM, and GUEST SUITE. This place is perfect for first time buyer's, downsizers or Investors! Walking trails, Easy access to Anthony Henday, Shops, Restaurants, Grocery stores and everything the area has to offer. GREAT VALUE!! (id:31684)
| 2 weeks ago | Listing updated with changes from the MLS® | |
| 2 weeks ago | Price changed to $165,000 | |
| 2 months ago | Listing first seen on site |



The trademarks MLS®, Multiple Listing Service® and the associated logos are owned by The Canadian Real Estate Association (CREA) and identify the quality of services provided by real estate professionals who are members of CREA. Used under license.
The trademarks REALTOR®, REALTORS®, and the REALTOR® logo are controlled by The Canadian Real Estate Association (CREA) and identify real estate professionals who are members of CREA. These trademarks are owned or controlled by The Canadian Real Estate Association (CREA) and identify real estate professionals who are members of CREA (REALTOR®) and/or the quality of services they provide (MLS®).
This REALTOR.ca listing content is owned and licensed by REALTOR® members of The Canadian Real Estate Association.