

Custom search homes for sale by what matters the most to you! Break down your MLS searches by locations, price, number of bedrooms, size, type of property and so much more… Plus, once you see homes you love you can easily save them and revisit them later with a click! Happy Hunting 🙂
#131 10407 122 ST NWEdmonton, AB T5N4B8
Due to the health concerns created by Coronavirus we are offering personal 1-1 online video walkthough tours where possible.
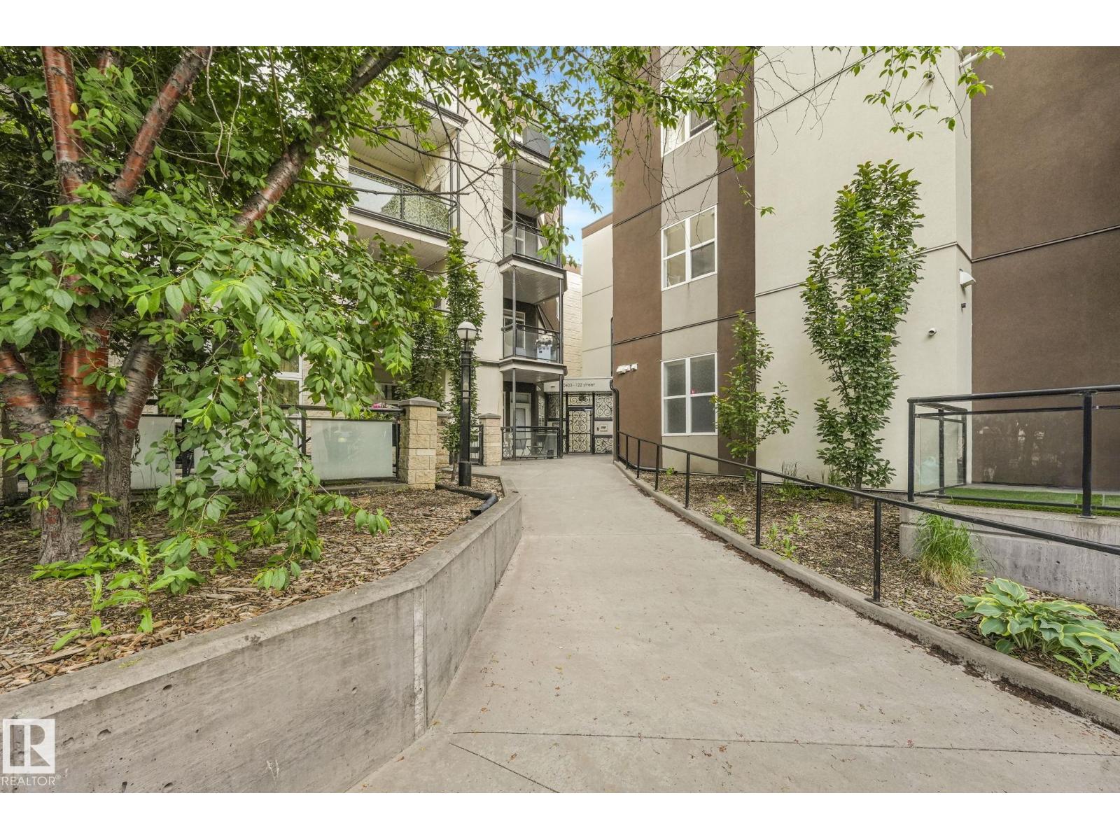
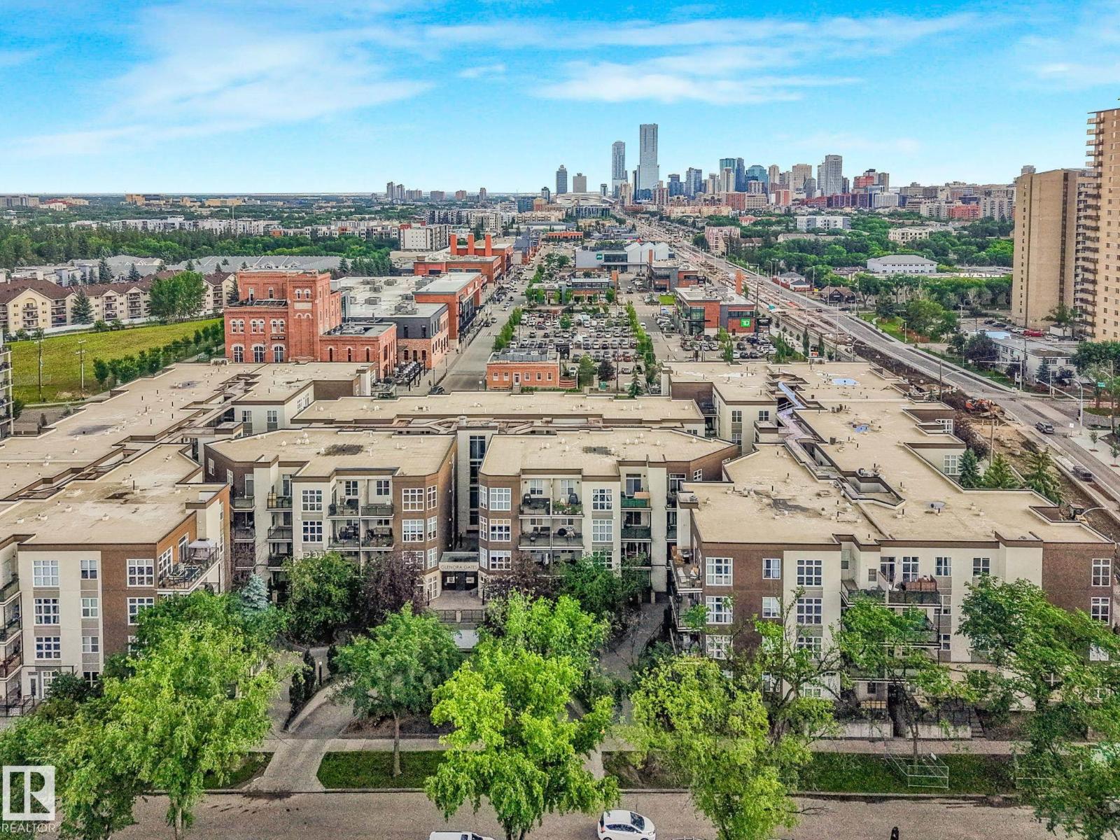
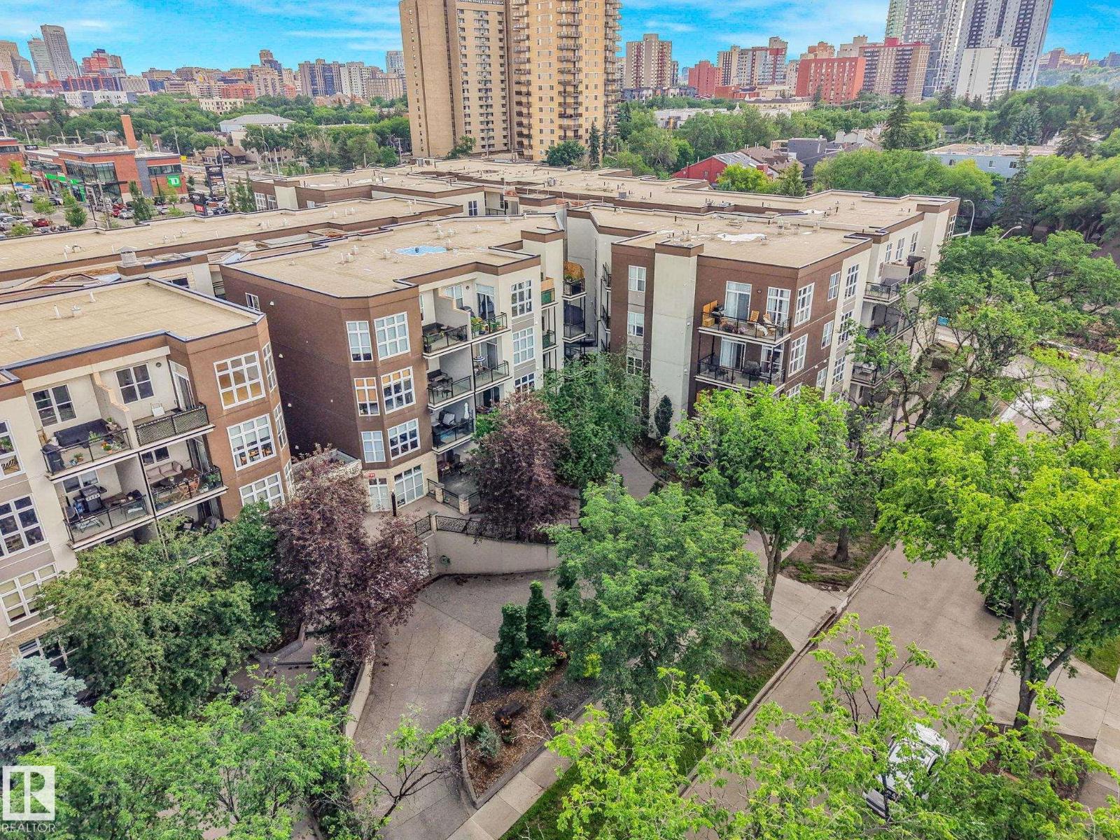
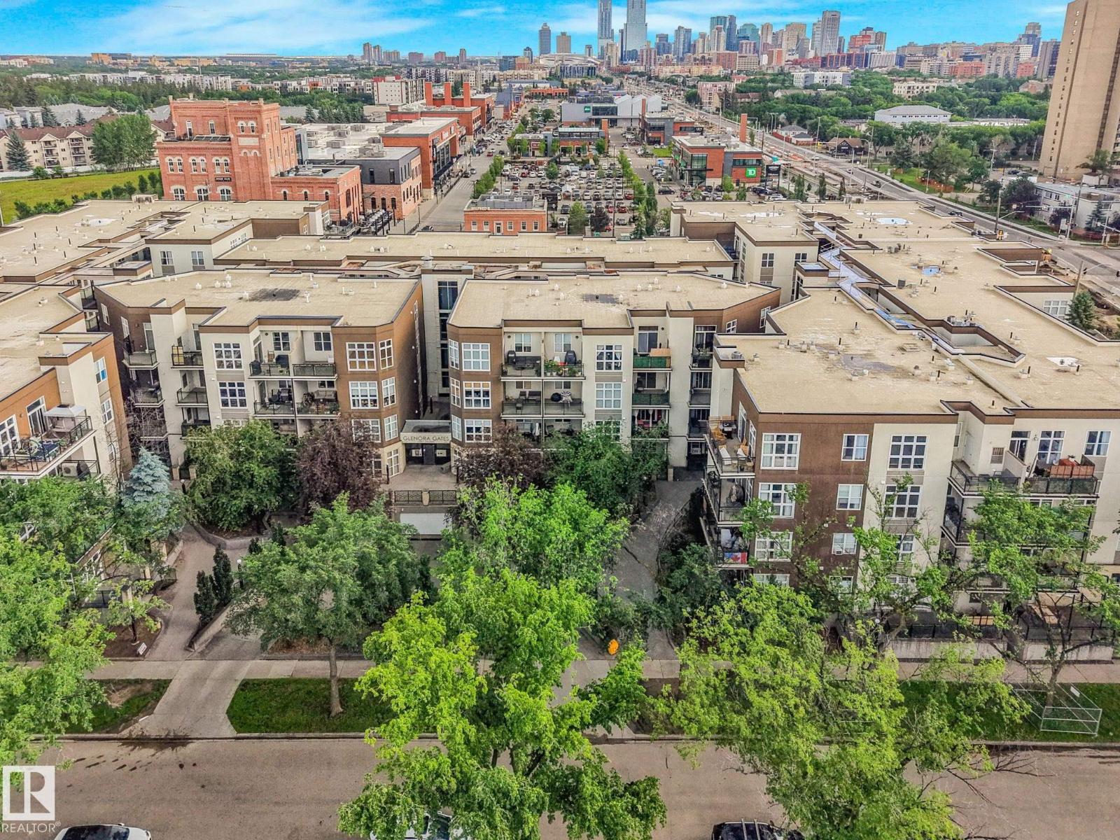
Live the urban dream in Glenora Gates! This amazing unit is also zoned for professional office use. Enjoy this sun-drenched condo across from the Brewery District offering outstanding potential for anyone wanting to run a small professional practice or client-facing business from home. Inside, soaring 10-ft ceilings and a wide-open layout create an expansive, loft-like feel, with massive west-facing windows flooding the space with natural light. The entertainment-ready galley kitchen features a built-in oven, induction cooktop, and a raised island eating bar perfect for hosting. The spacious primary bedroom offers ample room and excellent storage. Step out onto your west-facing patio with a natural gas BBQ hook-up for summer evenings and direct exterior access for business/client use. Secure underground tandem parking completes the package, and the location provides exceptional visibility and walkability for office clients. Walk to top restaurants, cafes, and shops. (id:31684)
| a week ago | Listing updated with changes from the MLS® | |
| a week ago | Price changed to $159,999 | |
| 2 weeks ago | Listing first seen on site |



The trademarks MLS®, Multiple Listing Service® and the associated logos are owned by The Canadian Real Estate Association (CREA) and identify the quality of services provided by real estate professionals who are members of CREA. Used under license.
The trademarks REALTOR®, REALTORS®, and the REALTOR® logo are controlled by The Canadian Real Estate Association (CREA) and identify real estate professionals who are members of CREA. These trademarks are owned or controlled by The Canadian Real Estate Association (CREA) and identify real estate professionals who are members of CREA (REALTOR®) and/or the quality of services they provide (MLS®).
This REALTOR.ca listing content is owned and licensed by REALTOR® members of The Canadian Real Estate Association.