

Custom search homes for sale by what matters the most to you! Break down your MLS searches by locations, price, number of bedrooms, size, type of property and so much more… Plus, once you see homes you love you can easily save them and revisit them later with a click! Happy Hunting 🙂
#57 3710 ALLAN DR SWEdmonton, AB T6W2C4
Due to the health concerns created by Coronavirus we are offering personal 1-1 online video walkthough tours where possible.
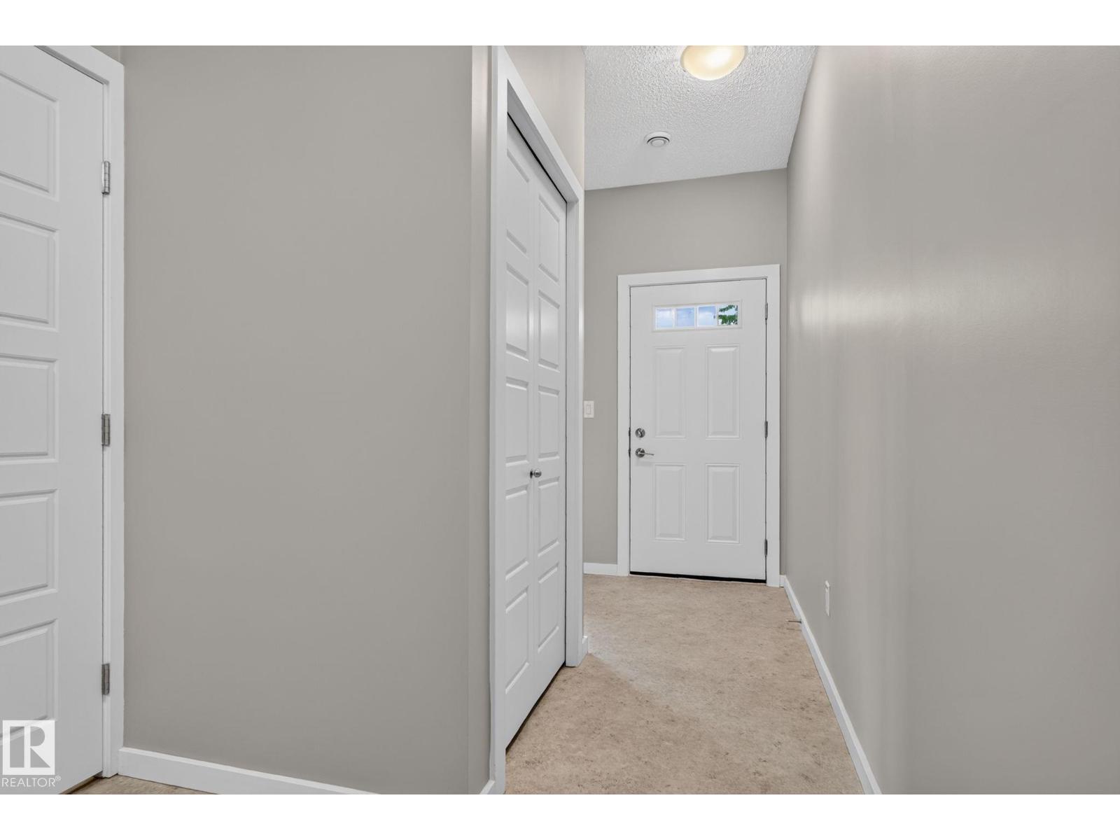
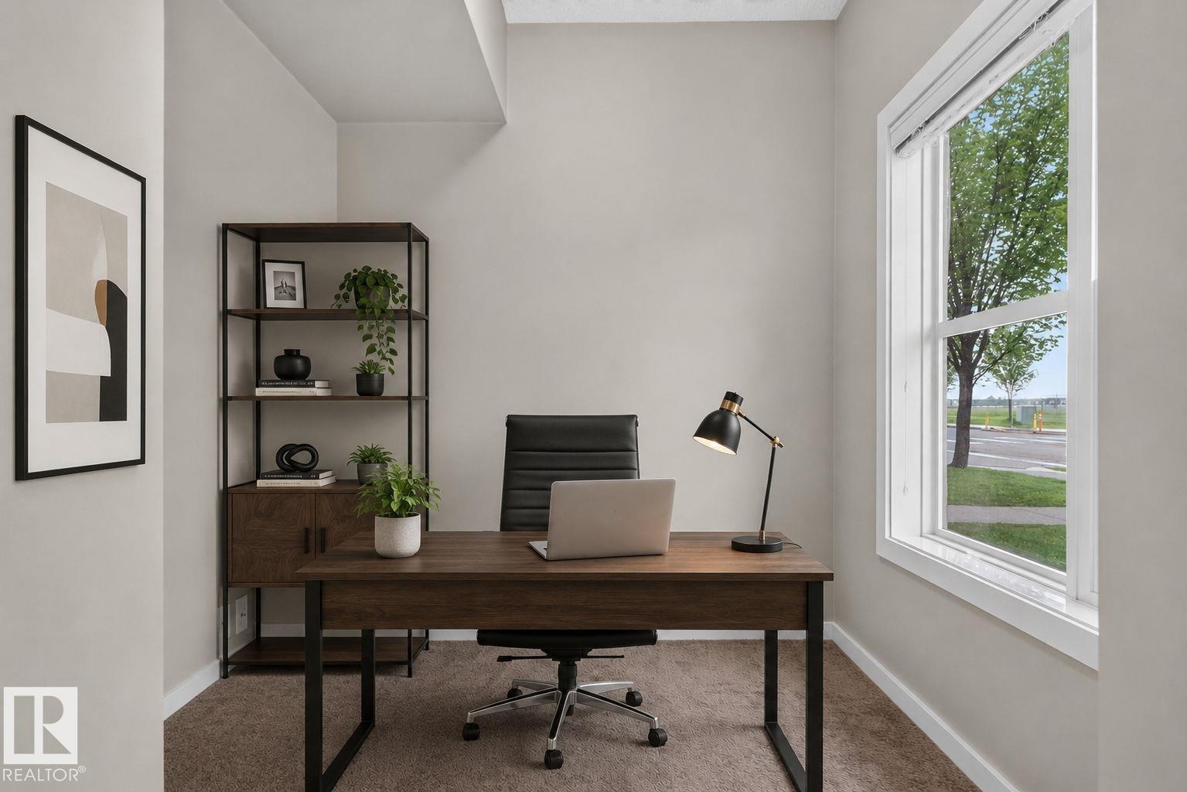
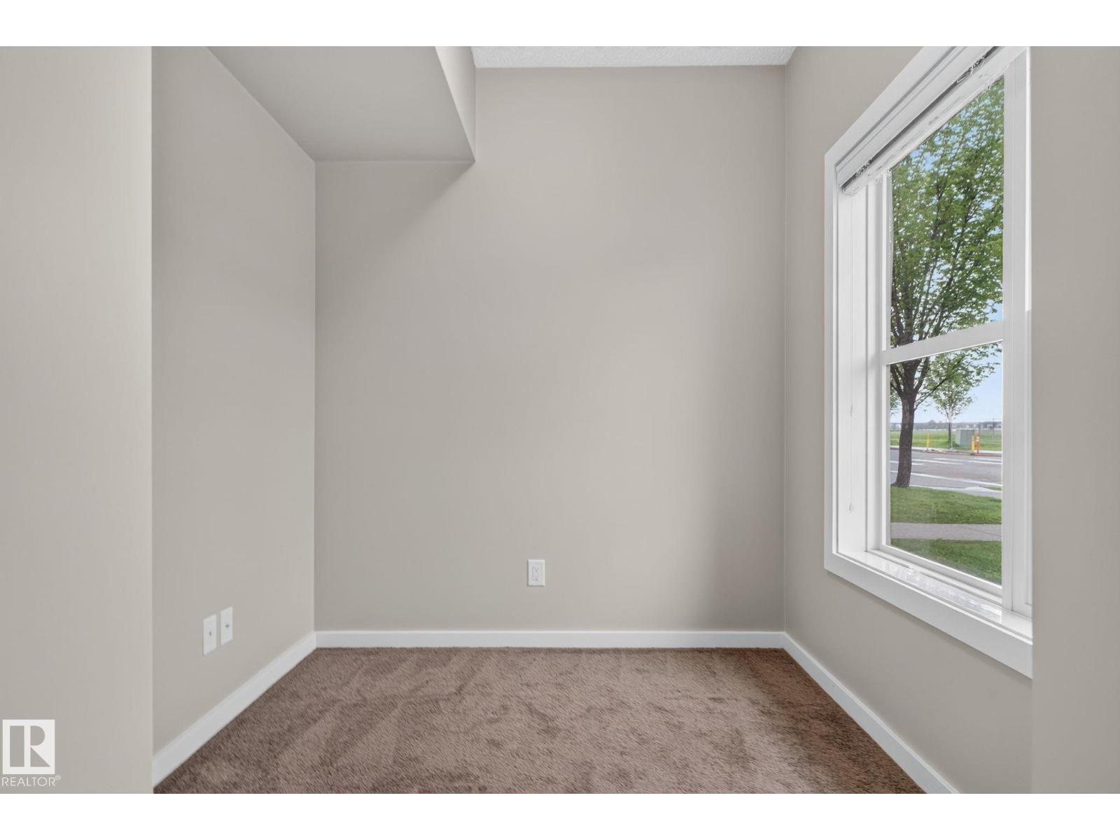
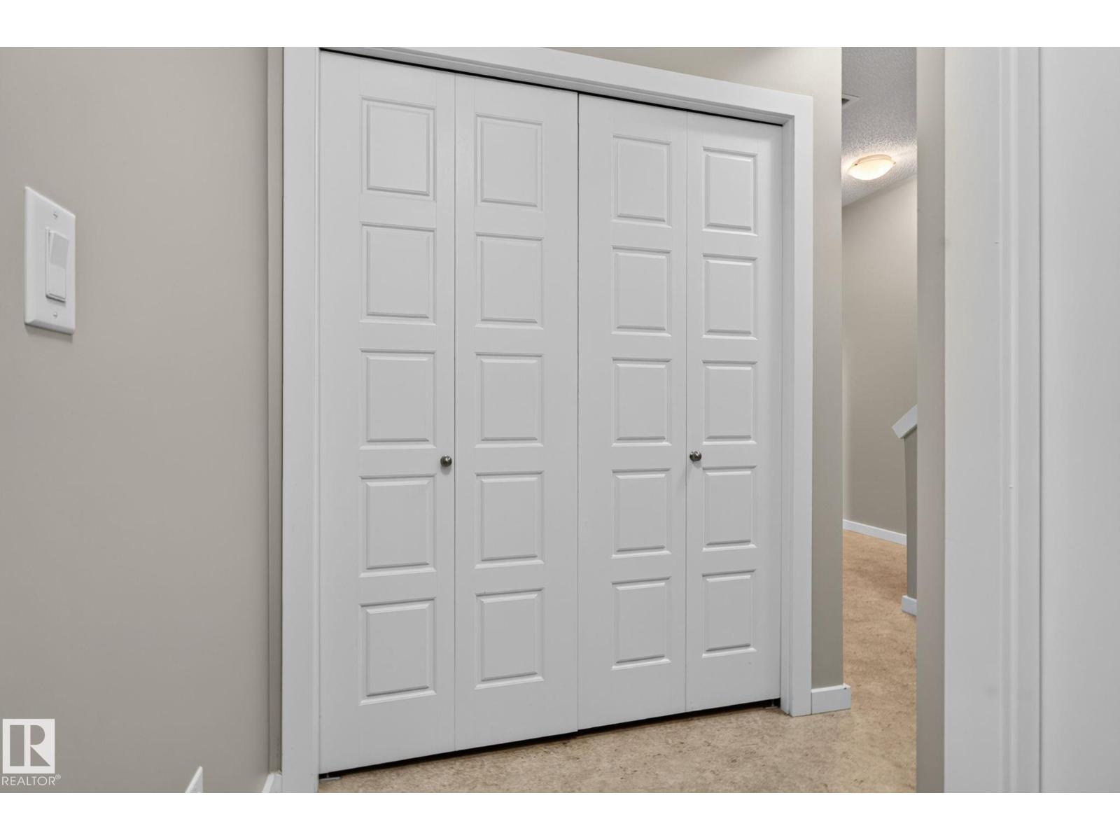
Welcome to easy, stylish living in Ambleside. This freshly painted home offers a bright, move-in-ready feel in one of southwest Edmonton’s most convenient communities. The smart layout includes two spacious bedrooms, each with its own ensuite and walk-in closet, creating an ideal setup for roommates, guests, or a private retreat. Just inside the entrance, a flexible office/den space adds function for working from home, hobbies, or extra storage. The kitchen opens onto a patio, perfect for morning coffee, BBQs, or easy indoor-outdoor living. Set on the street side of the complex, this home also offers the rare bonus of ample guest parking right out front, making visits from family and friends simple. Enjoy a lifestyle built around walkability, with Ambleside walking trails, parks, ponds, shopping, restaurants, and everyday amenities all close by. With quick access to Windermere, Currents of Windermere, Anthony Henday, and major routes, this is low-maintenance living in a vibrant, connected community. (id:31684)
| 3 days ago | Listing updated with changes from the MLS® | |
| 3 days ago | Price changed to $320,000 | |
| a month ago | Listing first seen on site |



The trademarks MLS®, Multiple Listing Service® and the associated logos are owned by The Canadian Real Estate Association (CREA) and identify the quality of services provided by real estate professionals who are members of CREA. Used under license.
The trademarks REALTOR®, REALTORS®, and the REALTOR® logo are controlled by The Canadian Real Estate Association (CREA) and identify real estate professionals who are members of CREA. These trademarks are owned or controlled by The Canadian Real Estate Association (CREA) and identify real estate professionals who are members of CREA (REALTOR®) and/or the quality of services they provide (MLS®).
This REALTOR.ca listing content is owned and licensed by REALTOR® members of The Canadian Real Estate Association.