

Custom search homes for sale by what matters the most to you! Break down your MLS searches by locations, price, number of bedrooms, size, type of property and so much more… Plus, once you see homes you love you can easily save them and revisit them later with a click! Happy Hunting 🙂
106 320 Ambleside LI SW SWEdmonton, AB T6W0V4
Due to the health concerns created by Coronavirus we are offering personal 1-1 online video walkthough tours where possible.
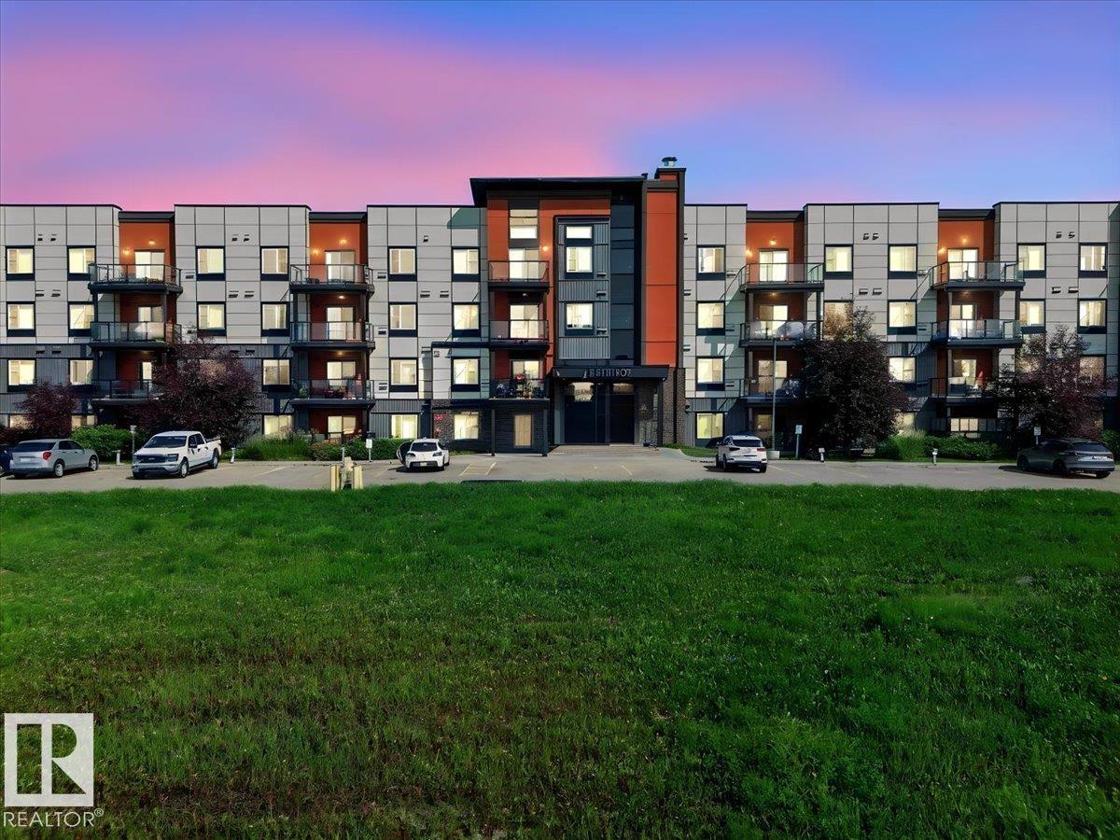
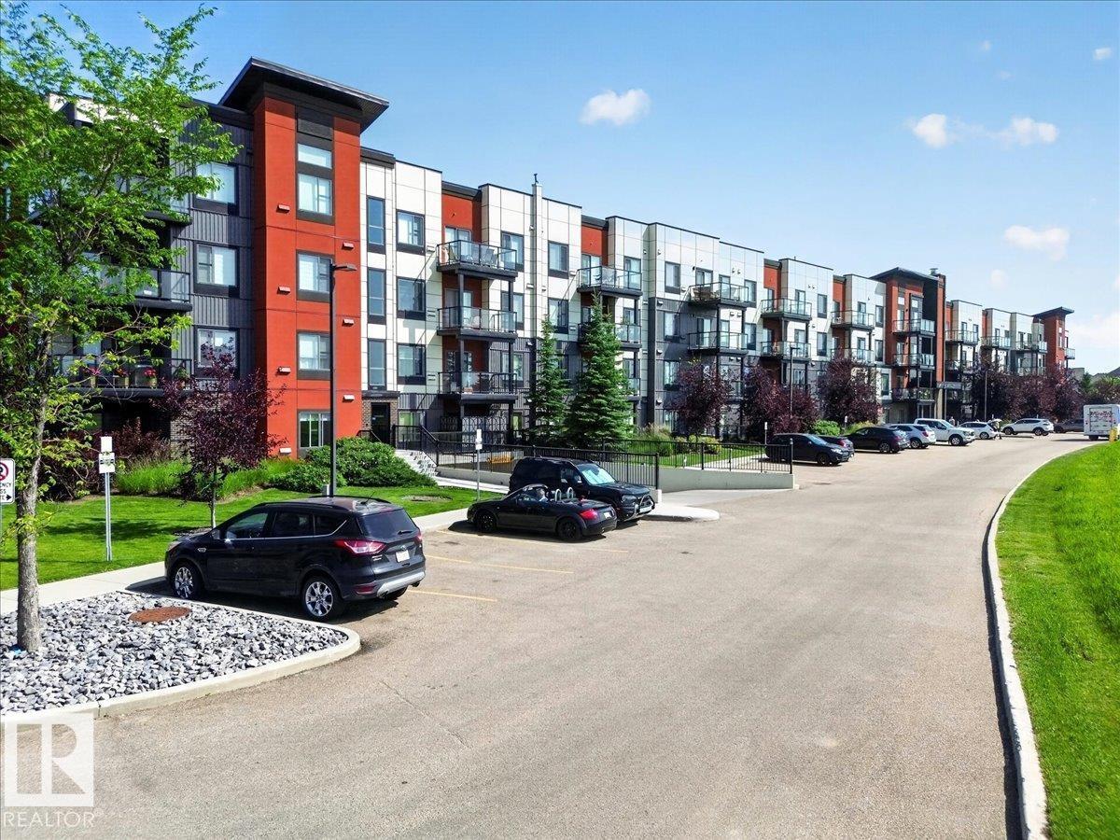
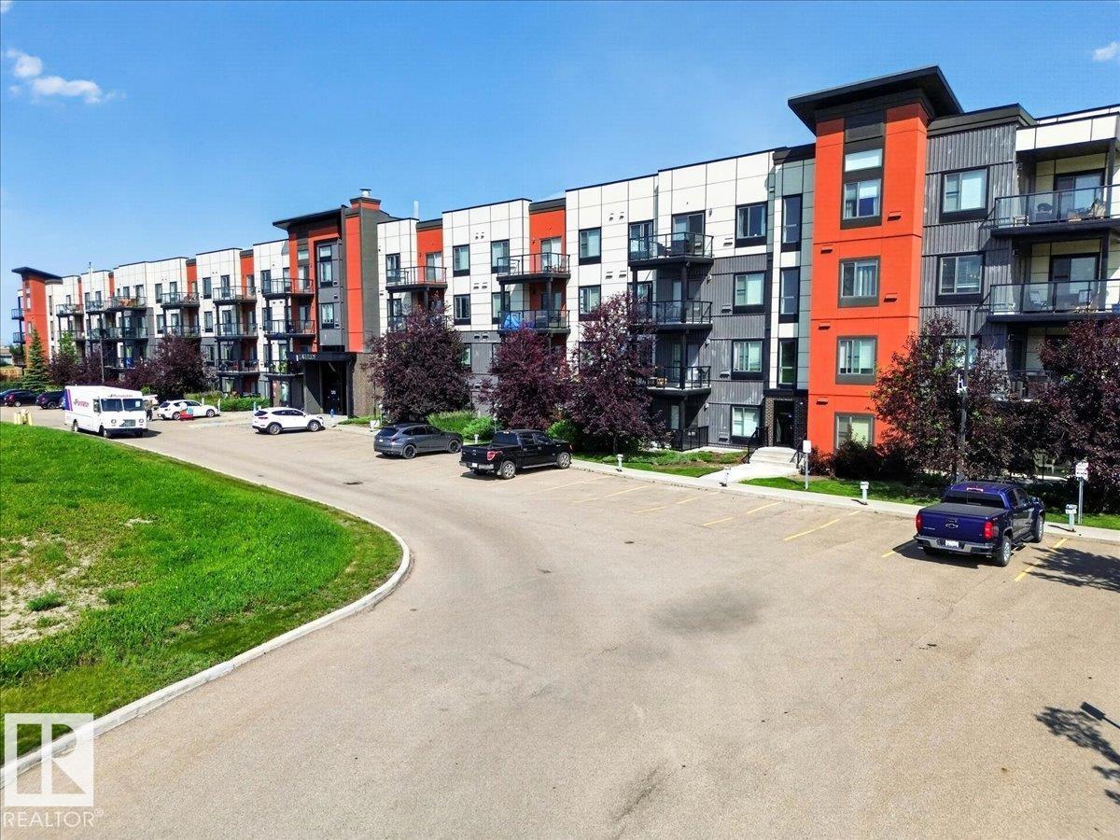
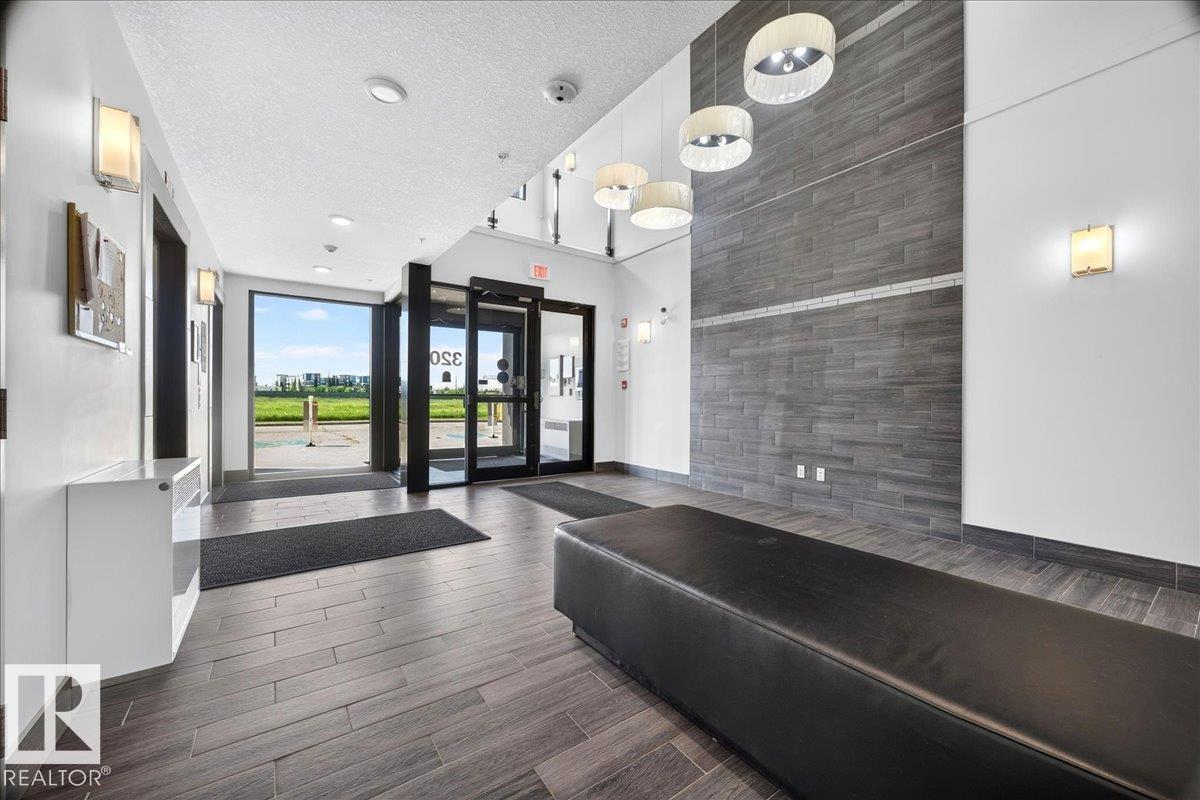
Welcome to Unit 106 at 320 Ambleside Link SW! This bright and well-maintained 2-bedroom, 2-bathroom condo offers the perfect blend of comfort and convenience. The open-concept layout features high ceilings, a spacious kitchen with a walk-in pantry. granite countertops and built-in desk, plus fresh paint and new carpet. The primary suite includes a walk-through closet leading to a private 3-piece ensuite, while the second bedroom is ideally located next to the 4-piece main bath. Enjoy the convenience of in-suite laundry, a southwest-facing private balcony with a natural gas BBQ hookup, and two titled parking stalls—one heated underground with a storage cage and one surface stall. Building amenities include a fitness room, social room, and guest suite. Condo fees include everything except power and internet. Just steps from shopping, restaurants, walking paths, and everyday amenities. Move-in ready and waiting for you! (id:31684)
| 2 days ago | Listing updated with changes from the MLS® | |
| 2 weeks ago | Price changed to $212,000 | |
| 3 weeks ago | Listing first seen on site |



The trademarks MLS®, Multiple Listing Service® and the associated logos are owned by The Canadian Real Estate Association (CREA) and identify the quality of services provided by real estate professionals who are members of CREA. Used under license.
The trademarks REALTOR®, REALTORS®, and the REALTOR® logo are controlled by The Canadian Real Estate Association (CREA) and identify real estate professionals who are members of CREA. These trademarks are owned or controlled by The Canadian Real Estate Association (CREA) and identify real estate professionals who are members of CREA (REALTOR®) and/or the quality of services they provide (MLS®).
This REALTOR.ca listing content is owned and licensed by REALTOR® members of The Canadian Real Estate Association.