

Custom search homes for sale by what matters the most to you! Break down your MLS searches by locations, price, number of bedrooms, size, type of property and so much more… Plus, once you see homes you love you can easily save them and revisit them later with a click! Happy Hunting 🙂
5237 TIMBERFEILD ROADWest Vancouver, BC V7W 2Y5
Due to the health concerns created by Coronavirus we are offering personal 1-1 online video walkthough tours where possible.
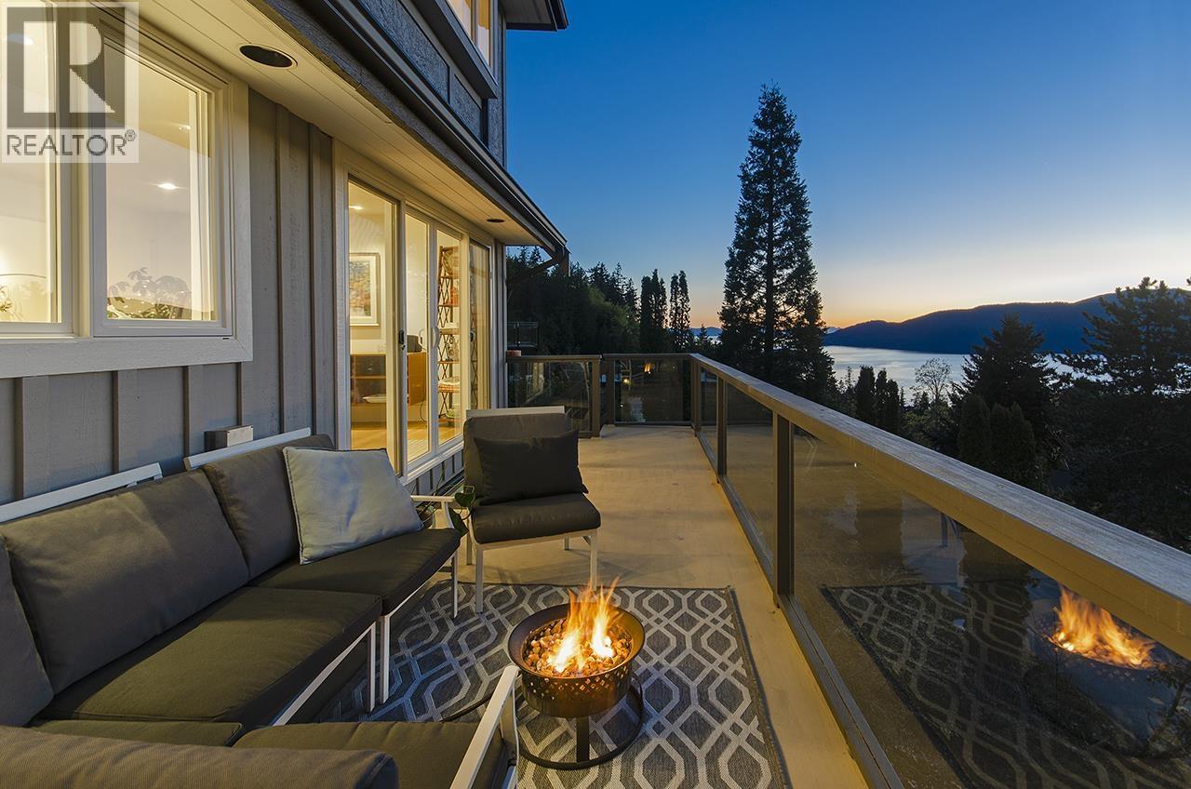
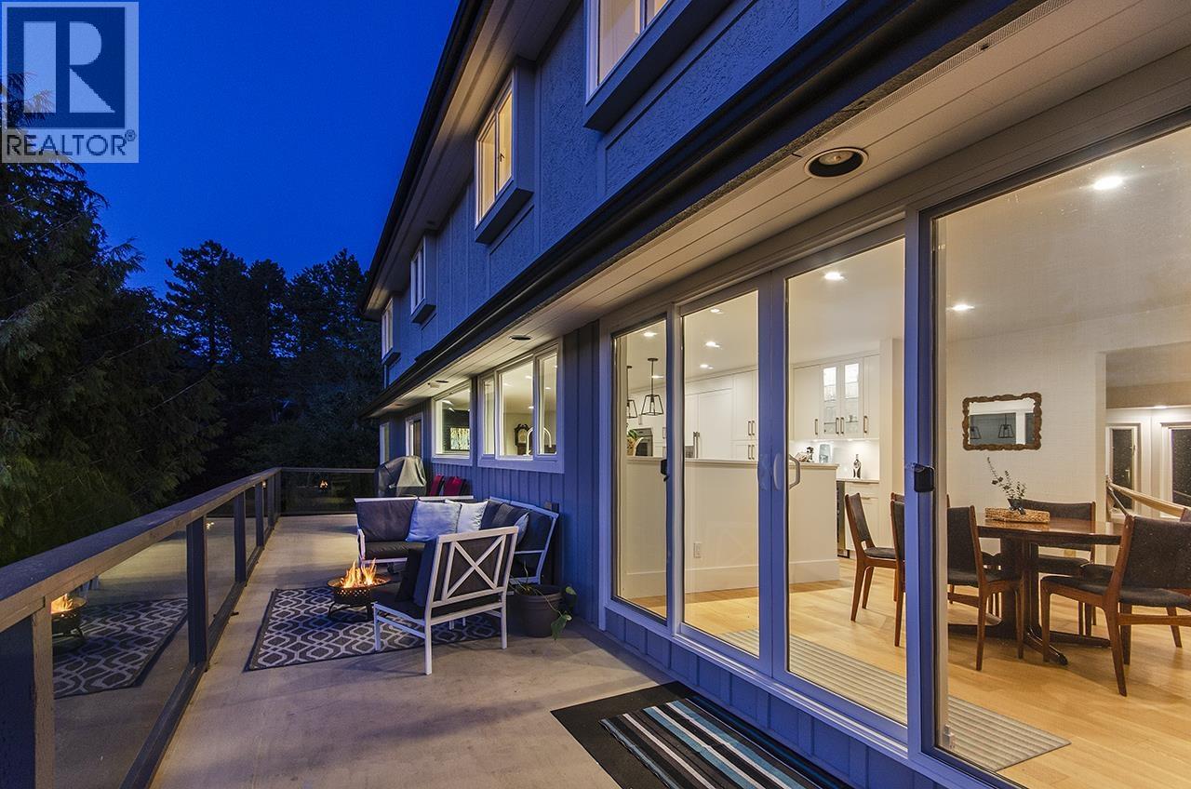
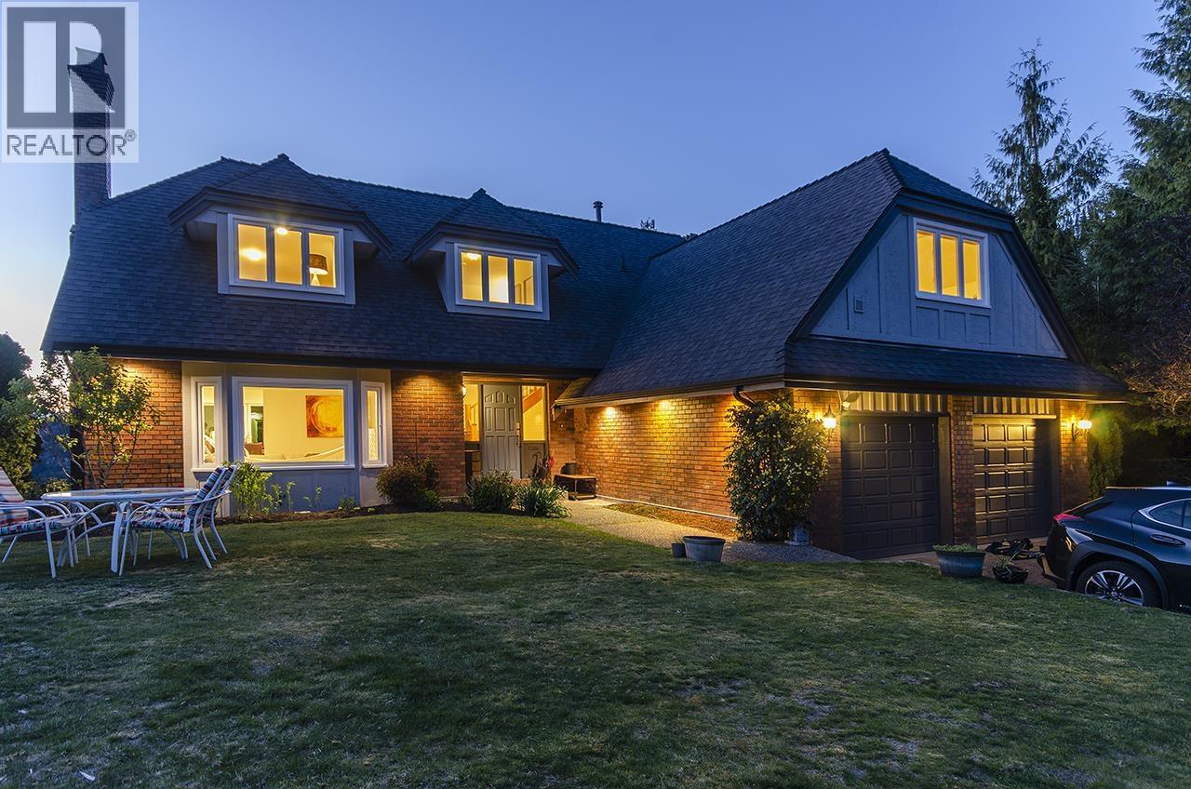
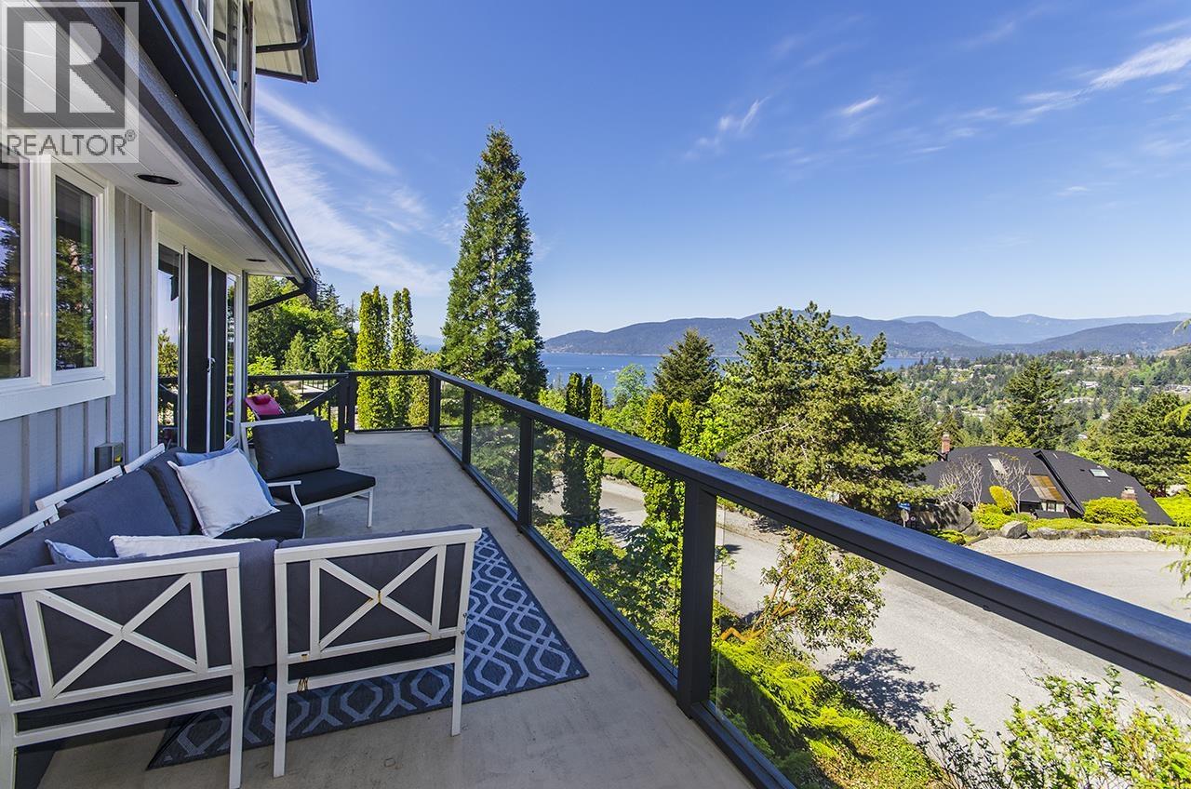
Discover serenity and luxury in this updated hilltop retreat boasting Ocean Views and breathtaking sunsets. Recently renovated, this home showcases a high-end kitchen and a sprawling west-facing deck perfect for admiring passing ferries. This homes' versatile three level layout includes four bedrooms upstairs and a lower level with a separate above ground 3 Bedroom accommodation, licensed for short term rentals www.airbnb.com/h/charmingcaulfeildtudor or ideal for extended families. Enjoy a spacious, sunny yard with RV or Boat parking. Enjoy this prime location in Upper Caulfeild only steps to Rockridge Secondary & Caulfeild Village Shopping. Nearby Trails; Cypress Falls, Whyte Lake, Eagle Bluffs. Your dream lifestyle awaits here. (id:31684)
| a week ago | Listing updated with changes from the MLS® | |
| a week ago | Price changed to $3,987,800 | |
| a week ago | Status changed to Active | |
| 9 months ago | Listing first seen on site |



The trademarks MLS®, Multiple Listing Service® and the associated logos are owned by The Canadian Real Estate Association (CREA) and identify the quality of services provided by real estate professionals who are members of CREA. Used under license.
The trademarks REALTOR®, REALTORS®, and the REALTOR® logo are controlled by The Canadian Real Estate Association (CREA) and identify real estate professionals who are members of CREA. These trademarks are owned or controlled by The Canadian Real Estate Association (CREA) and identify real estate professionals who are members of CREA (REALTOR®) and/or the quality of services they provide (MLS®).
This REALTOR.ca listing content is owned and licensed by REALTOR® members of The Canadian Real Estate Association.