

Custom search homes for sale by what matters the most to you! Break down your MLS searches by locations, price, number of bedrooms, size, type of property and so much more… Plus, once you see homes you love you can easily save them and revisit them later with a click! Happy Hunting 🙂
247 TOMAHAWK AVENUEWest Vancouver, BC V7P1C4
Due to the health concerns created by Coronavirus we are offering personal 1-1 online video walkthough tours where possible.
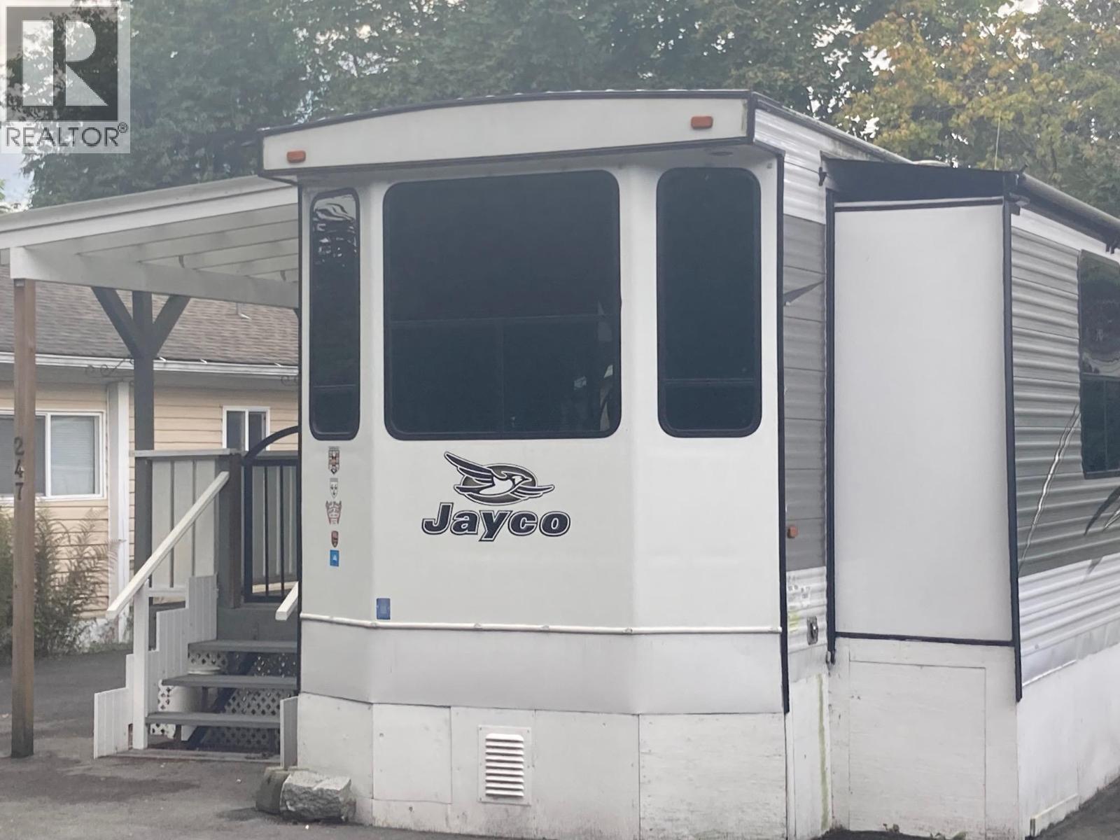
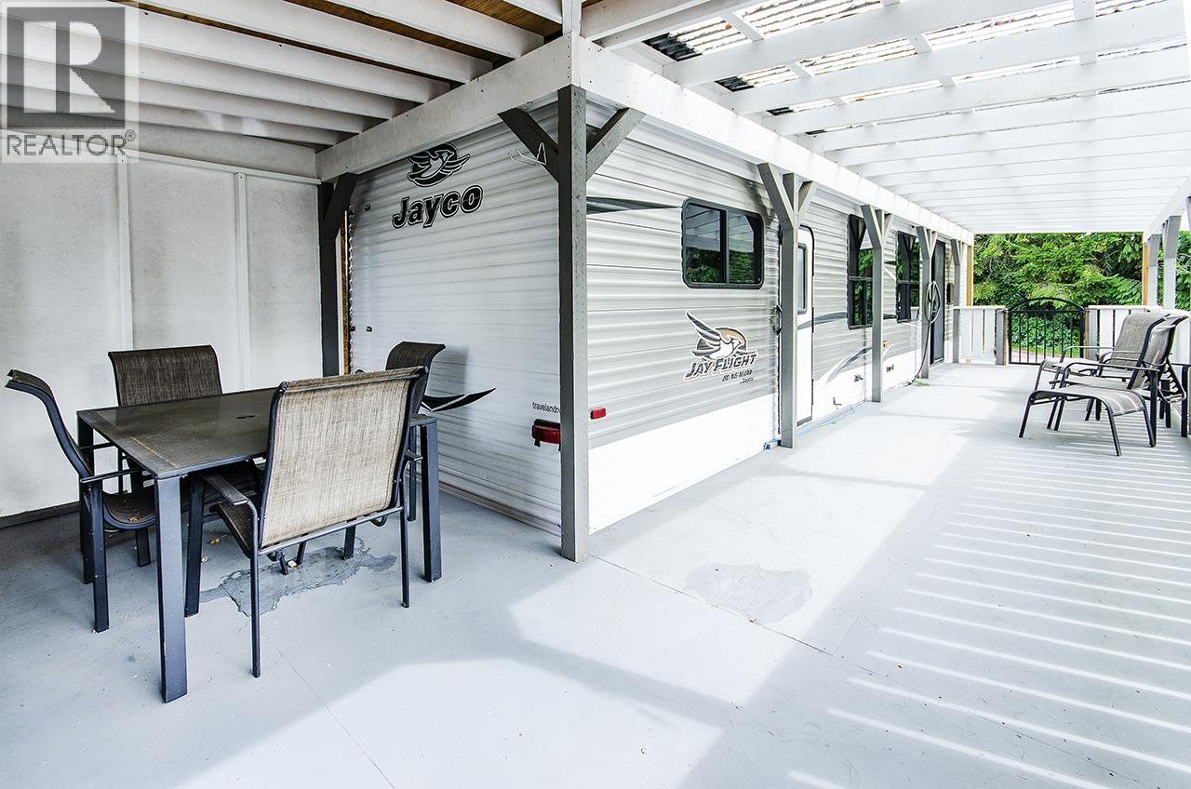
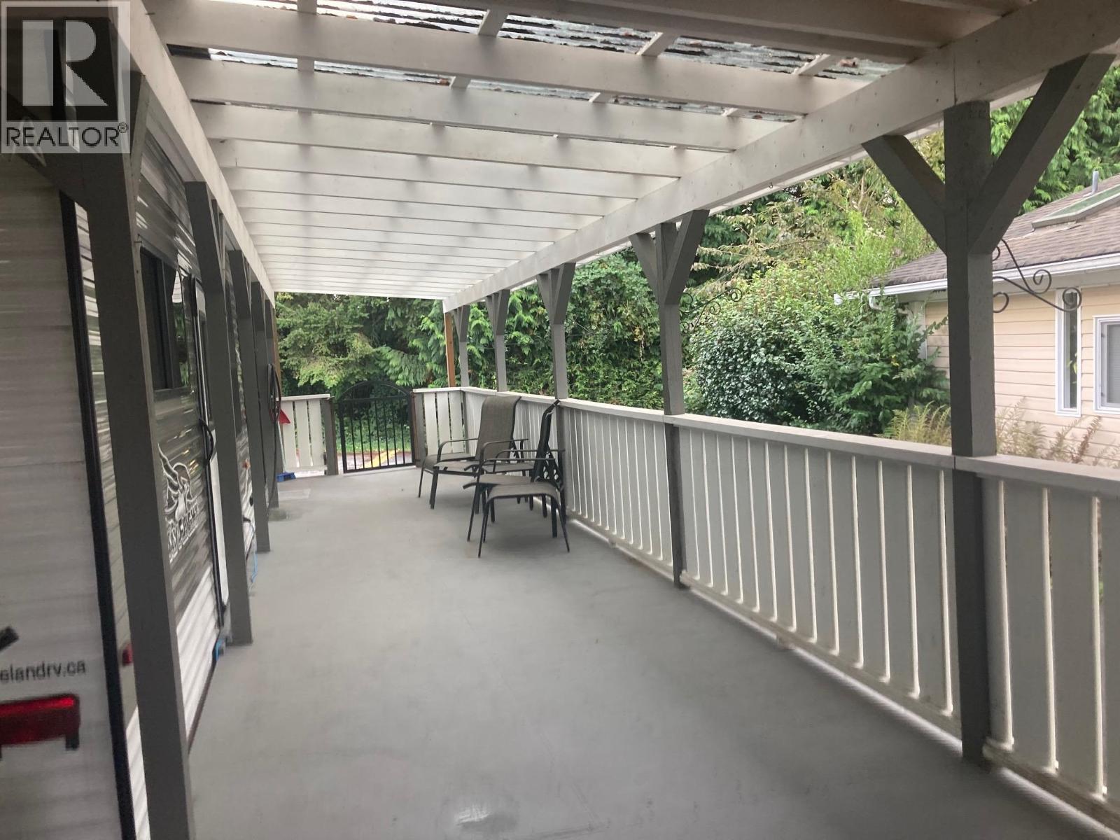
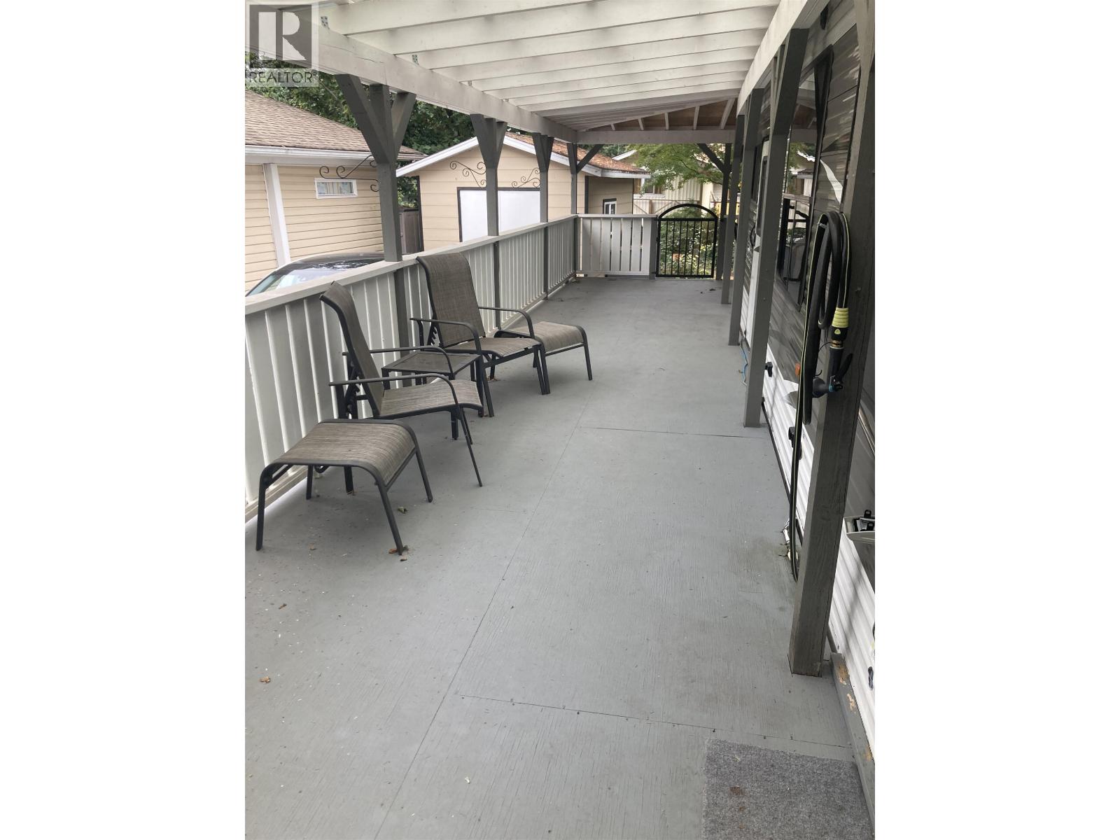
West Van living with all the conveniences and easy access to Downtown; Ambleside Park & Park Royal Shopping Centre within walking distance. Fully furnished 40 ft Jayco 2017 Park Model home in the Capilano Mobile Home Park with a 400 square ft covered sundeck and 2 new storage sheds with power. Room to park up to 3 vehicles. Open plan living, air conditioning, fireplace, built in vacuum, 2 TVs & wired sound system, Washer & dryer. Pad rental fee is $1008/month. Must be 55+ to live here. Small pets ok. (id:31684)
| 2 weeks ago | Listing updated with changes from the MLS® | |
| 2 weeks ago | Price changed to $137,900 | |
| 4 months ago | Listing first seen on site |



The trademarks MLS®, Multiple Listing Service® and the associated logos are owned by The Canadian Real Estate Association (CREA) and identify the quality of services provided by real estate professionals who are members of CREA. Used under license.
The trademarks REALTOR®, REALTORS®, and the REALTOR® logo are controlled by The Canadian Real Estate Association (CREA) and identify real estate professionals who are members of CREA. These trademarks are owned or controlled by The Canadian Real Estate Association (CREA) and identify real estate professionals who are members of CREA (REALTOR®) and/or the quality of services they provide (MLS®).
This REALTOR.ca listing content is owned and licensed by REALTOR® members of The Canadian Real Estate Association.