

Custom search homes for sale by what matters the most to you! Break down your MLS searches by locations, price, number of bedrooms, size, type of property and so much more… Plus, once you see homes you love you can easily save them and revisit them later with a click! Happy Hunting 🙂
3897 BAYRIDGE AVENUEWest Vancouver, BC V7V3J3
Due to the health concerns created by Coronavirus we are offering personal 1-1 online video walkthough tours where possible.
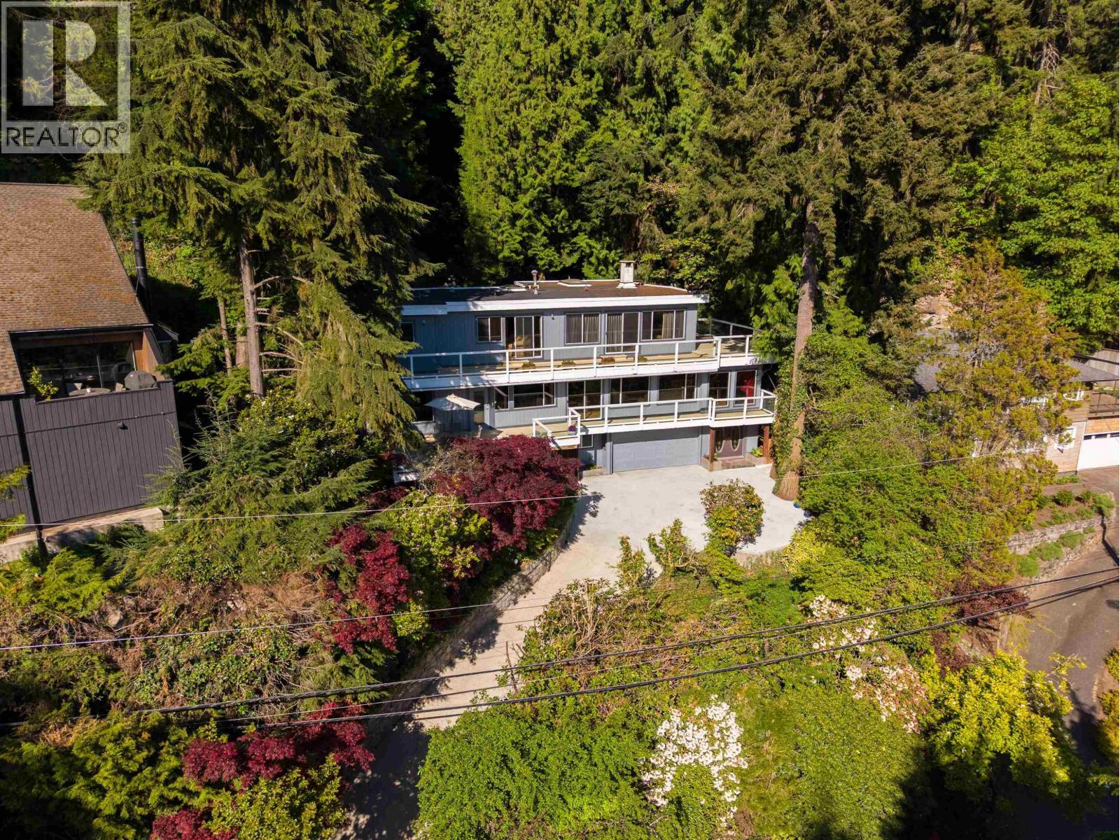
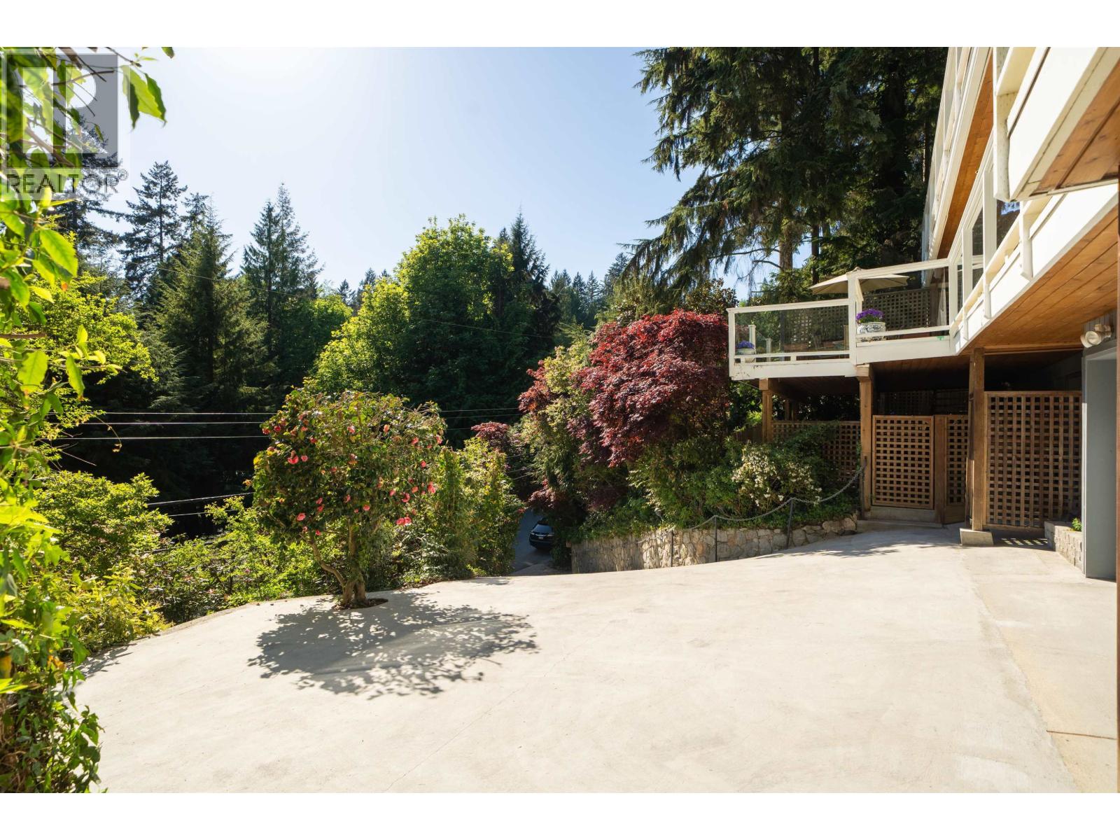
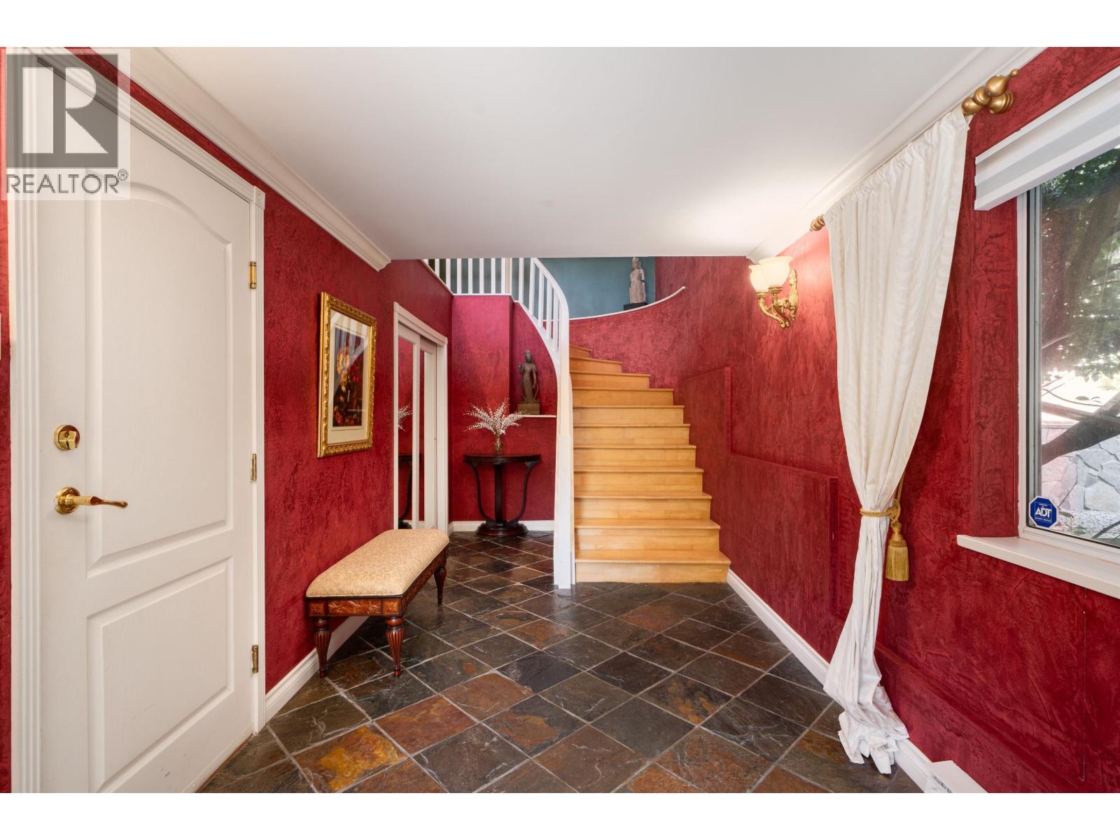
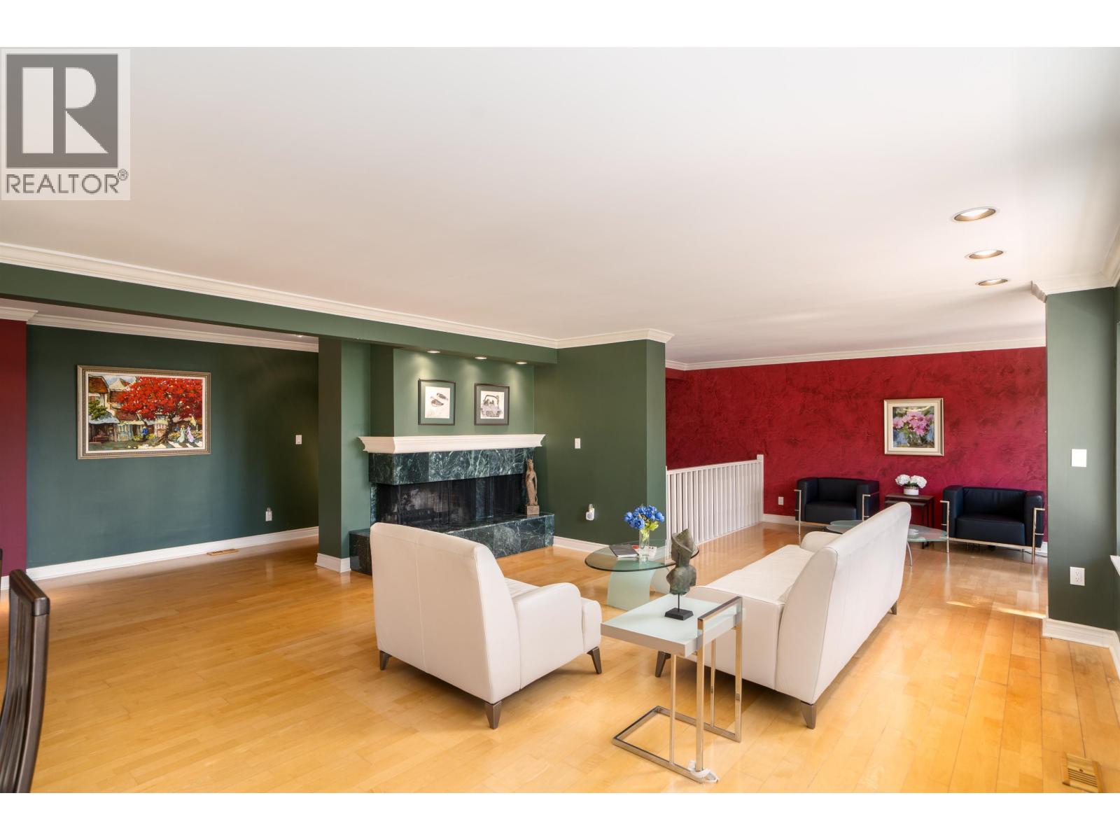
This lovely contemporary three-bedroom family home is nestled in the peaceful Bayview neighbourhood. Ocean views can be enjoyed from the upper level which boasts a spacious master suite with fireplace and sitting area, plus two additional generous bedrooms, all offering access to the wrap round deck. Main floor features principal living spaces such as the living and dining area adjacent to the kitchen, family room and office/den – each leading out onto the expansive decks. Hardwood floors run throughout the home, complemented by three fireplaces. Conveniently located near the renowned West Bay Elementary and Rockridge Secondary Schools, shopping malls, skiing and marina areas. This residence is ideal for entertaining. (id:31684)
| 6 days ago | Listing updated with changes from the MLS® | |
| 2 weeks ago | Price changed to $2,399,000 | |
| 2 months ago | Listing first seen on site |



The trademarks MLS®, Multiple Listing Service® and the associated logos are owned by The Canadian Real Estate Association (CREA) and identify the quality of services provided by real estate professionals who are members of CREA. Used under license.
The trademarks REALTOR®, REALTORS®, and the REALTOR® logo are controlled by The Canadian Real Estate Association (CREA) and identify real estate professionals who are members of CREA. These trademarks are owned or controlled by The Canadian Real Estate Association (CREA) and identify real estate professionals who are members of CREA (REALTOR®) and/or the quality of services they provide (MLS®).
This REALTOR.ca listing content is owned and licensed by REALTOR® members of The Canadian Real Estate Association.