

Custom search homes for sale by what matters the most to you! Break down your MLS searches by locations, price, number of bedrooms, size, type of property and so much more… Plus, once you see homes you love you can easily save them and revisit them later with a click! Happy Hunting 🙂
12 1045 RIDGEWOOD DRIVENorth Vancouver, BC V7R1H9
Due to the health concerns created by Coronavirus we are offering personal 1-1 online video walkthough tours where possible.
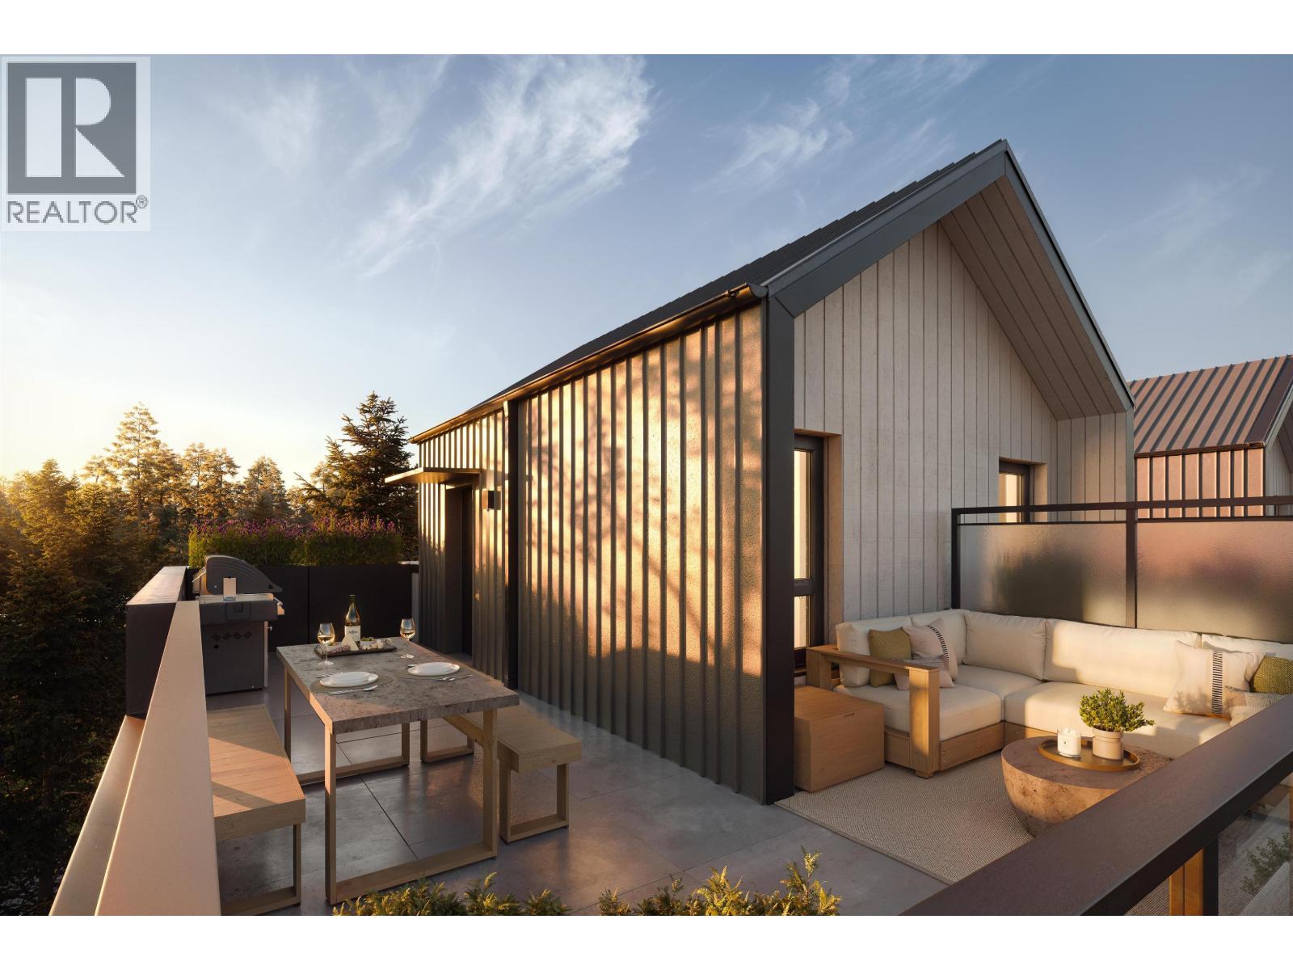
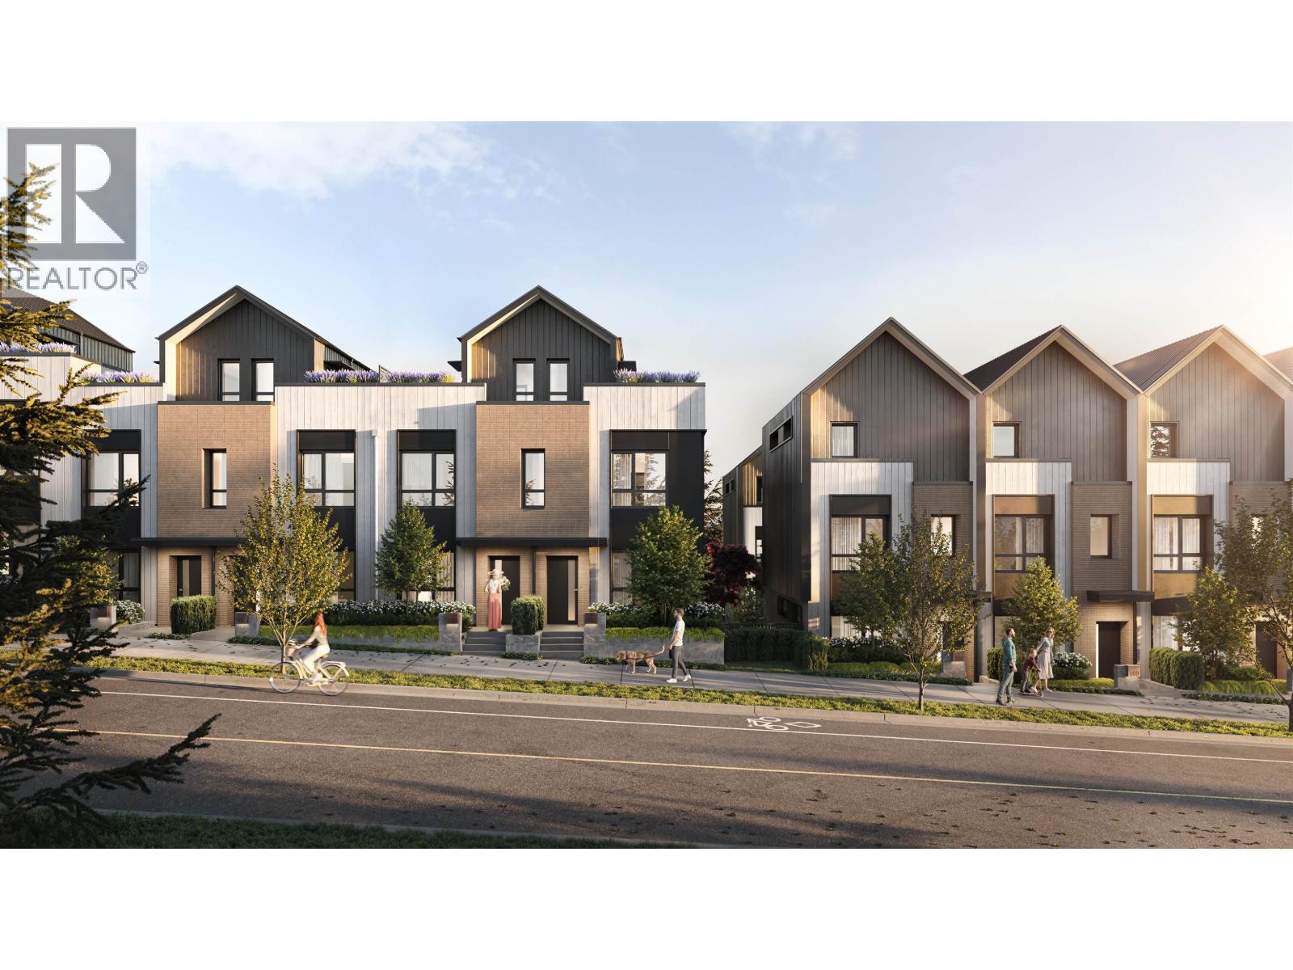
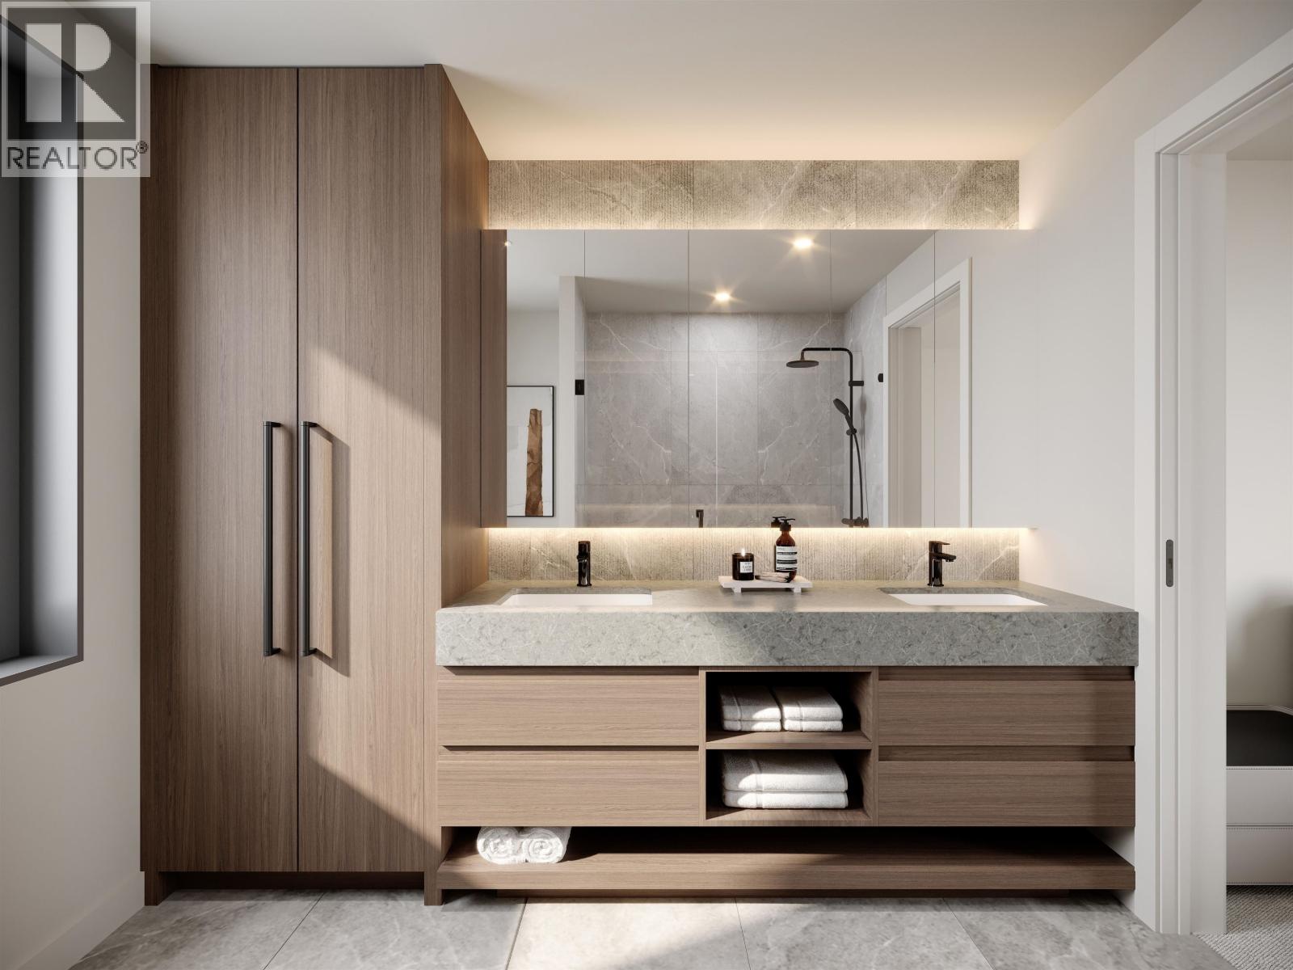
This stunning 2-bedroom, 2-bathroom sanctuary features airy 9-foot ceilings and a private, south-facing rooftop patio perfect for sun-drenched entertaining. Curated by Ross & Company, the interiors seamlessly blend warmth and refinement with engineered hardwood, Caesarstone countertops, and a premium Fisher & Paykel Series 7 appliance package. Built to high energy standards, this home offers unparalleled comfort just steps from world-class trails and local cafes. Ridgewood Row, an exclusive collection of 32 contemporary homes in the heart of Edgemont Village estimated completion 2028. Benefit from exceptional value with new incentives and a rare second parking stall included. By appointment only at our Presentation Center at 1010 W Queens road OPEN HOUSE Saturday June 20 2-4 (id:31684)
| a week ago | Listing updated with changes from the MLS® | |
| a month ago | Listing first seen on site |



The trademarks MLS®, Multiple Listing Service® and the associated logos are owned by The Canadian Real Estate Association (CREA) and identify the quality of services provided by real estate professionals who are members of CREA. Used under license.
The trademarks REALTOR®, REALTORS®, and the REALTOR® logo are controlled by The Canadian Real Estate Association (CREA) and identify real estate professionals who are members of CREA. These trademarks are owned or controlled by The Canadian Real Estate Association (CREA) and identify real estate professionals who are members of CREA (REALTOR®) and/or the quality of services they provide (MLS®).
This REALTOR.ca listing content is owned and licensed by REALTOR® members of The Canadian Real Estate Association.