

Custom search homes for sale by what matters the most to you! Break down your MLS searches by locations, price, number of bedrooms, size, type of property and so much more… Plus, once you see homes you love you can easily save them and revisit them later with a click! Happy Hunting 🙂
6417 PITT STREETWest Vancouver, BC V7W2C1
Due to the health concerns created by Coronavirus we are offering personal 1-1 online video walkthough tours where possible.
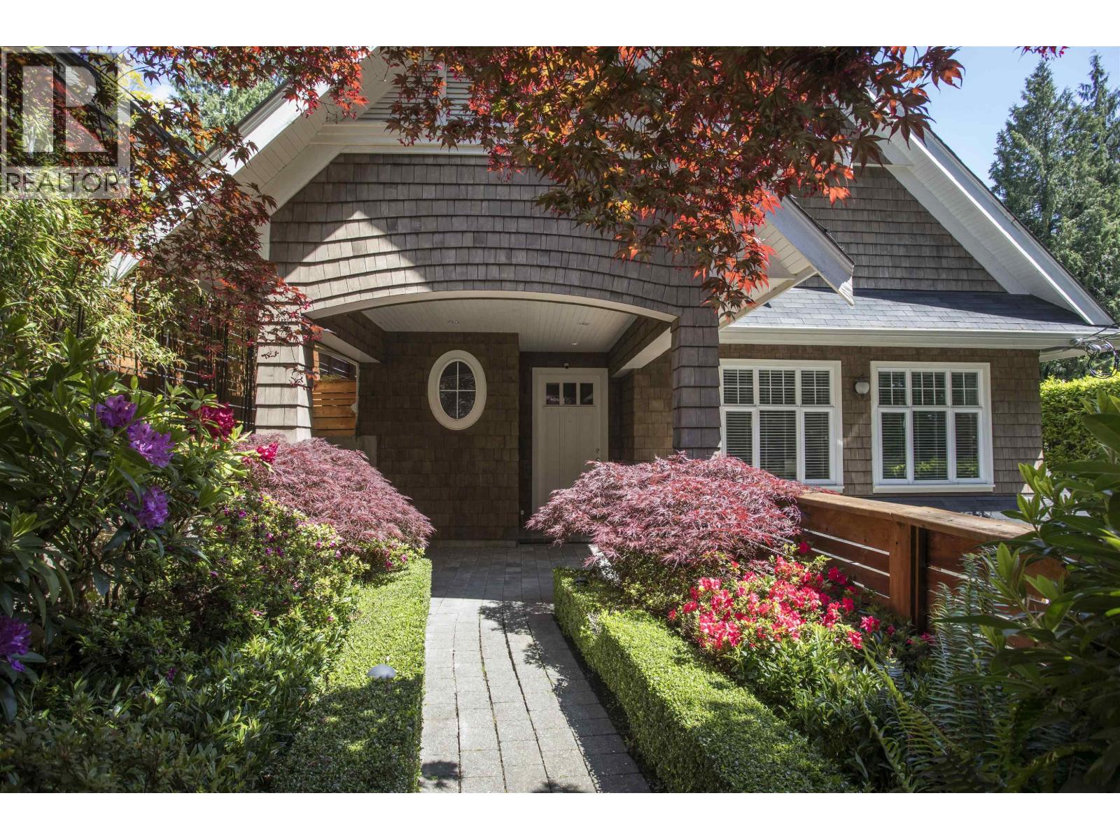
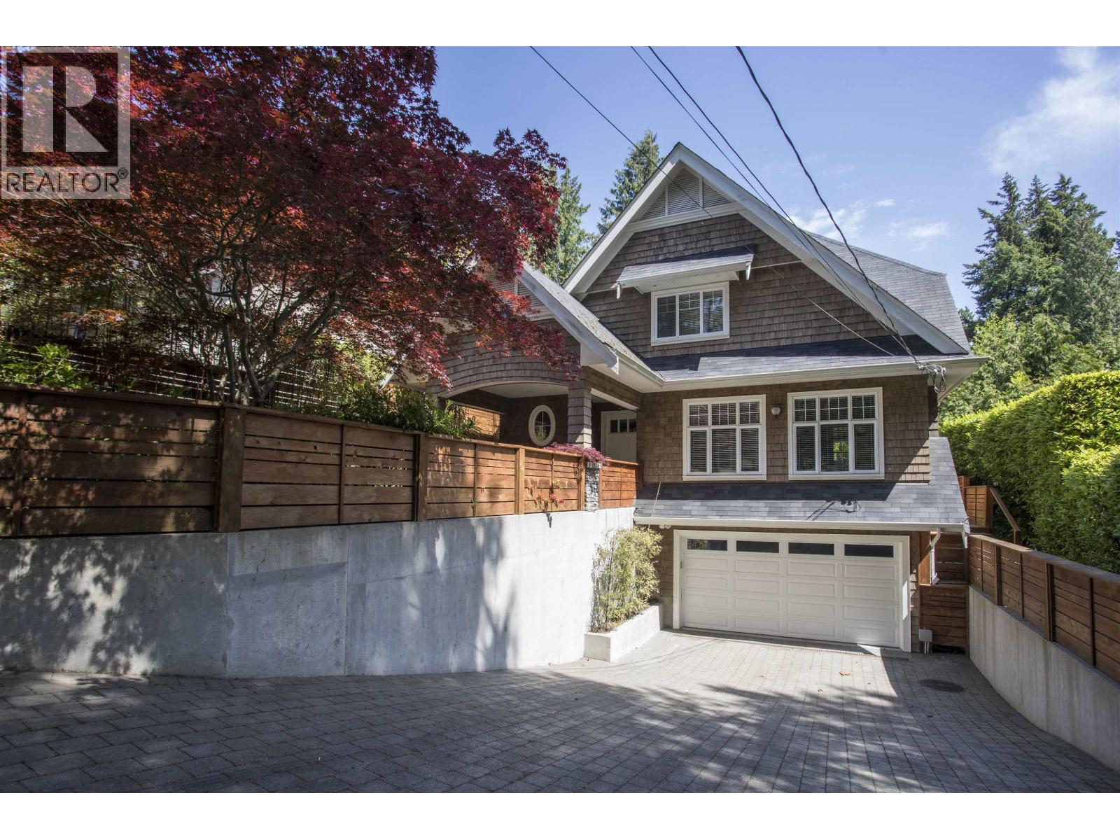
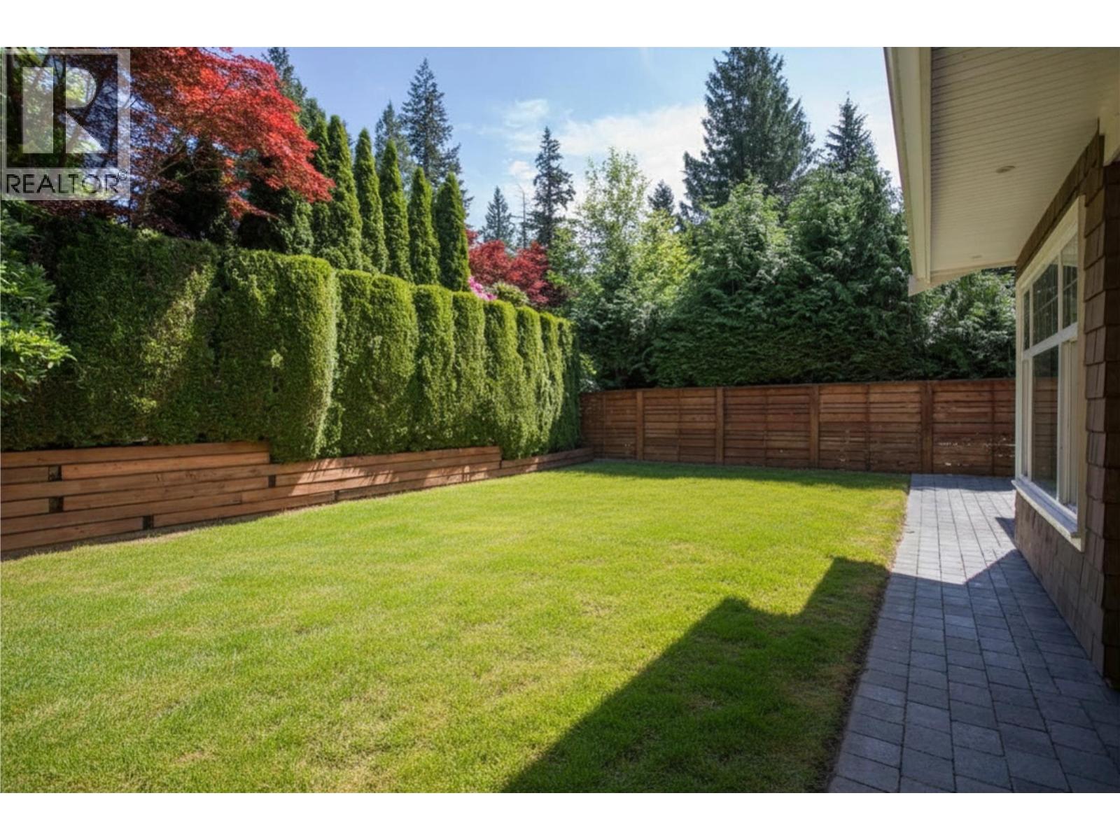
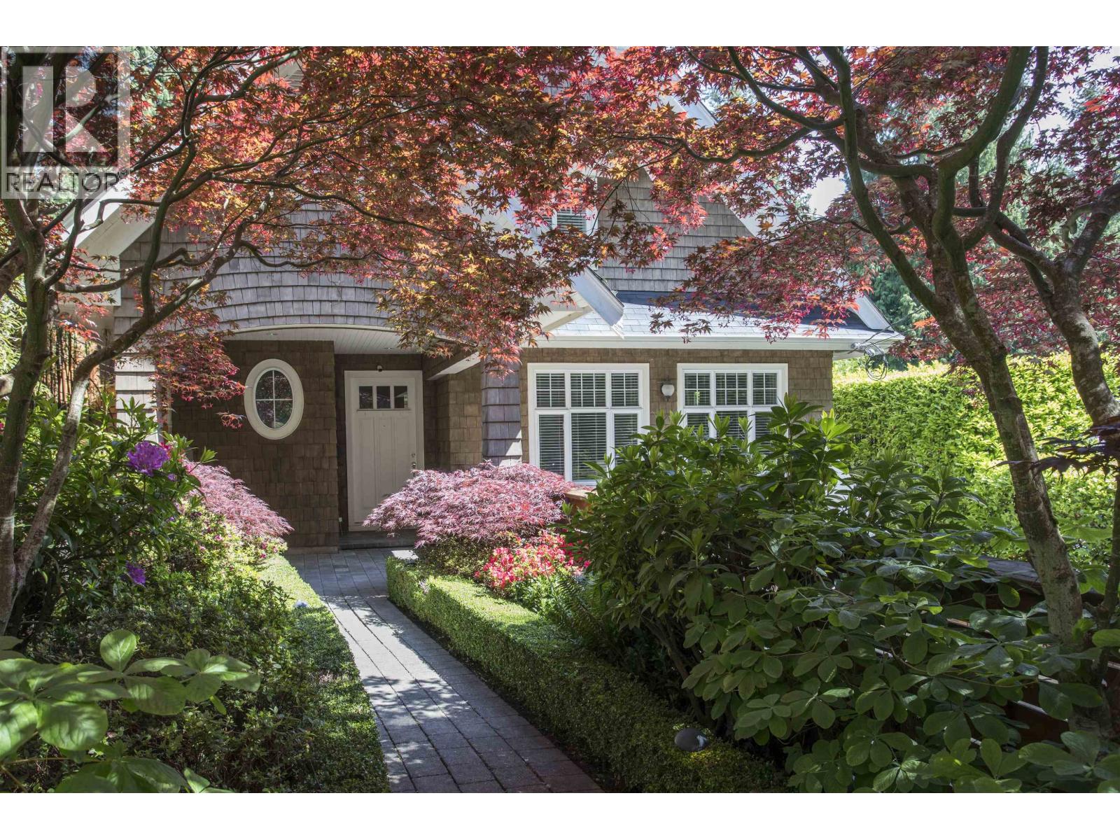
A beautiful, grand home in the most desirable family focused neighbourhood. A timeless, custom 2009 Craftsman by Design Marque, with the utmost luxury and comfort in every detail. This is the quintessential family home has 4 bedrooms upstairs (3 ensuited with full bathrooms), a smart main floor opening to a fenced flat yard, and a fantastic basement for movies, games, or guests. The quality shines throughout with Oak hardwood flooring, custom millwork & wainscoting, 10 foot ceilings, gorgeous fixtures, and top-of-the-line appliances. The walkability is amazing; just steps to Gleneagles Elementary School, Golf Course & Orchard restaurant, Horseshoe Bay shops & park, many beaches & trails, only 4 minutes drive to Caulfeild Village shopping plaza, and 15 minutes to the Lions Gate Bridge. OPEN HOUSE Sunday Apr 19, 2:00 – 4:00pm (id:31684)
| 2 weeks ago | Listing updated with changes from the MLS® | |
| 2 weeks ago | Price changed to $2,899,000 | |
| 2 months ago | Listing first seen on site |



The trademarks MLS®, Multiple Listing Service® and the associated logos are owned by The Canadian Real Estate Association (CREA) and identify the quality of services provided by real estate professionals who are members of CREA. Used under license.
The trademarks REALTOR®, REALTORS®, and the REALTOR® logo are controlled by The Canadian Real Estate Association (CREA) and identify real estate professionals who are members of CREA. These trademarks are owned or controlled by The Canadian Real Estate Association (CREA) and identify real estate professionals who are members of CREA (REALTOR®) and/or the quality of services they provide (MLS®).
This REALTOR.ca listing content is owned and licensed by REALTOR® members of The Canadian Real Estate Association.