

Custom search homes for sale by what matters the most to you! Break down your MLS searches by locations, price, number of bedrooms, size, type of property and so much more… Plus, once you see homes you love you can easily save them and revisit them later with a click! Happy Hunting 🙂
1574 CHARTWELL DRIVEWest Vancouver, BC V7S 2S1
Due to the health concerns created by Coronavirus we are offering personal 1-1 online video walkthough tours where possible.
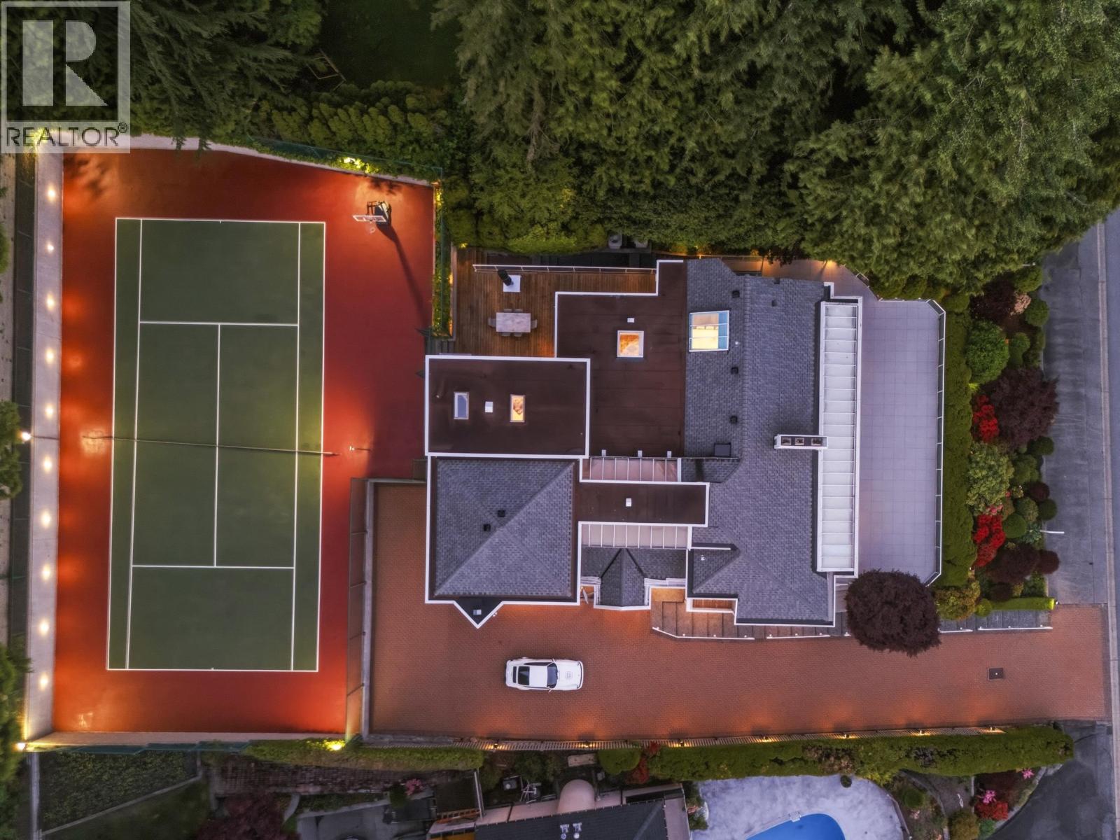
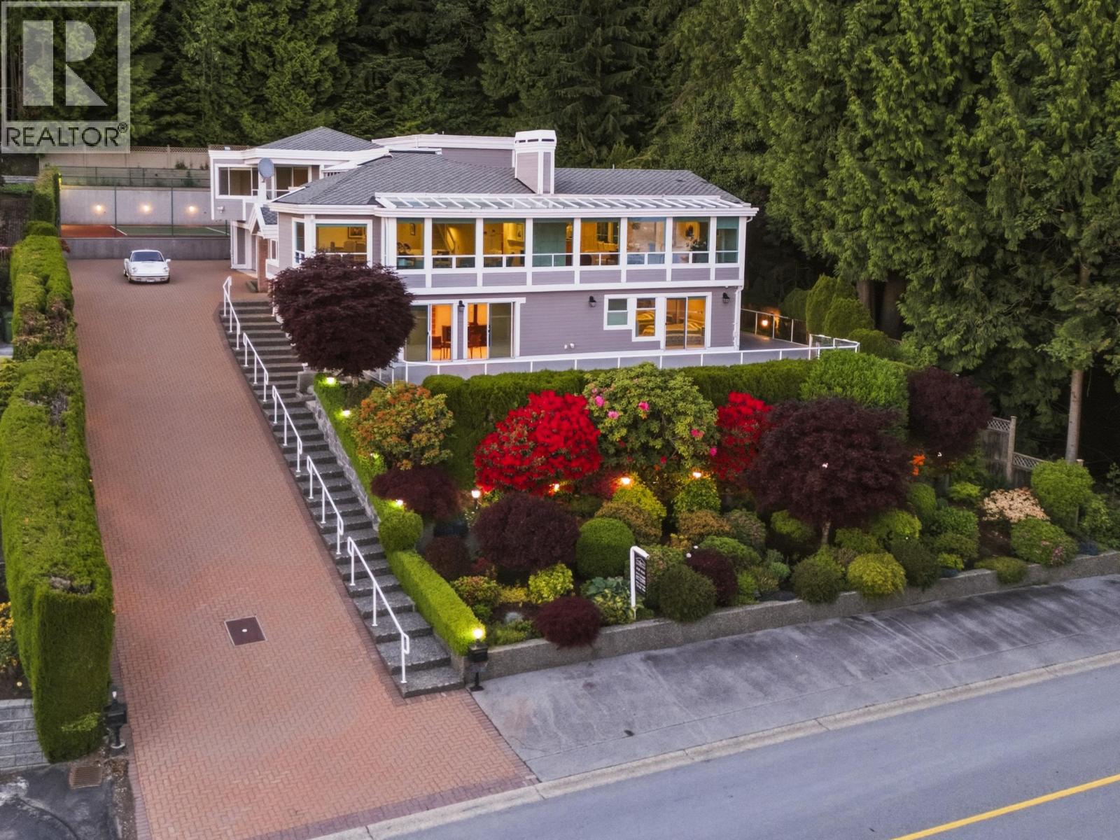
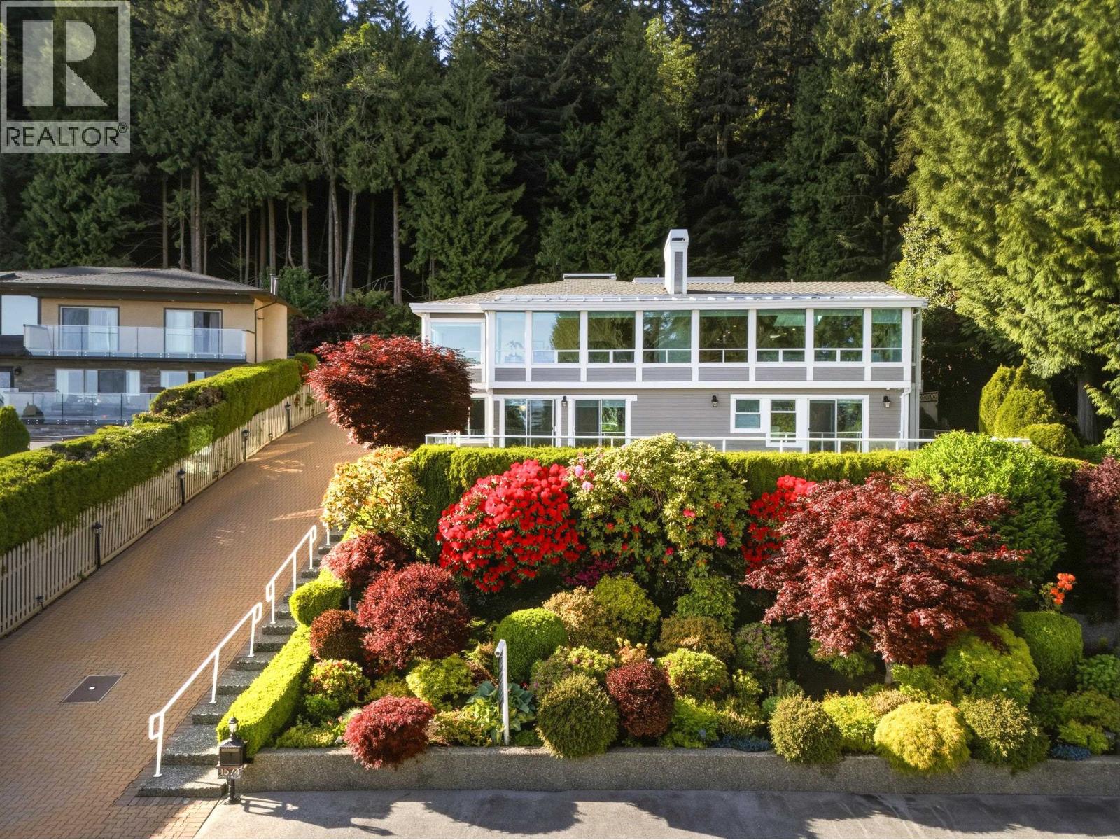
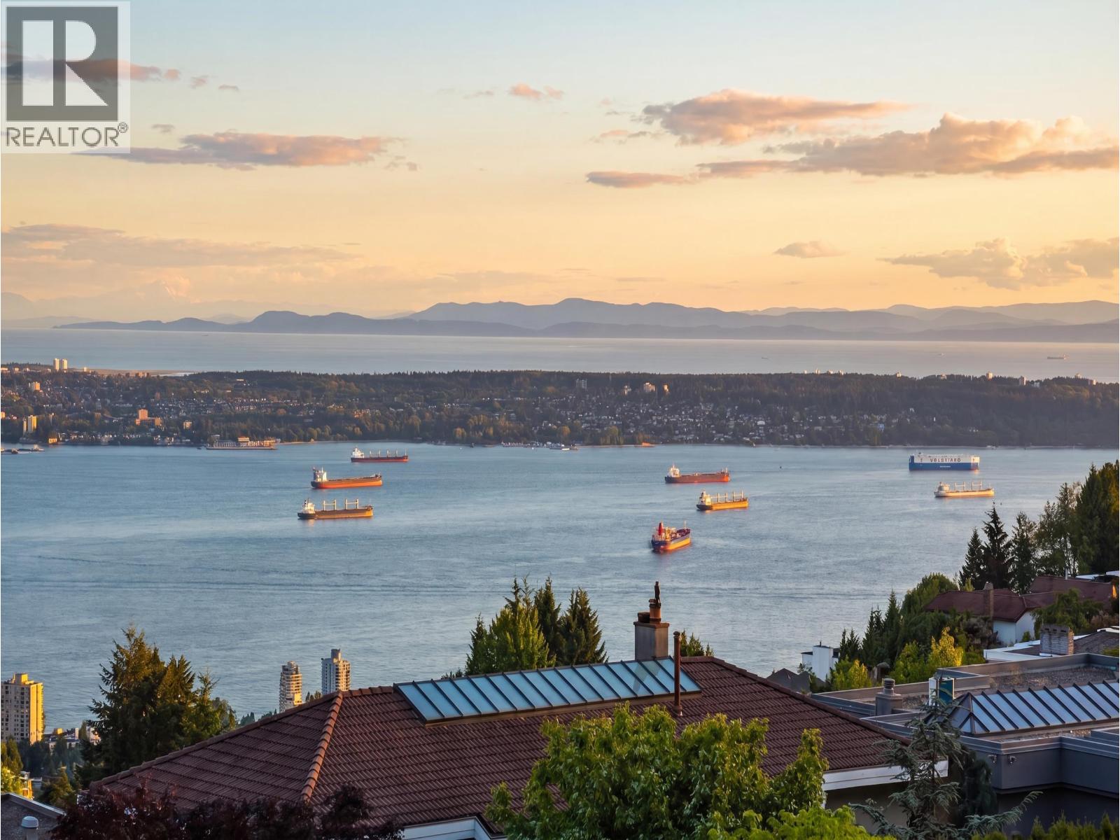
Situated on one of the most desirable blocks of Chartwell Drive, this beautifully maintained and recently updated residence offers 5,270 sq.ft. of living space on a private 16,451 sq.ft. property. Enjoy stunning views of Mount Baker, the Second Narrows Bridge, Stanley Park, Downtown Vancouver, UBC, the ocean, and spectacular western sunsets. The property features a full size TENNIS court, over 1,600 sq.ft. of south facing sundecks, and exceptional outdoor space for recreation and entertaining. The bright, functional layout showcases oversized windows and skylights that fill the home with natural light. All bedrooms feature ensuite bathrooms. Complete with a large driveway, air conditioning, and outstanding privacy. (id:31684)
| 2 weeks ago | Listing updated with changes from the MLS® | |
| 2 weeks ago | Status changed to Active | |
| 4 months ago | Listing first seen on site |



The trademarks MLS®, Multiple Listing Service® and the associated logos are owned by The Canadian Real Estate Association (CREA) and identify the quality of services provided by real estate professionals who are members of CREA. Used under license.
The trademarks REALTOR®, REALTORS®, and the REALTOR® logo are controlled by The Canadian Real Estate Association (CREA) and identify real estate professionals who are members of CREA. These trademarks are owned or controlled by The Canadian Real Estate Association (CREA) and identify real estate professionals who are members of CREA (REALTOR®) and/or the quality of services they provide (MLS®).
This REALTOR.ca listing content is owned and licensed by REALTOR® members of The Canadian Real Estate Association.