

Custom search homes for sale by what matters the most to you! Break down your MLS searches by locations, price, number of bedrooms, size, type of property and so much more… Plus, once you see homes you love you can easily save them and revisit them later with a click! Happy Hunting 🙂
2340 ORCHARD LANEWest Vancouver, BC V7V 4X6
Due to the health concerns created by Coronavirus we are offering personal 1-1 online video walkthough tours where possible.
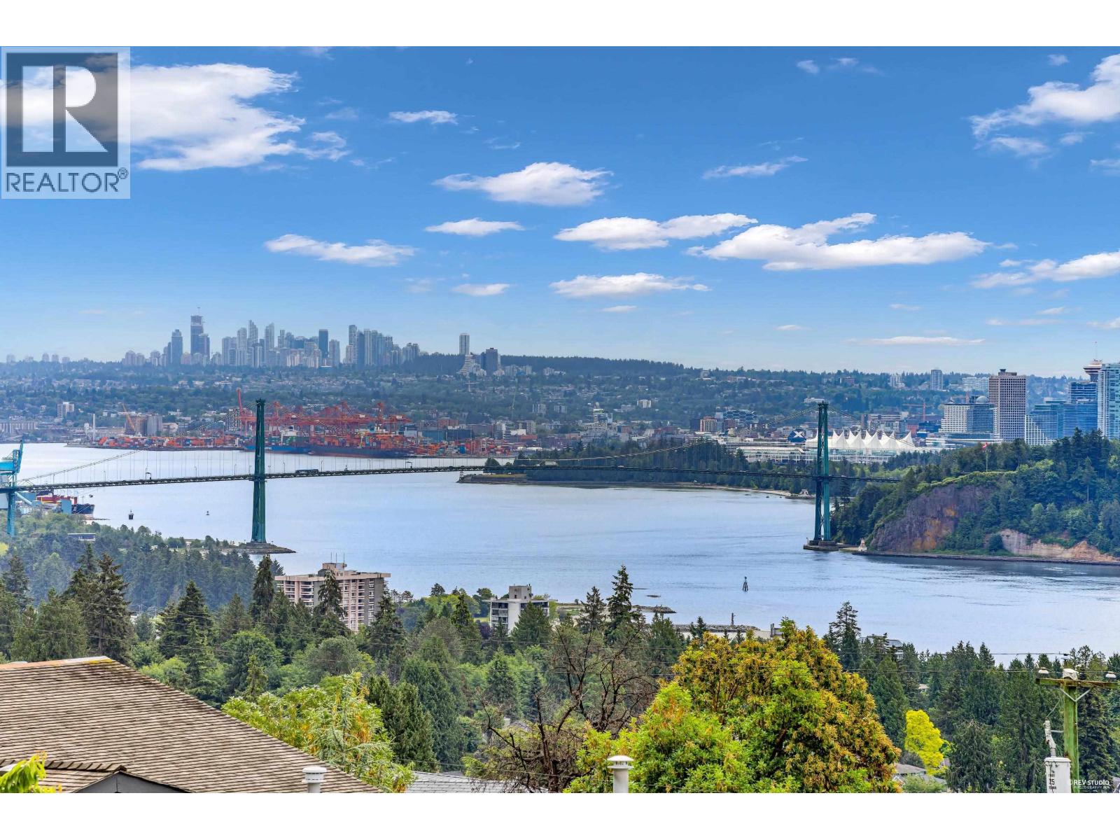
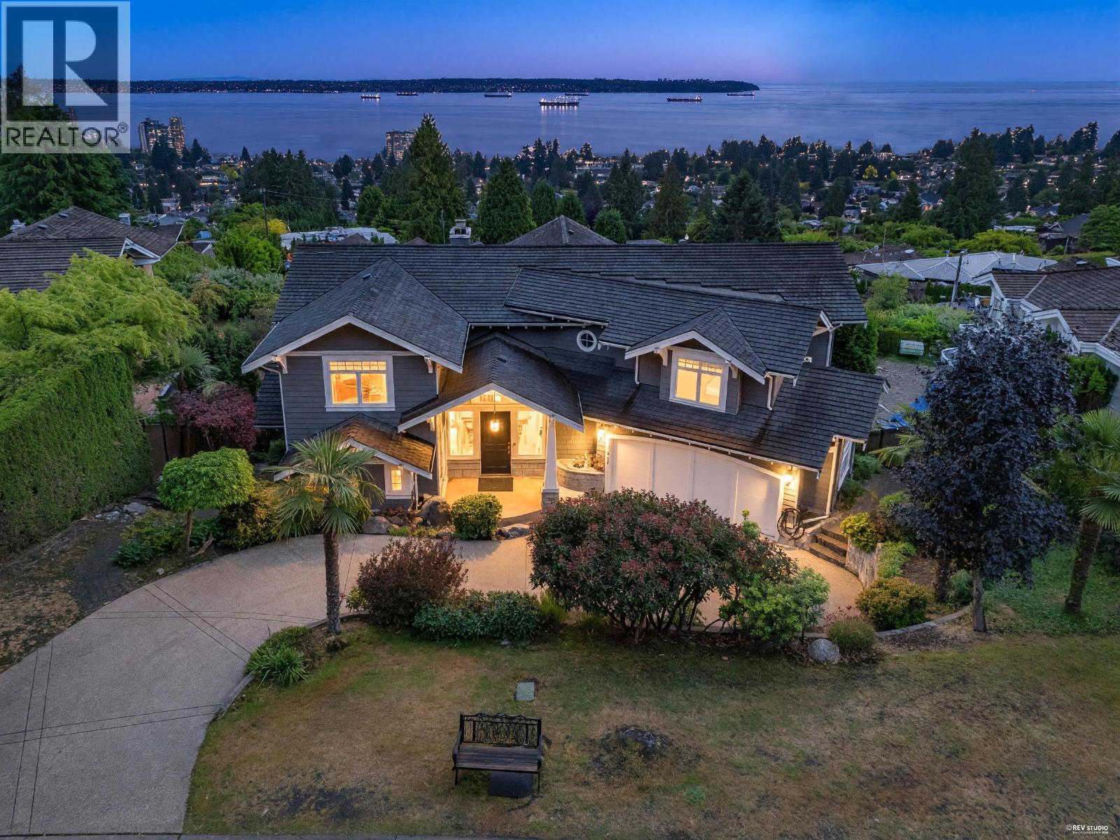
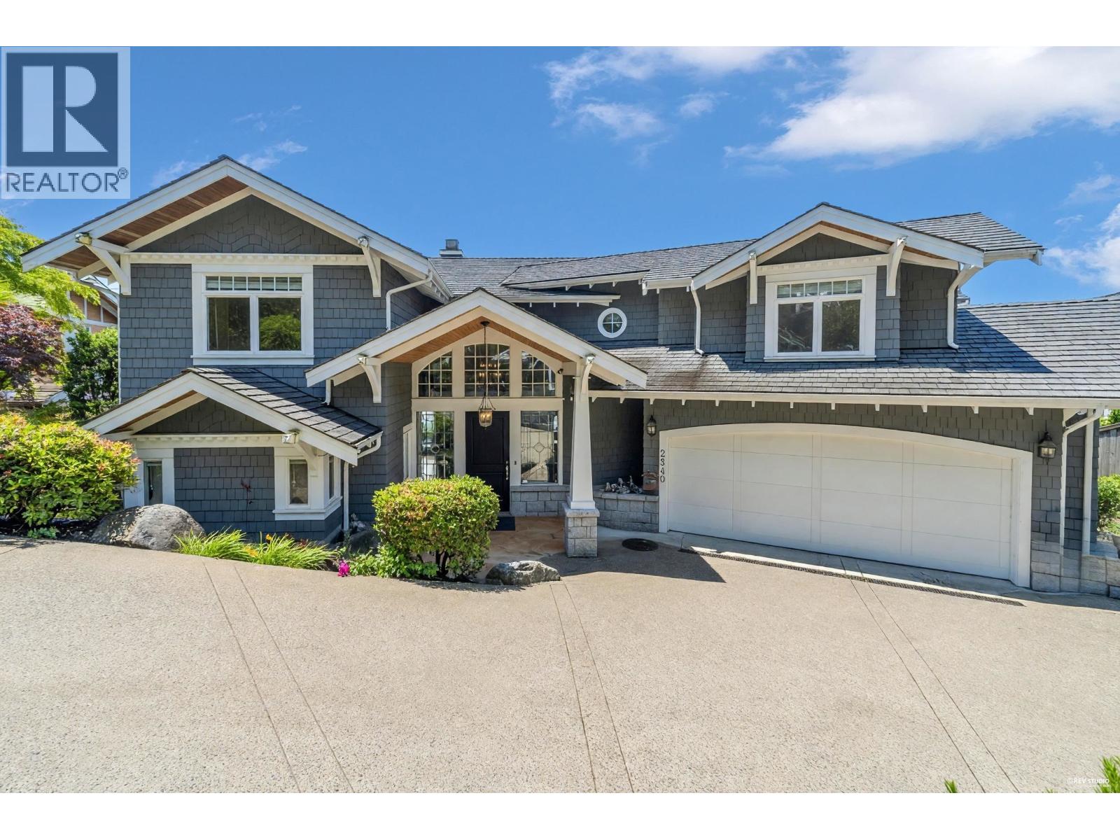
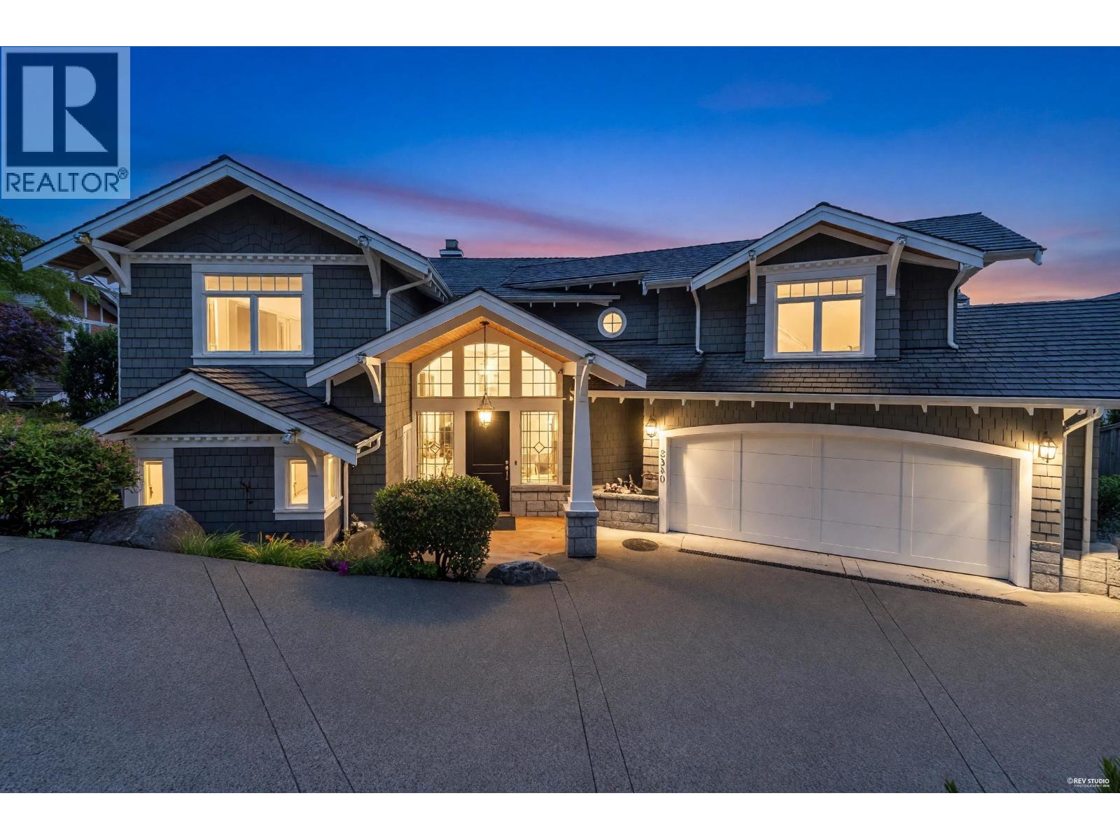
Some homes have a view. This one has the view. Perched below Hwy 1 on a quiet, cul-de-sac, Queens neighorhood. This home offers sweeping 180° panoramic ocean, city vistas from Downtown Vancouver to English Bay, UBC and the Gulf of Georgia. With 5,697 sq.ft., 6 bedrooms, 5 baths and a legal suite, there´s room for family, guests and everyday luxury. Inside, enjoy American cherry floors, slate, travertine marble, granite finishes. Outside, the lifestyle shines with a 1,321 sq.ft. ocean-view balcony, 700 sq.ft. heated deck and a south-facing flat backyard perfect for kids, entertaining and unforgettable sunsets. Luxury, space and views in one incredible West Vancouver setting. Open house 3-5pm Sunday, Sept 20. (id:31684)
| 11 hours ago | Listing updated with changes from the MLS® | |
| 11 hours ago | Price changed to $5,480,000 | |
| 11 hours ago | Status changed to Active | |
| 3 months ago | Listing first seen on site |



The trademarks MLS®, Multiple Listing Service® and the associated logos are owned by The Canadian Real Estate Association (CREA) and identify the quality of services provided by real estate professionals who are members of CREA. Used under license.
The trademarks REALTOR®, REALTORS®, and the REALTOR® logo are controlled by The Canadian Real Estate Association (CREA) and identify real estate professionals who are members of CREA. These trademarks are owned or controlled by The Canadian Real Estate Association (CREA) and identify real estate professionals who are members of CREA (REALTOR®) and/or the quality of services they provide (MLS®).
This REALTOR.ca listing content is owned and licensed by REALTOR® members of The Canadian Real Estate Association.