

Custom search homes for sale by what matters the most to you! Break down your MLS searches by locations, price, number of bedrooms, size, type of property and so much more… Plus, once you see homes you love you can easily save them and revisit them later with a click! Happy Hunting 🙂
1066 PALMERSTON AVENUEWest Vancouver, BC V7S2J3
Due to the health concerns created by Coronavirus we are offering personal 1-1 online video walkthough tours where possible.
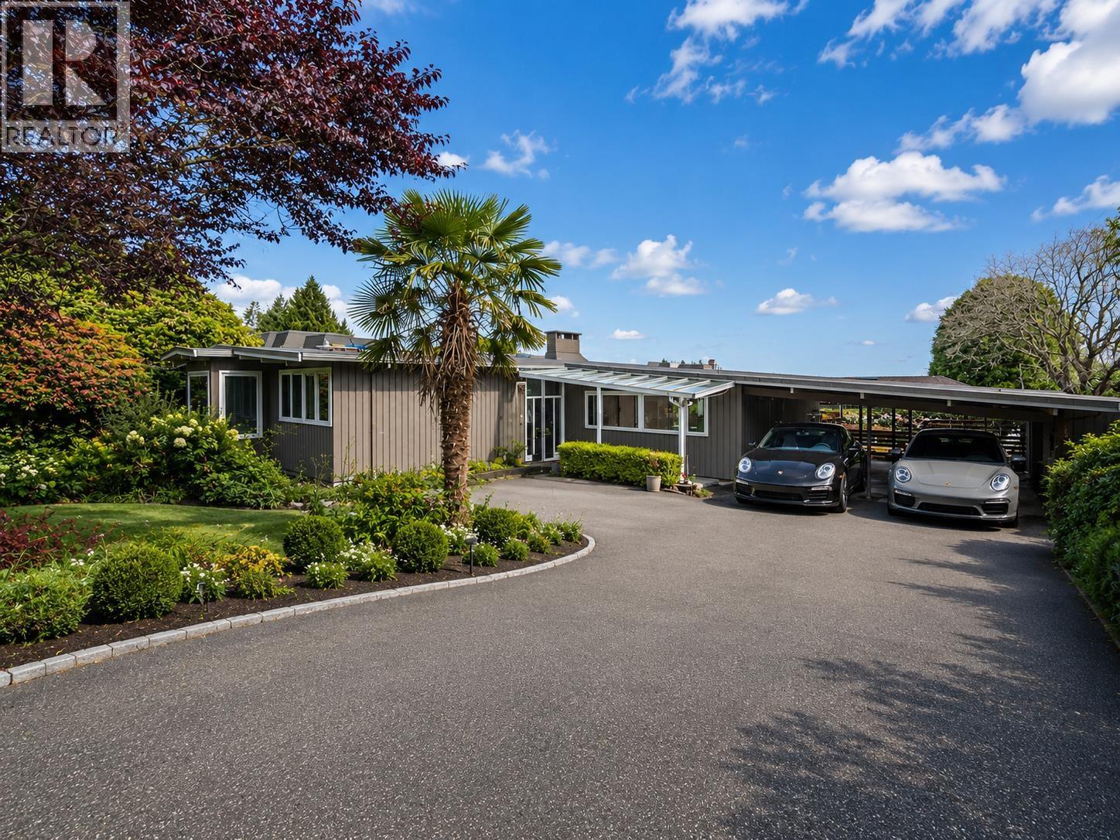
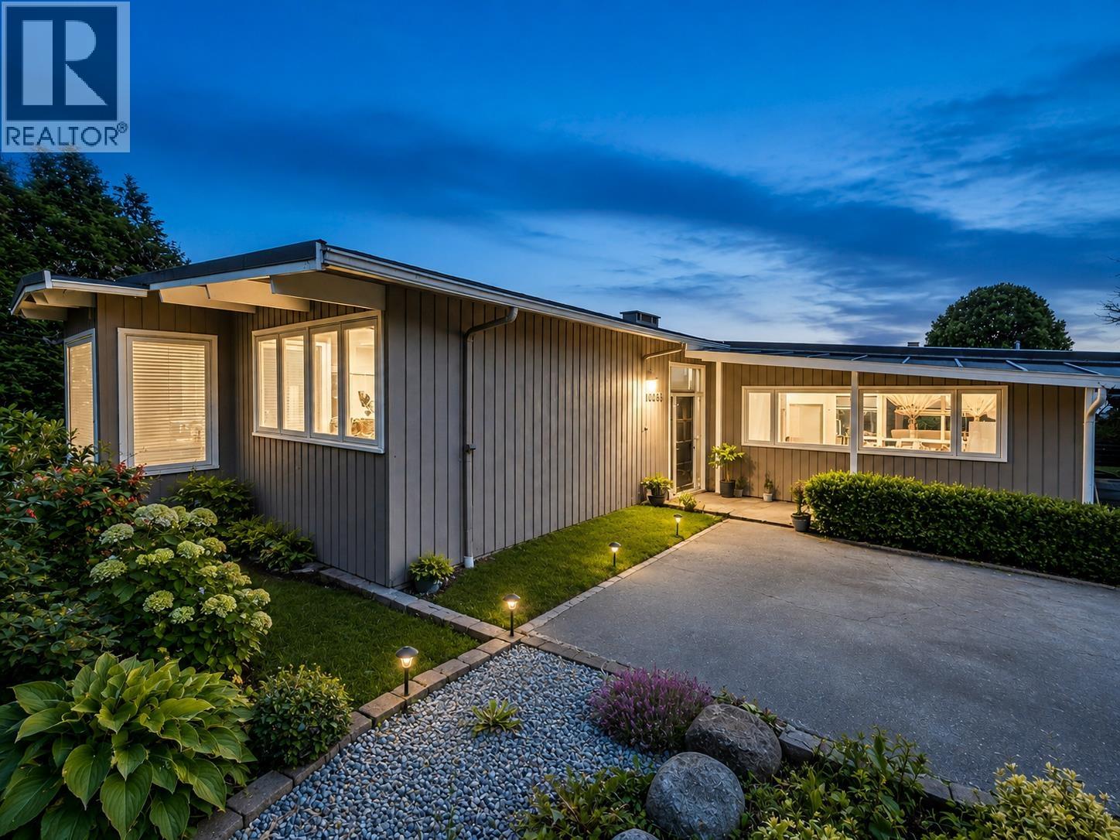
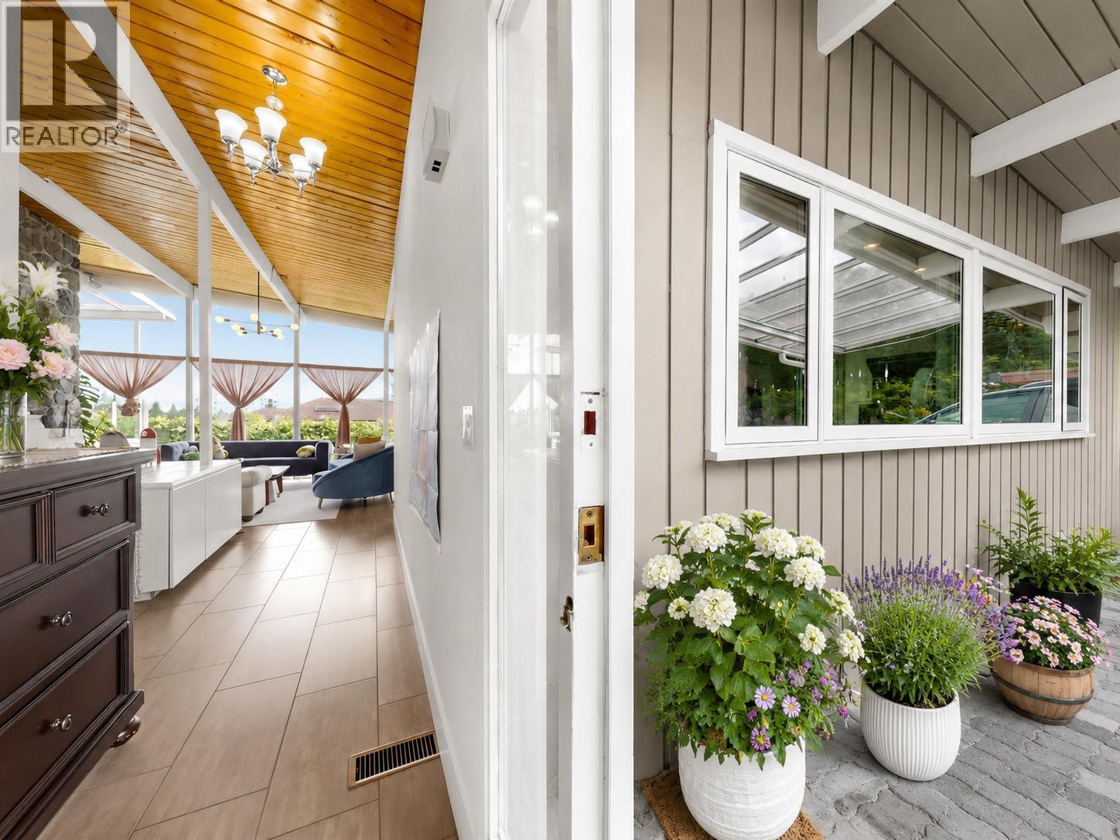
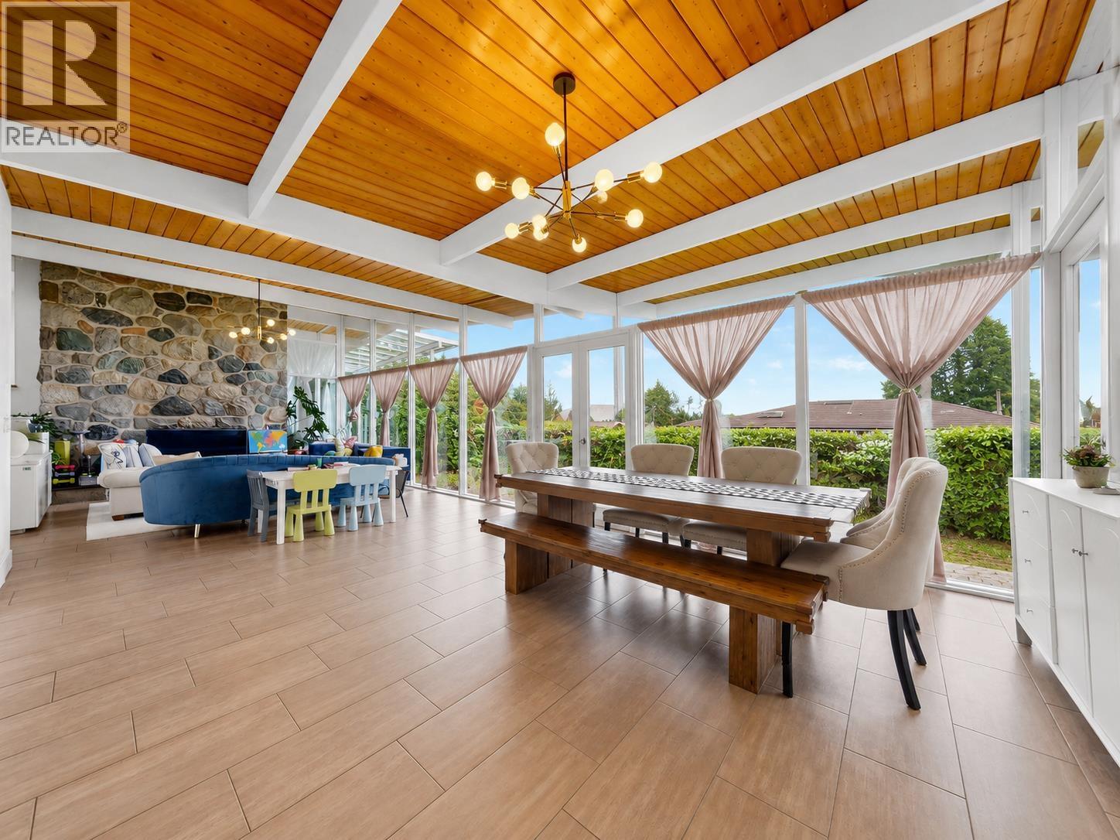
Nestled in the prestigious British Properties, this well-maintained residence sits on a sun-drenched 13,032 sq.ft. (0.30 acre) property with approximately 99 ft of frontage. Enjoy a pleasant outlook and a bright, private setting surrounded by mature landscaping. Offering 4 bedrooms, 3 bathrooms and over 3,000 sq.ft. of living space, the home has been lovingly cared for and updated over the years. An exceptional opportunity to move in, hold, renovate, or build your future dream estate among some of West Vancouver's most prestigious multi-million dollar homes. Walking distance to Westcot Elementary, Sentinel Secondary and Hollyburn Country Club, and just minutes to Park Royal, golf courses, skiing and all amenities. (id:31684)
| 2 weeks ago | Listing updated with changes from the MLS® | |
| 2 weeks ago | Price changed to $2,580,000 | |
| a month ago | Listing first seen on site |



The trademarks MLS®, Multiple Listing Service® and the associated logos are owned by The Canadian Real Estate Association (CREA) and identify the quality of services provided by real estate professionals who are members of CREA. Used under license.
The trademarks REALTOR®, REALTORS®, and the REALTOR® logo are controlled by The Canadian Real Estate Association (CREA) and identify real estate professionals who are members of CREA. These trademarks are owned or controlled by The Canadian Real Estate Association (CREA) and identify real estate professionals who are members of CREA (REALTOR®) and/or the quality of services they provide (MLS®).
This REALTOR.ca listing content is owned and licensed by REALTOR® members of The Canadian Real Estate Association.