

Custom search homes for sale by what matters the most to you! Break down your MLS searches by locations, price, number of bedrooms, size, type of property and so much more… Plus, once you see homes you love you can easily save them and revisit them later with a click! Happy Hunting 🙂
8674 SEASCAPE DRIVEWest Vancouver, BC V7W 3J7
Due to the health concerns created by Coronavirus we are offering personal 1-1 online video walkthough tours where possible.
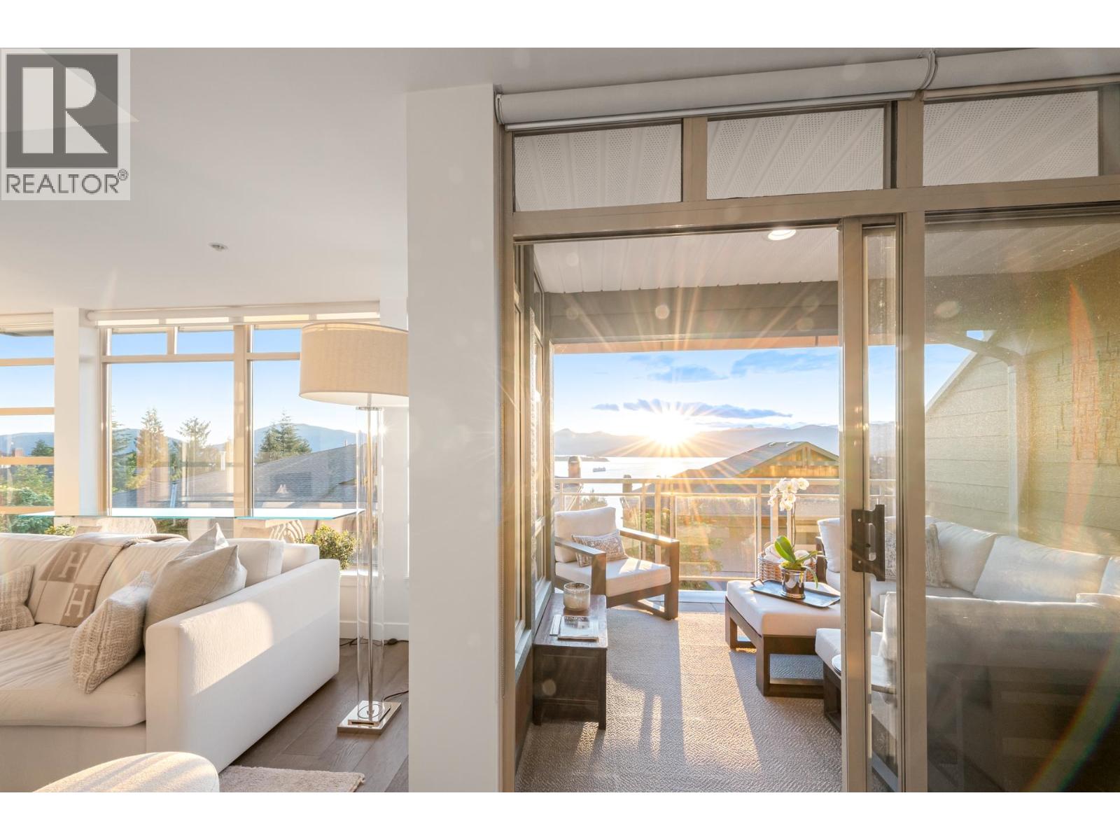
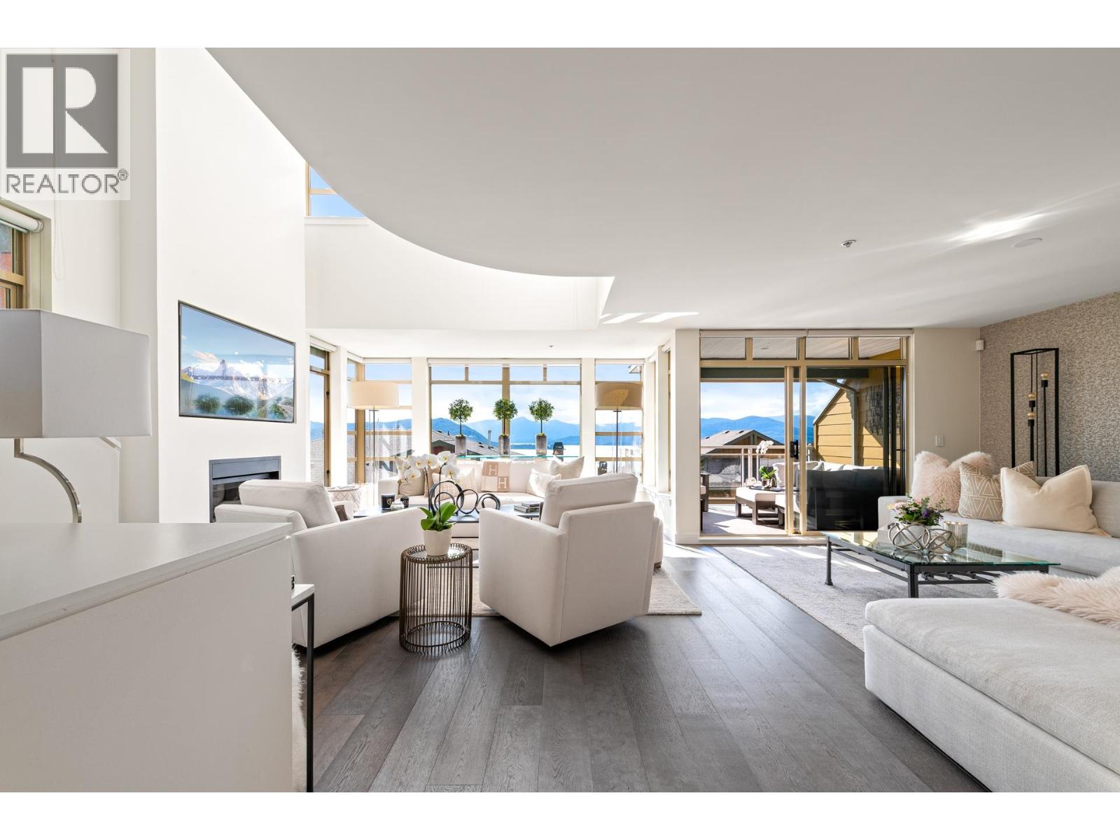
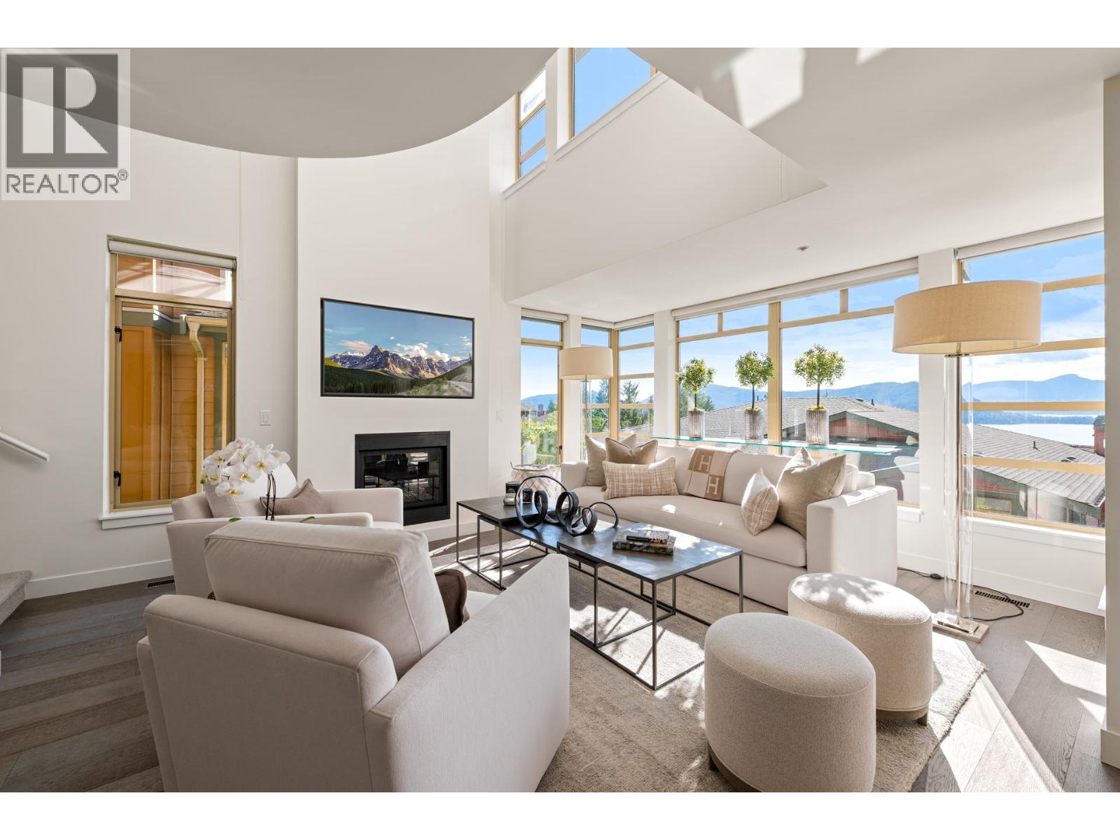
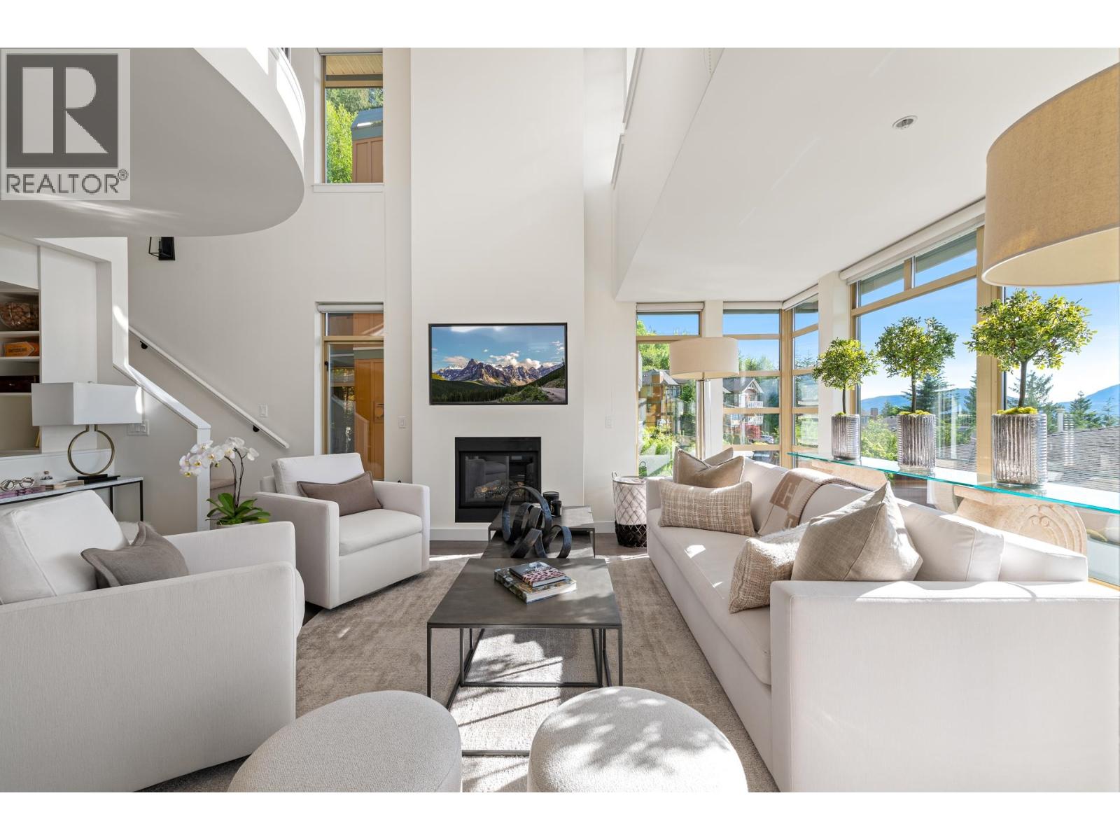
Perched above Howe Sound, this spectacular 2,100 square ft executive townhouse in Seascape redefines North Shore coastal living with views forever. Architecturally designed to frame unobstructed, world-class vistas of the ocean and islands from almost every angle. Tastefully updated throughout, the home features full air conditioning for year-round comfort. The main floor boasts a double-height great room with a fireplace and soaring walls of glass. The chef´s kitchen is an entertainer's dream, appointed with a massive island. Upstairs holds 3 bedrooms and 2 bath. The backyard offers a unique entertainer's deck surrounded by mountains for ultimate privacy. One of the only units to have a backyard area! 2 car garage in one of the most private developments in West Van. (id:31684)
| a month ago | Listing updated with changes from the MLS® | |
| 3 months ago | Status changed to Active | |
| 3 months ago | Listing first seen on site |



The trademarks MLS®, Multiple Listing Service® and the associated logos are owned by The Canadian Real Estate Association (CREA) and identify the quality of services provided by real estate professionals who are members of CREA. Used under license.
The trademarks REALTOR®, REALTORS®, and the REALTOR® logo are controlled by The Canadian Real Estate Association (CREA) and identify real estate professionals who are members of CREA. These trademarks are owned or controlled by The Canadian Real Estate Association (CREA) and identify real estate professionals who are members of CREA (REALTOR®) and/or the quality of services they provide (MLS®).
This REALTOR.ca listing content is owned and licensed by REALTOR® members of The Canadian Real Estate Association.