

Custom search homes for sale by what matters the most to you! Break down your MLS searches by locations, price, number of bedrooms, size, type of property and so much more… Plus, once you see homes you love you can easily save them and revisit them later with a click! Happy Hunting 🙂
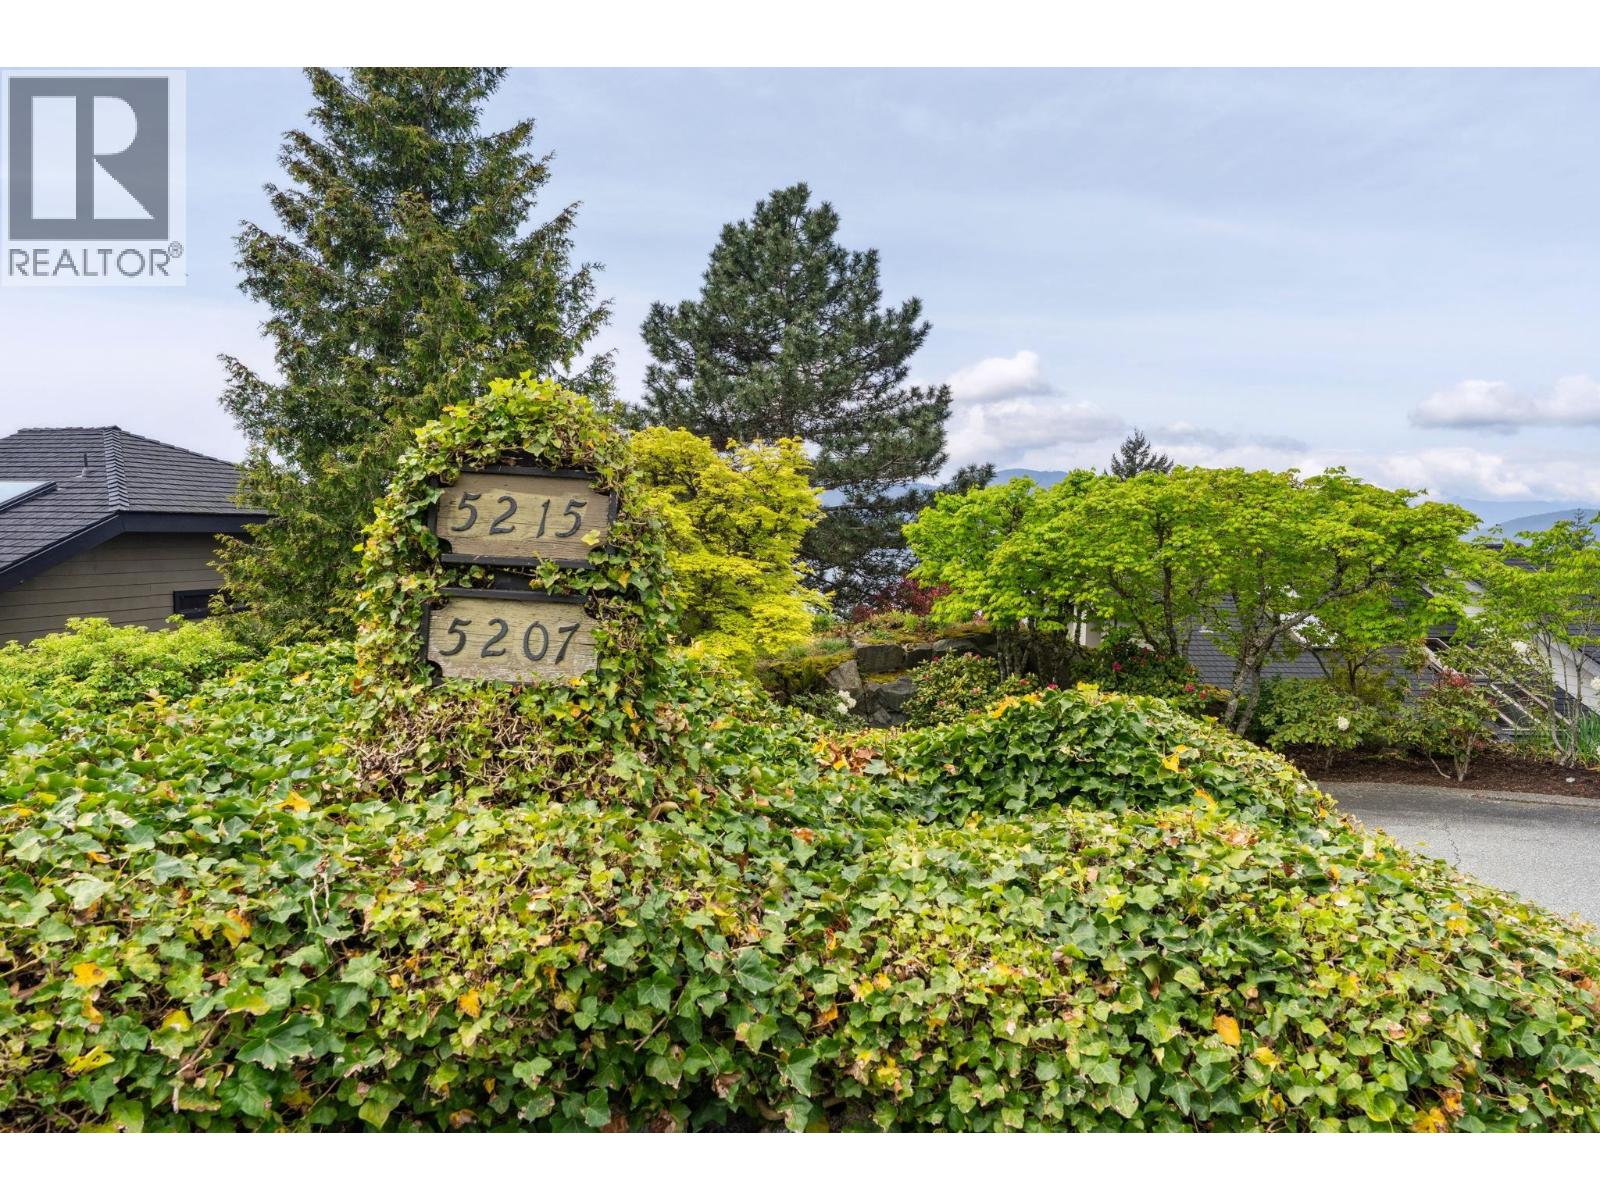
5207 ASPEN DRIVEWest Vancouver, BC V7W 2Z7
Due to the health concerns created by Coronavirus we are offering personal 1-1 online video walkthough tours where possible.
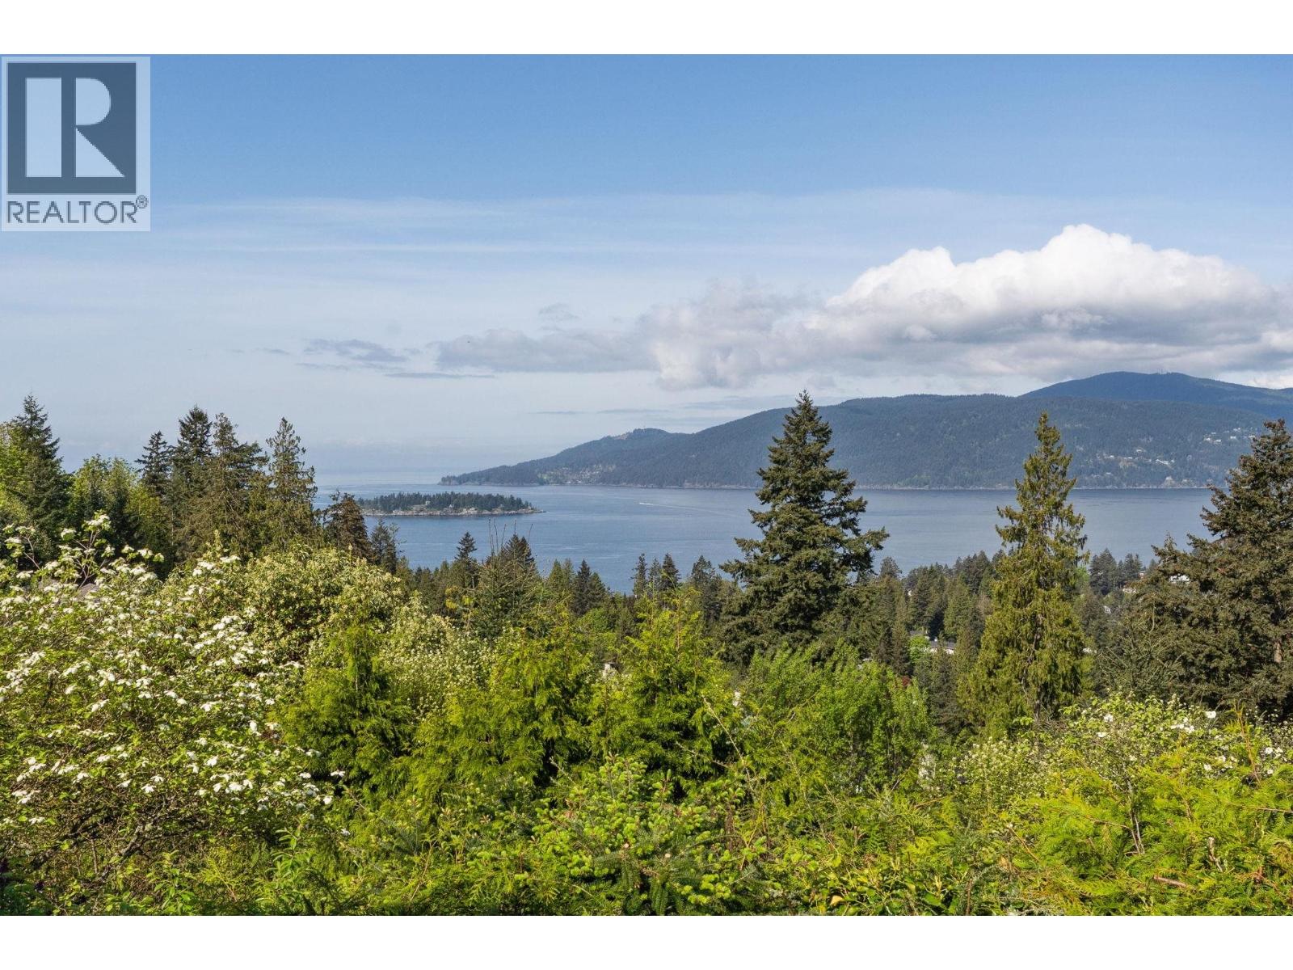
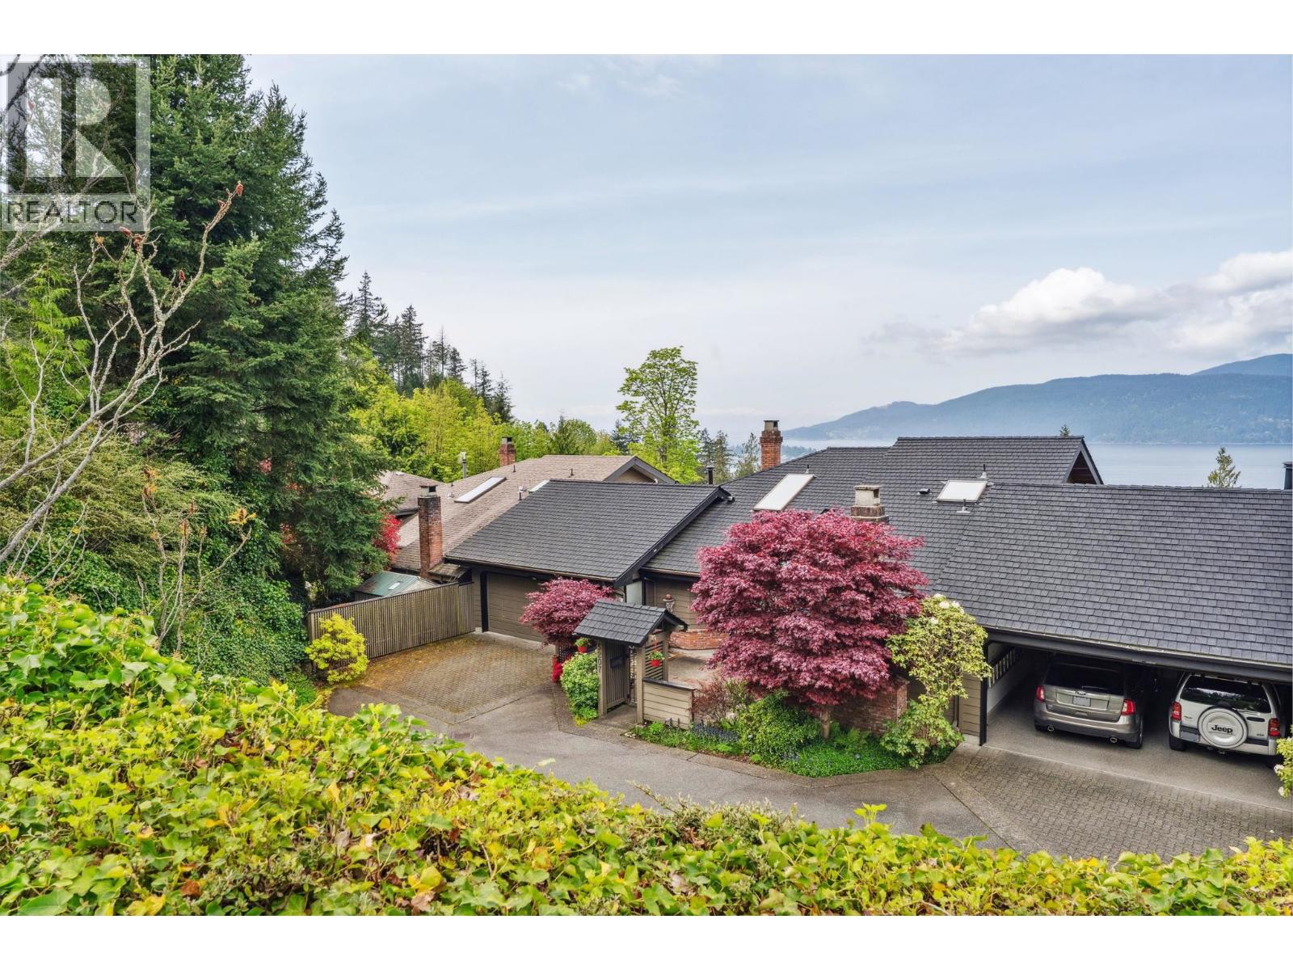
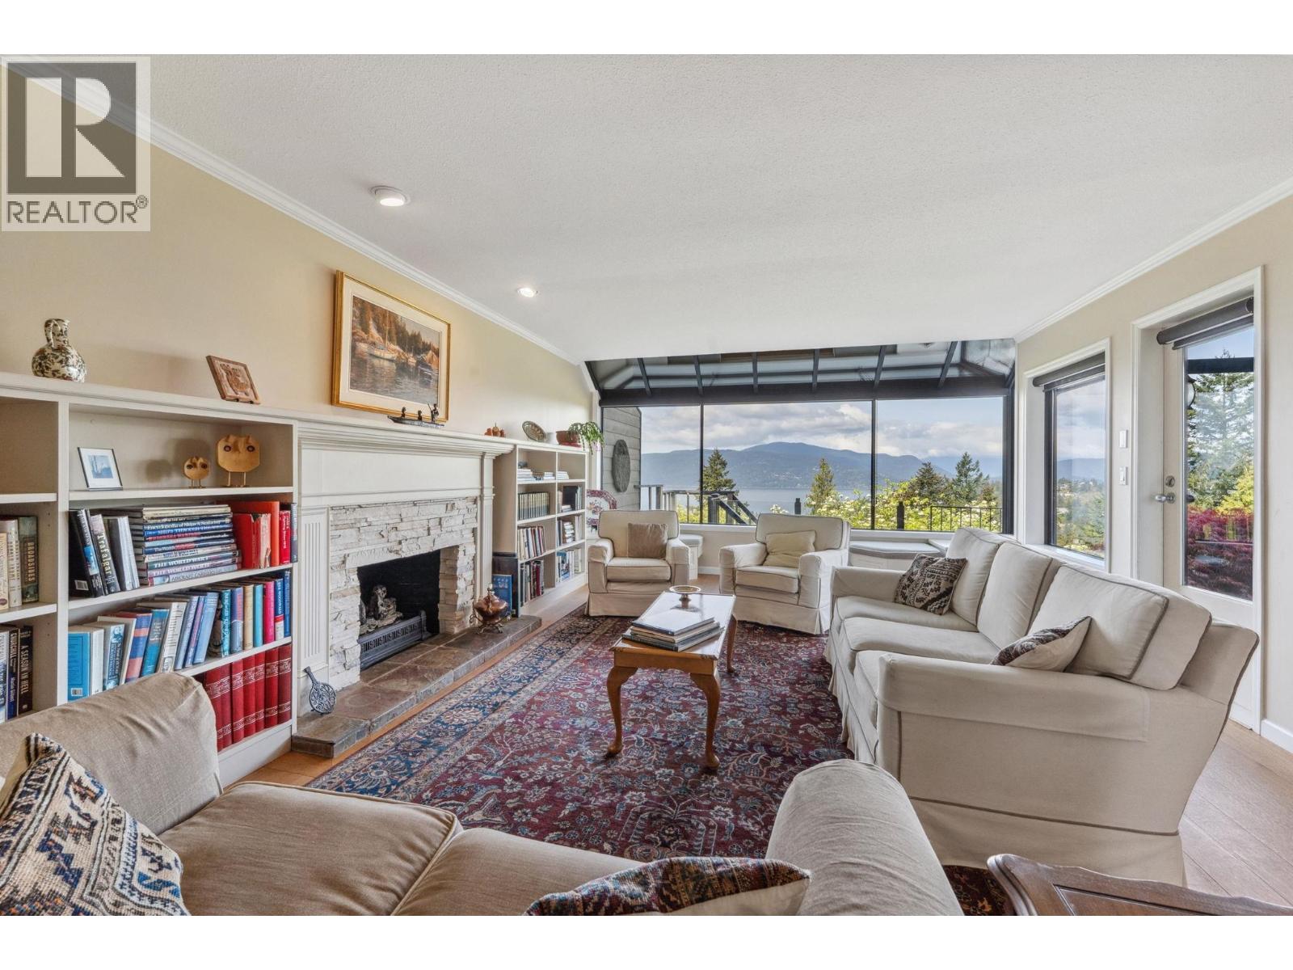
One of the original Sahalee builds, 5207 Aspen Drive embodies the unique qualities of this Upper Caulfeild community. Sitting atop an 11,000 + sq ft. lot the home has premium WSW outlook and enjoys one of the most private outdoor spaces in the area. Featuring a convertable 2 bedroom layout w Den the home was originally a 3 bdrm plan. The 2 car attached garage boasts a workshop w. recent upgrades including a new bathroom up, 50 year Penfold's roof + New high ouput Carrier heat pump for central A/C. Only minutes from the Caulfield Village, recreation & schools this groundbreaking "NON STRATA" neighbourhood offers a lifestyle with World Class views that are hard to beat. Added potential for 2nd dwelling/Carriage House on lower property w. access from Meadfeild Rd. Open Sat Aug. 29th 2-4 (id:31684)
| 10 hours ago | Listing updated with changes from the MLS® | |
| 14 hours ago | Status changed to Active | |
| 2 months ago | Listing first seen on site |



The trademarks MLS®, Multiple Listing Service® and the associated logos are owned by The Canadian Real Estate Association (CREA) and identify the quality of services provided by real estate professionals who are members of CREA. Used under license.
The trademarks REALTOR®, REALTORS®, and the REALTOR® logo are controlled by The Canadian Real Estate Association (CREA) and identify real estate professionals who are members of CREA. These trademarks are owned or controlled by The Canadian Real Estate Association (CREA) and identify real estate professionals who are members of CREA (REALTOR®) and/or the quality of services they provide (MLS®).
This REALTOR.ca listing content is owned and licensed by REALTOR® members of The Canadian Real Estate Association.