

Custom search homes for sale by what matters the most to you! Break down your MLS searches by locations, price, number of bedrooms, size, type of property and so much more… Plus, once you see homes you love you can easily save them and revisit them later with a click! Happy Hunting 🙂
264 W QUEENS ROADNorth Vancouver, BC V7N 2K5
Due to the health concerns created by Coronavirus we are offering personal 1-1 online video walkthough tours where possible.
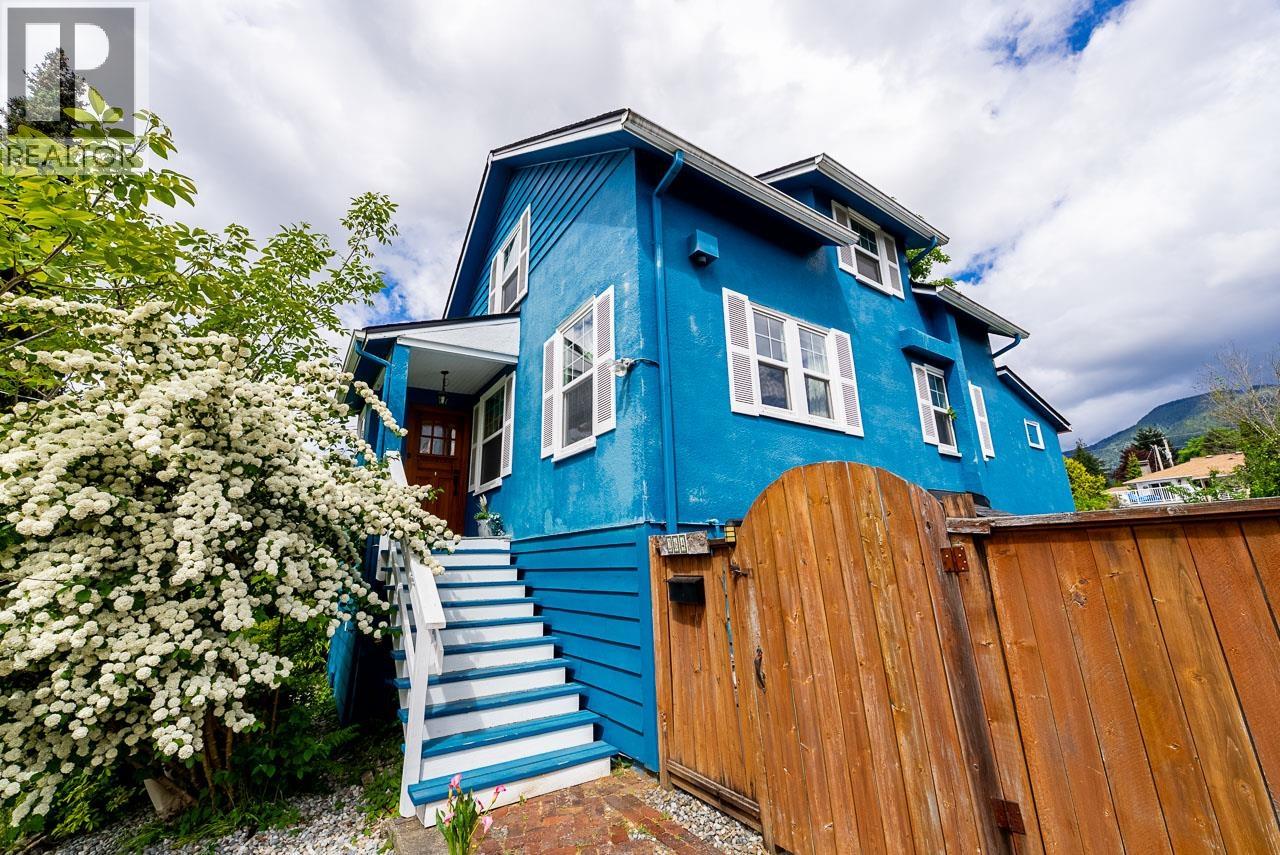

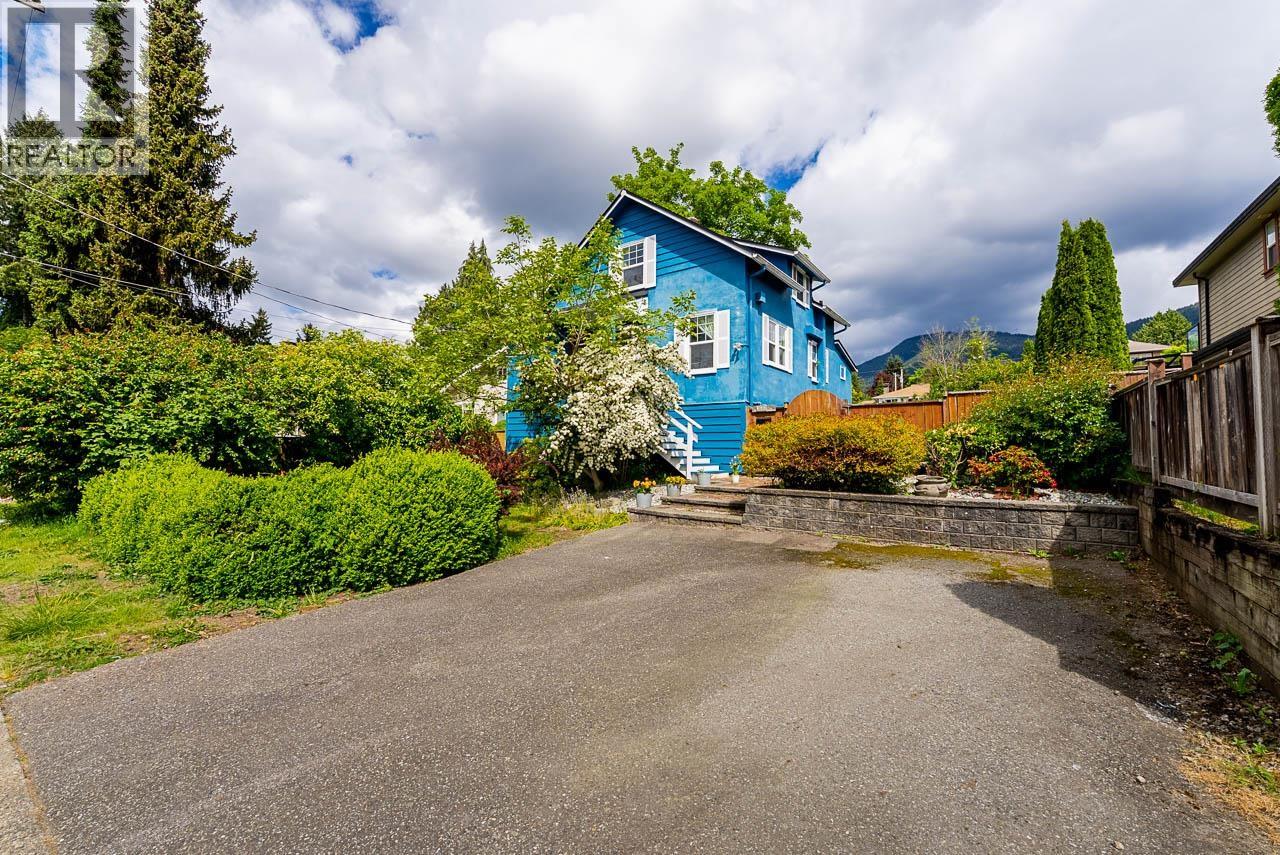
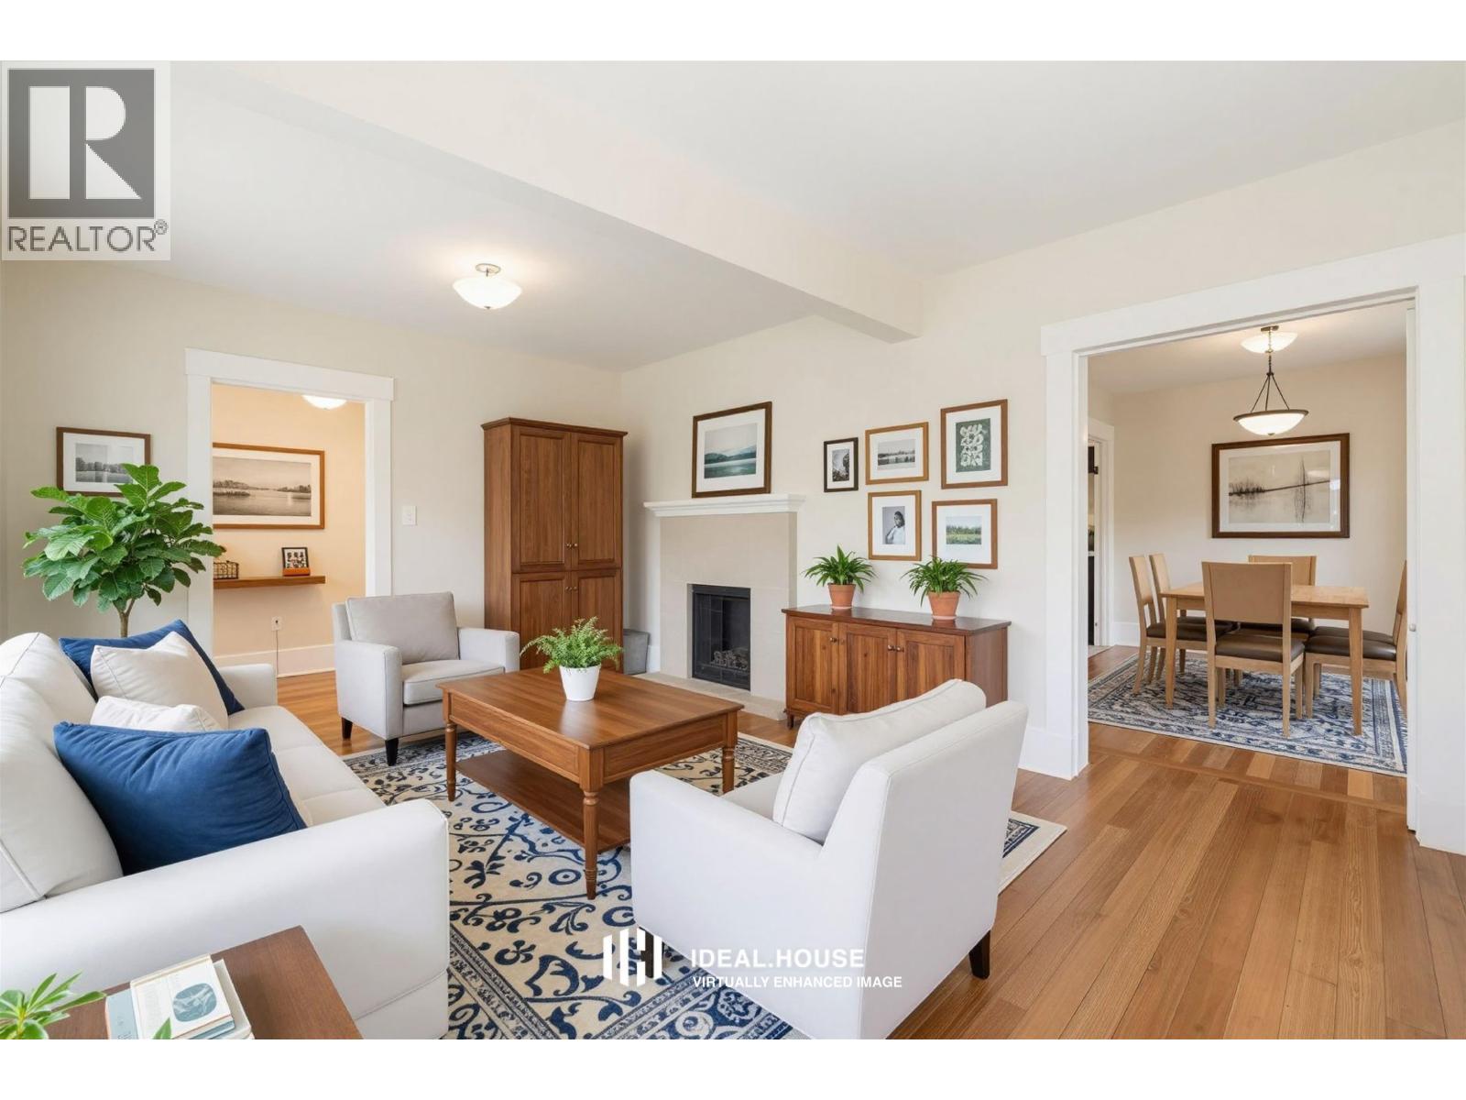
Welcome Home to 264 WQueens Rd in sought-after Upper Lonsdale. Nestled on an expansive 7920sqft lot, this 2200 sqft traditional character home with lane access, exudes warmth, history & charm at every turn. Offering 2beds & 1bath up plus an optional 1-2bed guest/in-law suite with separate entrance below, this home provides flexible options for family or income potential. A huge 356sqft deck overlooking an ultra private, sun drenched & fully fenced backyard, is ideal for summer gatherings & perfect for a future laneway house. Centrally located close to Delbrook Community Centre, Edgemont Village, Westview & Central Lonsdale. For the kiddos, it is a short walk to Braemar Elementary & a short drive to Carson Graham Secondary. Opportunities like this are rare, schedule your showing today. Open House Tues,Aug 18-10:30-12pm (id:31684)
| 2 weeks ago | Listing updated with changes from the MLS® | |
| 2 weeks ago | Status changed to Active | |
| 2 months ago | Listing first seen on site |



The trademarks MLS®, Multiple Listing Service® and the associated logos are owned by The Canadian Real Estate Association (CREA) and identify the quality of services provided by real estate professionals who are members of CREA. Used under license.
The trademarks REALTOR®, REALTORS®, and the REALTOR® logo are controlled by The Canadian Real Estate Association (CREA) and identify real estate professionals who are members of CREA. These trademarks are owned or controlled by The Canadian Real Estate Association (CREA) and identify real estate professionals who are members of CREA (REALTOR®) and/or the quality of services they provide (MLS®).
This REALTOR.ca listing content is owned and licensed by REALTOR® members of The Canadian Real Estate Association.