

Custom search homes for sale by what matters the most to you! Break down your MLS searches by locations, price, number of bedrooms, size, type of property and so much more… Plus, once you see homes you love you can easily save them and revisit them later with a click! Happy Hunting 🙂
5600 GROUSEWOODS PLACENorth Vancouver, BC V7R4T4
Due to the health concerns created by Coronavirus we are offering personal 1-1 online video walkthough tours where possible.
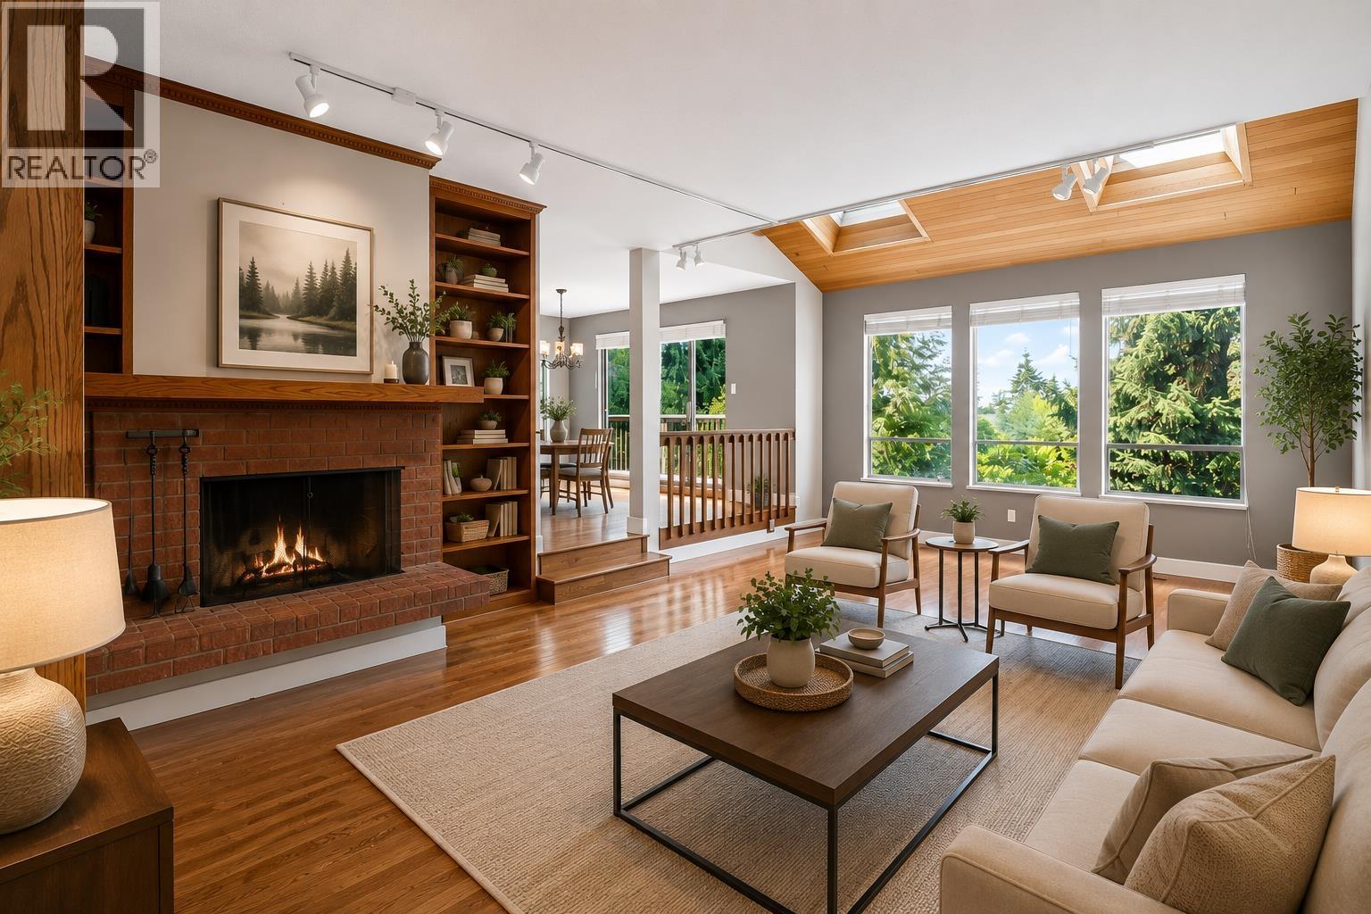
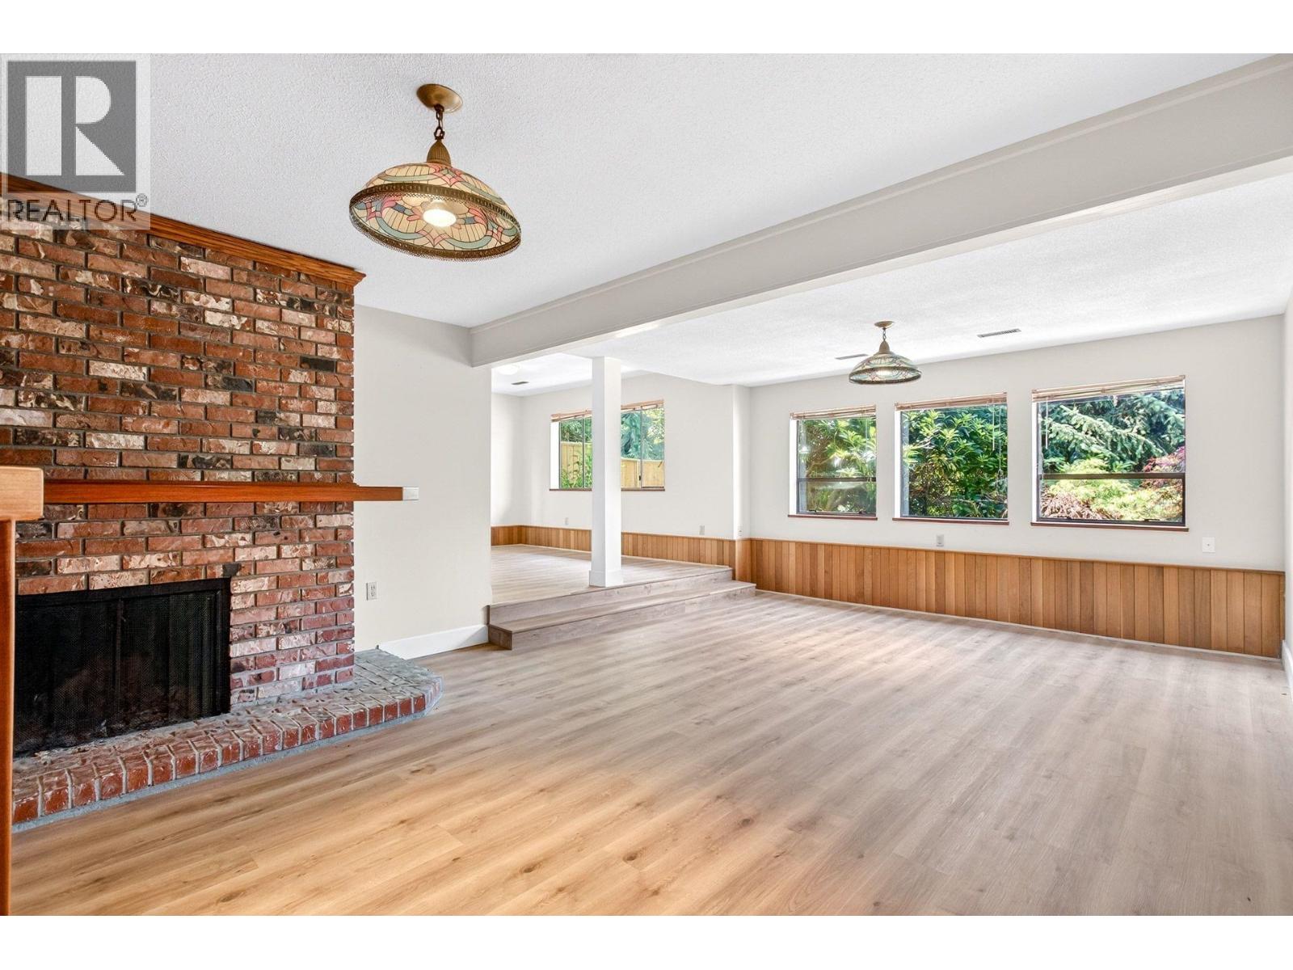
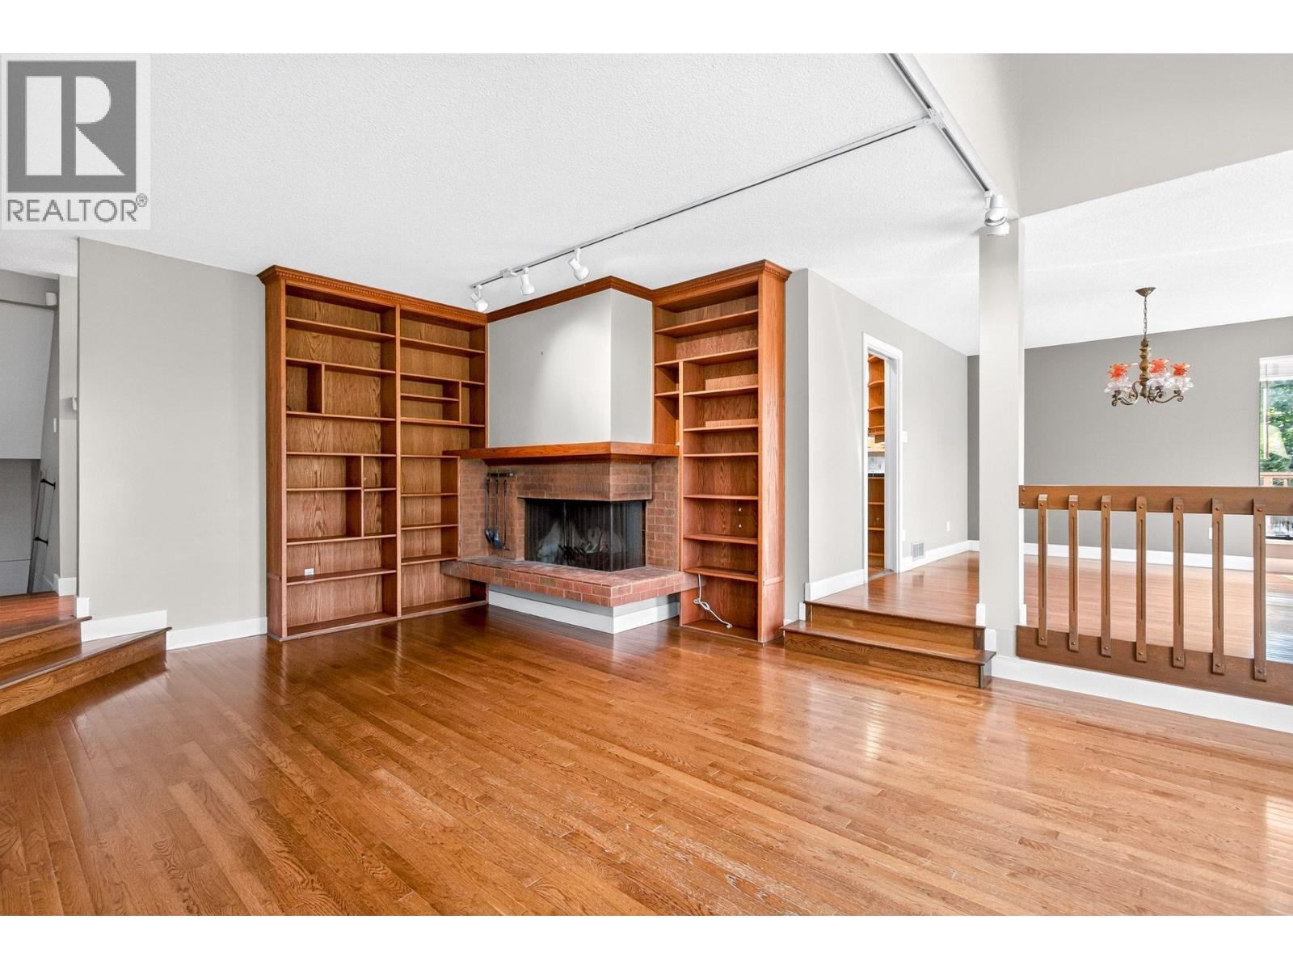
OPEN HOUSE Sunday, July 26 2:00-4:00 PM. Beautiful south-facing executive home in the heart of Grouse Woods! Situated on a quiet cul-de-sac, this spacious 4,130 sq. ft. home offers 4 bedrooms, 4 bathrooms, and a bright, functional layout on a 7,088 sq. ft. lot. The fully finished walk-out basement features a separate entrance and second kitchen, making it ideal for extended family or guests. Enjoy vaulted ceilings, oversized windows, two fireplaces, a double garage, and a private, beautifully landscaped backyard. Located within the sought-after Montroyal Elementary and Handsworth Secondary school catchments, and just minutes from Grouse Mountain, scenic trails, parks, and transit. Don't miss this exceptional North Vancouver family home! (id:31684)
| 2 days ago | Listing updated with changes from the MLS® | |
| 2 weeks ago | Listing first seen on site |



The trademarks MLS®, Multiple Listing Service® and the associated logos are owned by The Canadian Real Estate Association (CREA) and identify the quality of services provided by real estate professionals who are members of CREA. Used under license.
The trademarks REALTOR®, REALTORS®, and the REALTOR® logo are controlled by The Canadian Real Estate Association (CREA) and identify real estate professionals who are members of CREA. These trademarks are owned or controlled by The Canadian Real Estate Association (CREA) and identify real estate professionals who are members of CREA (REALTOR®) and/or the quality of services they provide (MLS®).
This REALTOR.ca listing content is owned and licensed by REALTOR® members of The Canadian Real Estate Association.