

Custom search homes for sale by what matters the most to you! Break down your MLS searches by locations, price, number of bedrooms, size, type of property and so much more… Plus, once you see homes you love you can easily save them and revisit them later with a click! Happy Hunting 🙂
4411 STONE CRESCENTWest Vancouver, BC V7W1B8
Due to the health concerns created by Coronavirus we are offering personal 1-1 online video walkthough tours where possible.
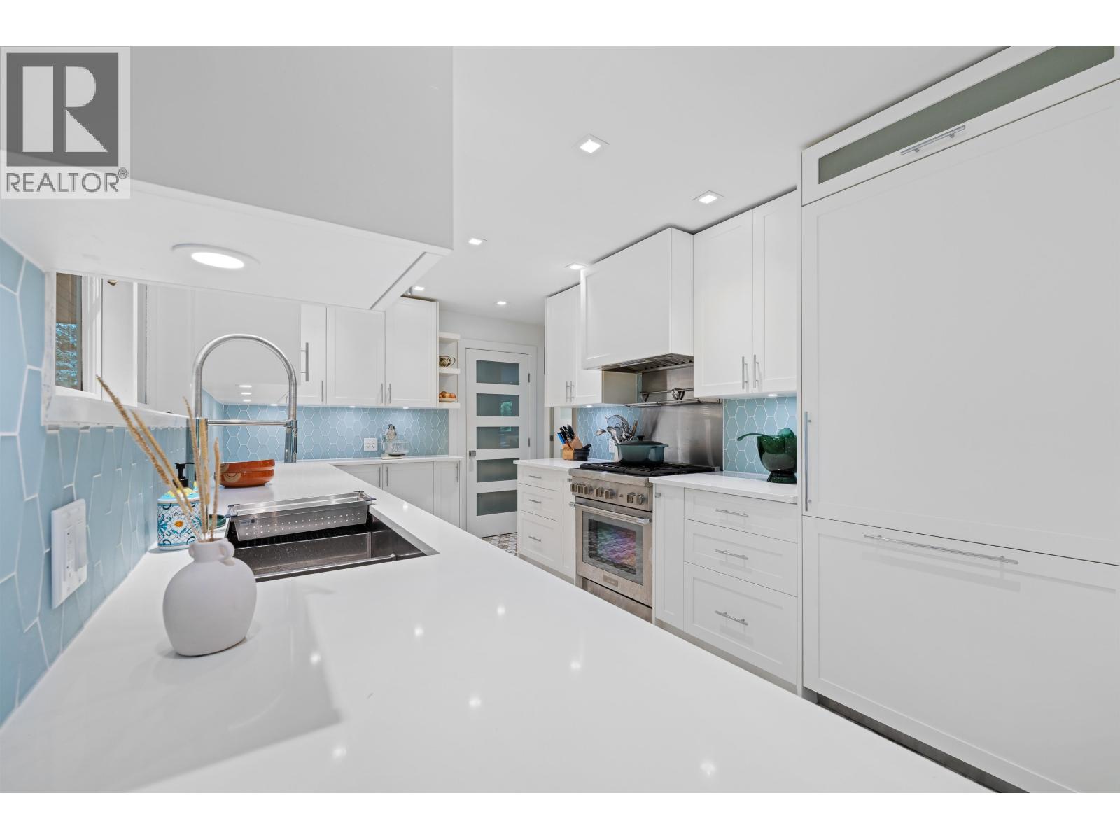
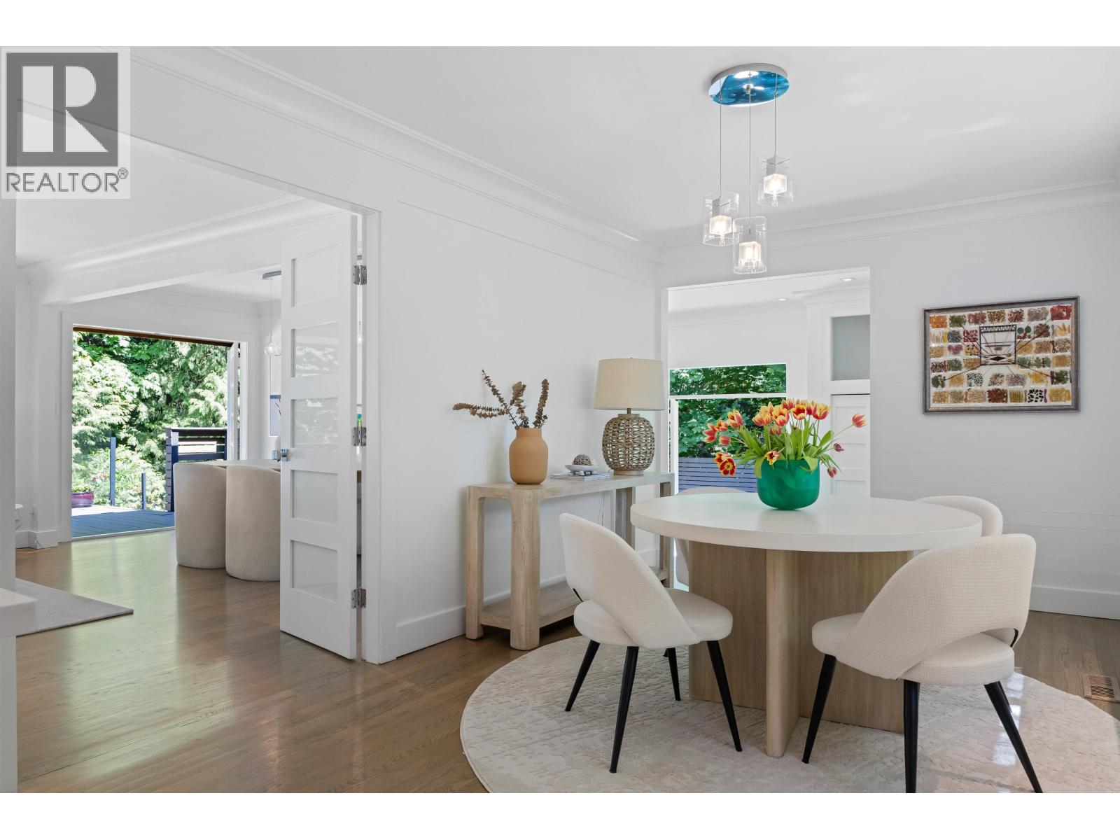
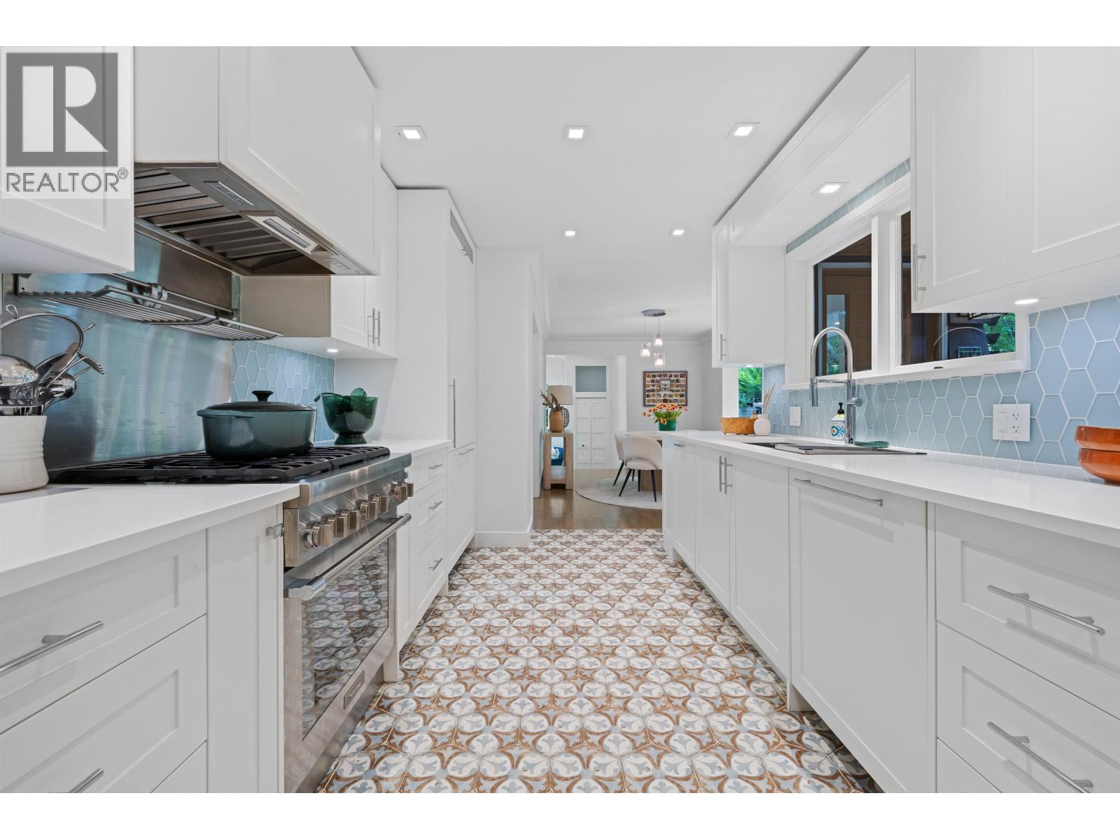
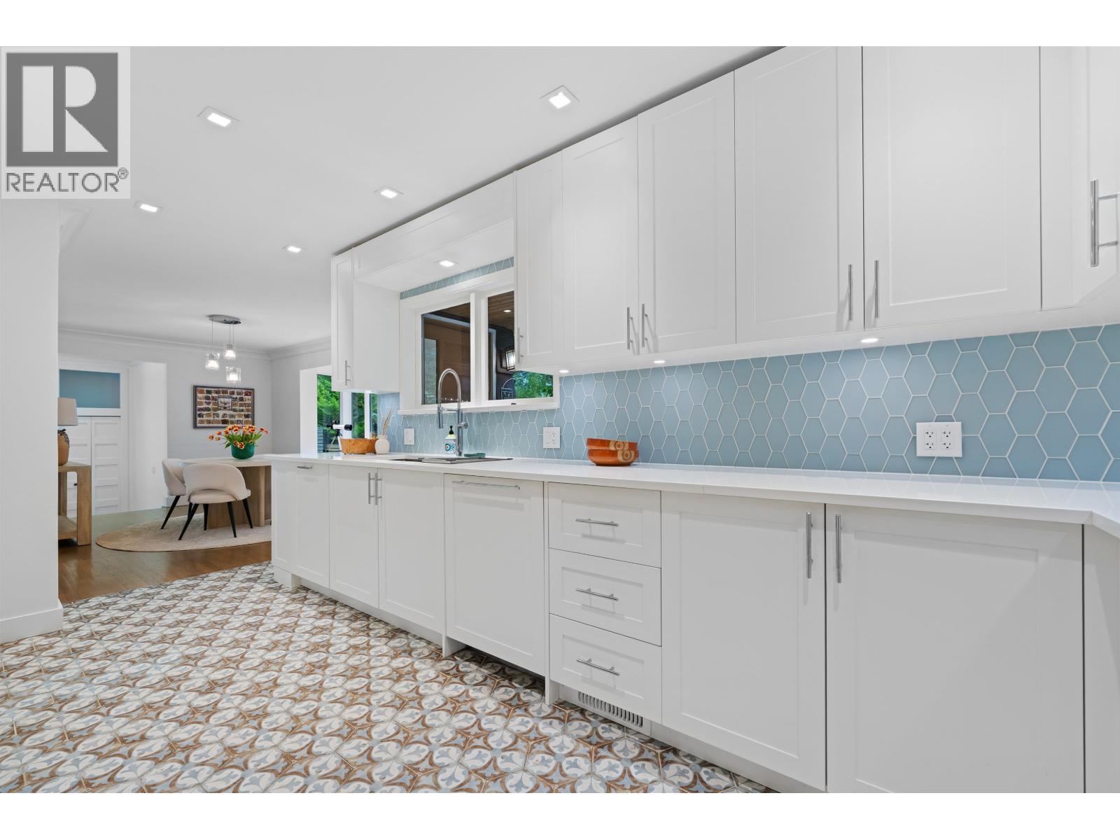
Welcome to 4411 Stone Crescent, a private half-acre oasis in West Vancouver´s Cypress neighbourhood & just minutes from Stearman Beach. Here we have a blend of timeless mid-century design with modern comfort. A bright, open-concept home, filled with natural light, hardwood floors and French doors that open onto expansive decks, pool, and hot tub area. This home was thoughtfully designed, it has inviting living spaces, a lovely kitchen, two fireplaces & a peaceful primary retreat. Flexible family living? or an opportunity to downsize now that the kids have left home? You decide. Just minutes from exceptional schools, parks, beaches, and Isetta Bistro, this is West Coast living at its finest. (id:31684)
| 2 days ago | Listing updated with changes from the MLS® | |
| a week ago | Price changed to $2,298,000 | |
| a month ago | Listing first seen on site |



The trademarks MLS®, Multiple Listing Service® and the associated logos are owned by The Canadian Real Estate Association (CREA) and identify the quality of services provided by real estate professionals who are members of CREA. Used under license.
The trademarks REALTOR®, REALTORS®, and the REALTOR® logo are controlled by The Canadian Real Estate Association (CREA) and identify real estate professionals who are members of CREA. These trademarks are owned or controlled by The Canadian Real Estate Association (CREA) and identify real estate professionals who are members of CREA (REALTOR®) and/or the quality of services they provide (MLS®).
This REALTOR.ca listing content is owned and licensed by REALTOR® members of The Canadian Real Estate Association.