

Custom search homes for sale by what matters the most to you! Break down your MLS searches by locations, price, number of bedrooms, size, type of property and so much more… Plus, once you see homes you love you can easily save them and revisit them later with a click! Happy Hunting 🙂
4377 W 12TH AVENUEVancouver, BC V6R2P9
Due to the health concerns created by Coronavirus we are offering personal 1-1 online video walkthough tours where possible.
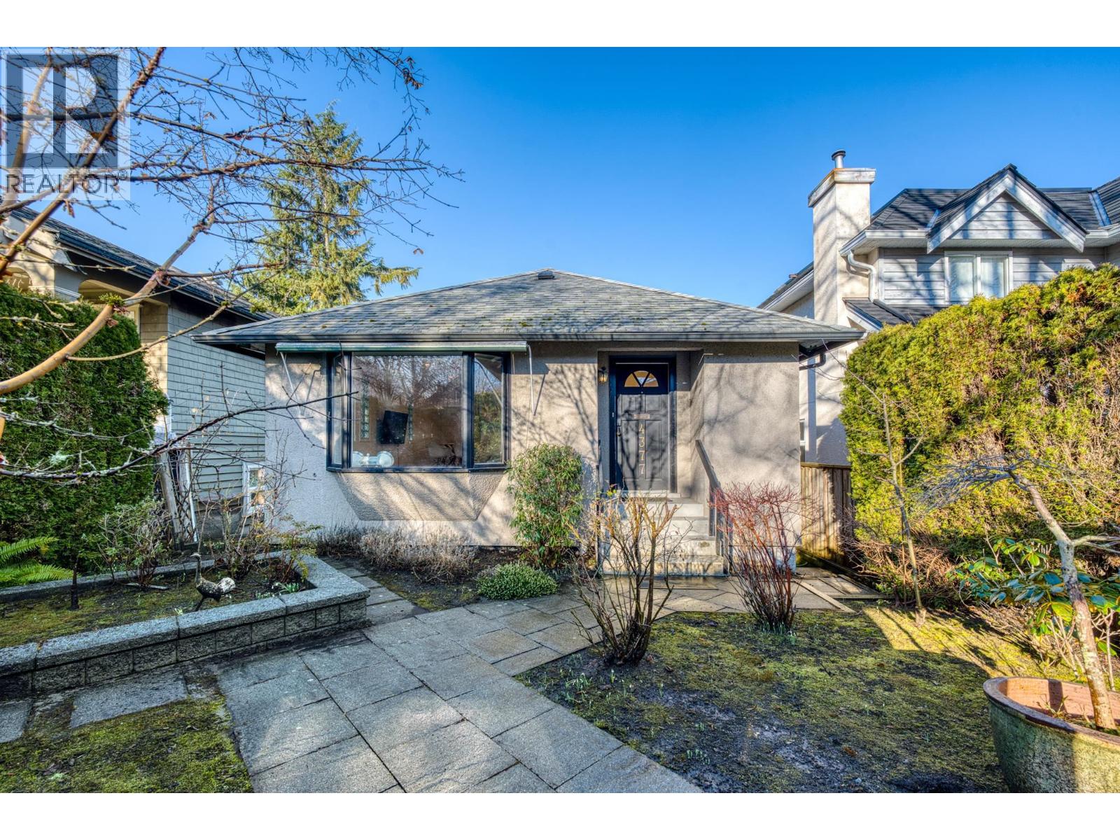
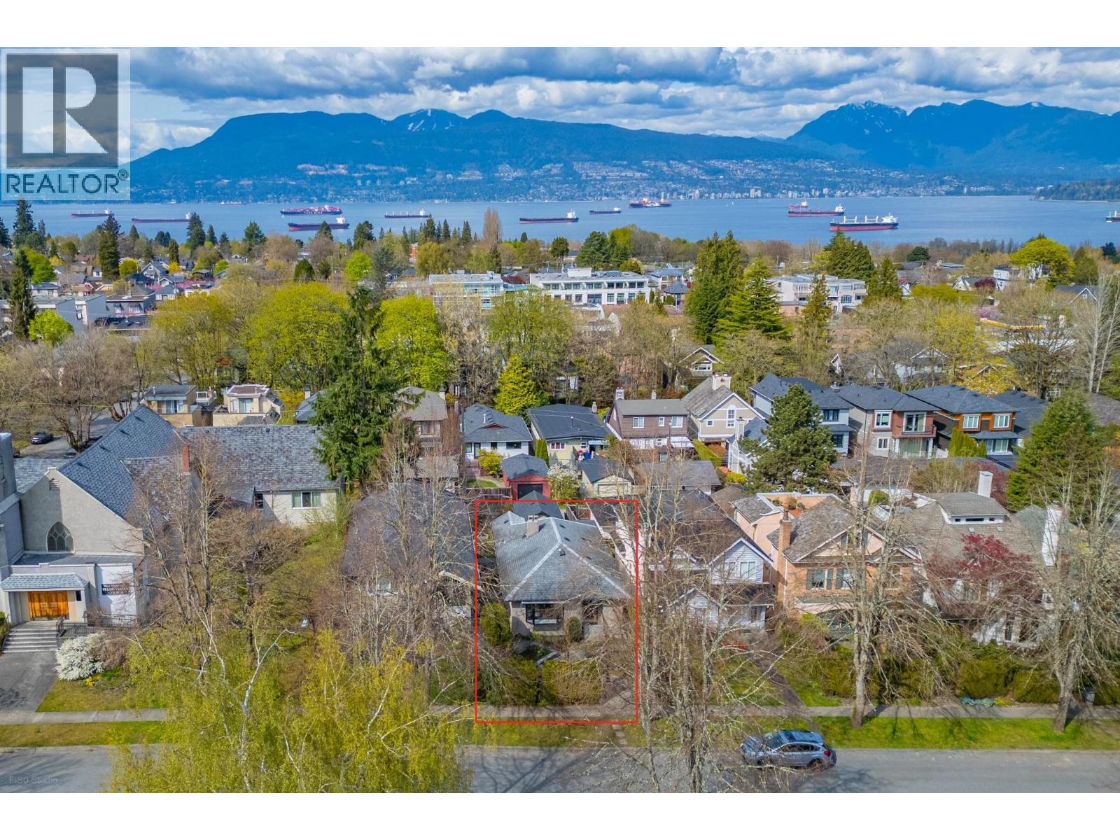
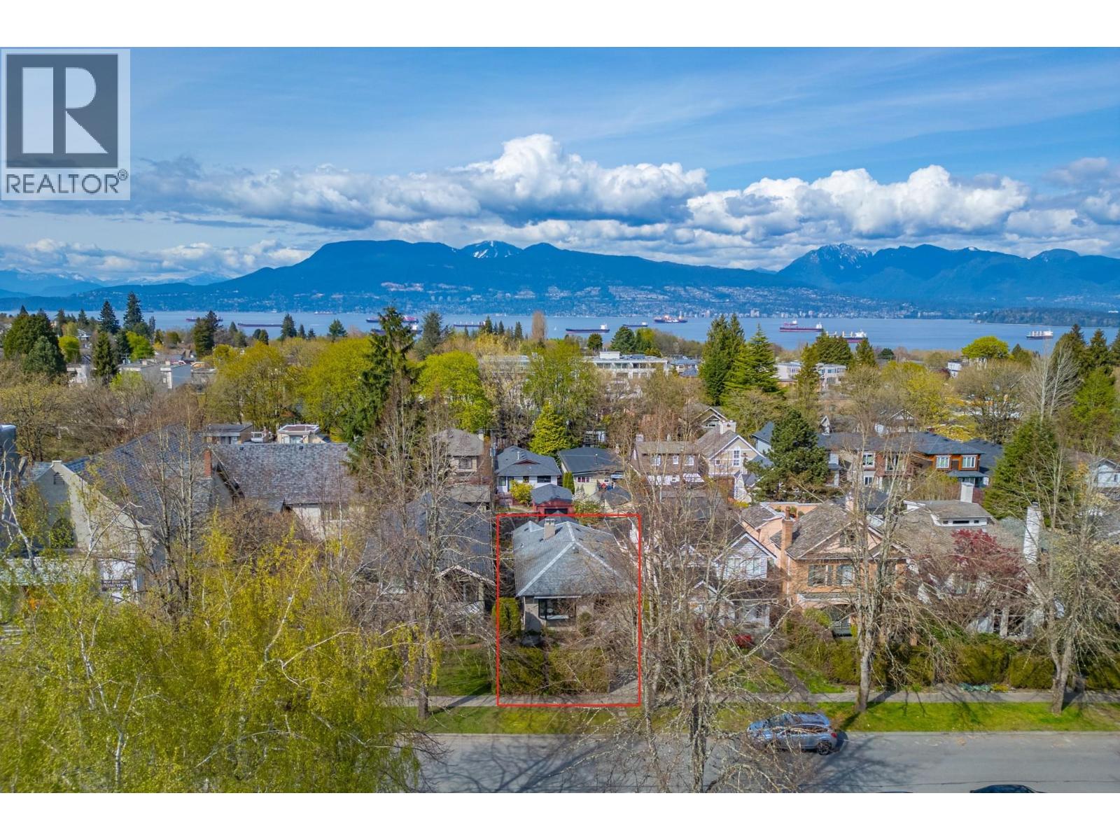
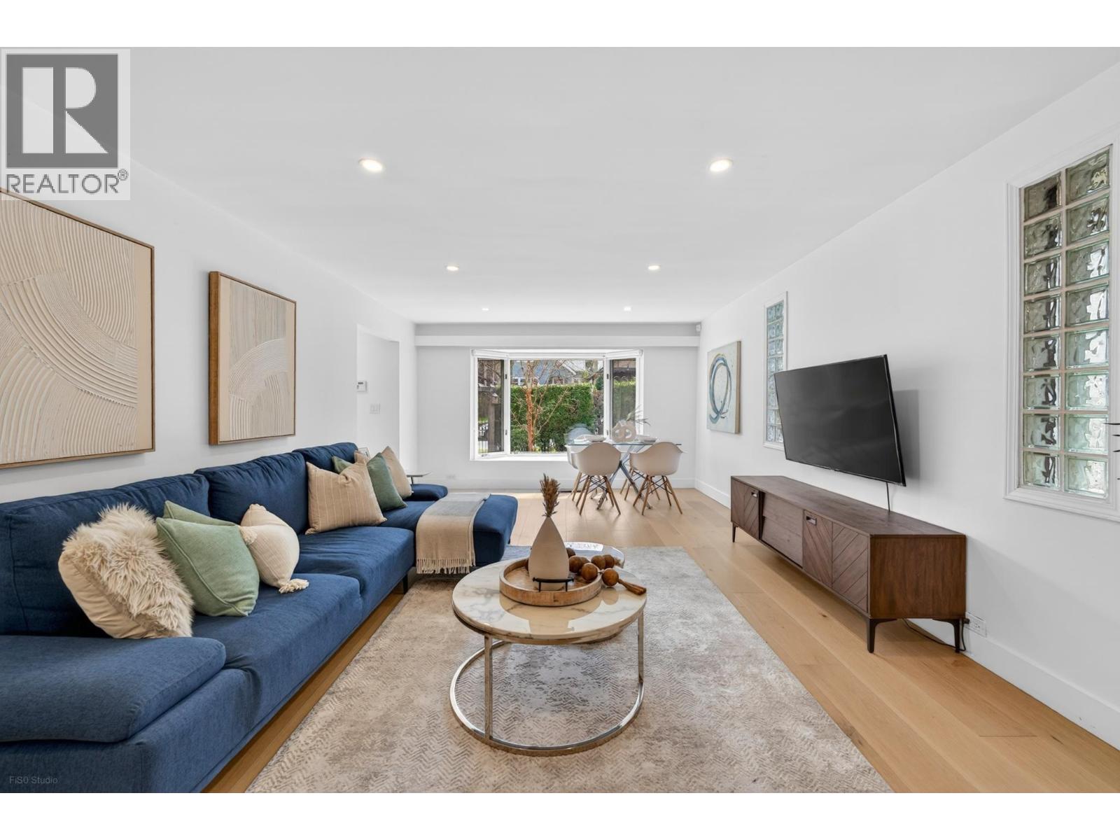
PRIME Point Grey location. This move-in-ready 4 bedroom, 2 bathroom family home is an excellent starter detached house. Thoughtfully renovated in 2021 featuring updated roof, double pane windows, furnace, engineered hardwood flooring, and a premium chef´s kitchen. Comfortable floorplan with a sunbathable great room, oversized primary bdrm, walk-out patio with views, and a basement set up to be potential mortgage helper or in-law suite. Set on a quiet, walkable street close to UBC, top public and private schools, Pacific Spirit Park, transit, shopping, dining, and future Broadway Plan amenities. Strong school catchment and R1-1 zoning offer flexibility to move in, rent out, hold, or build! Open house: Sat(7/25) from 2-4pm. (id:31684)
| yesterday | Listing updated with changes from the MLS® | |
| 6 days ago | Price changed to $2,489,000 | |
| 3 weeks ago | Listing first seen on site |



The trademarks MLS®, Multiple Listing Service® and the associated logos are owned by The Canadian Real Estate Association (CREA) and identify the quality of services provided by real estate professionals who are members of CREA. Used under license.
The trademarks REALTOR®, REALTORS®, and the REALTOR® logo are controlled by The Canadian Real Estate Association (CREA) and identify real estate professionals who are members of CREA. These trademarks are owned or controlled by The Canadian Real Estate Association (CREA) and identify real estate professionals who are members of CREA (REALTOR®) and/or the quality of services they provide (MLS®).
This REALTOR.ca listing content is owned and licensed by REALTOR® members of The Canadian Real Estate Association.