

Custom search homes for sale by what matters the most to you! Break down your MLS searches by locations, price, number of bedrooms, size, type of property and so much more… Plus, once you see homes you love you can easily save them and revisit them later with a click! Happy Hunting 🙂
808 1177 HORNBY STREETVancouver, BC V6Z2E9
Due to the health concerns created by Coronavirus we are offering personal 1-1 online video walkthough tours where possible.
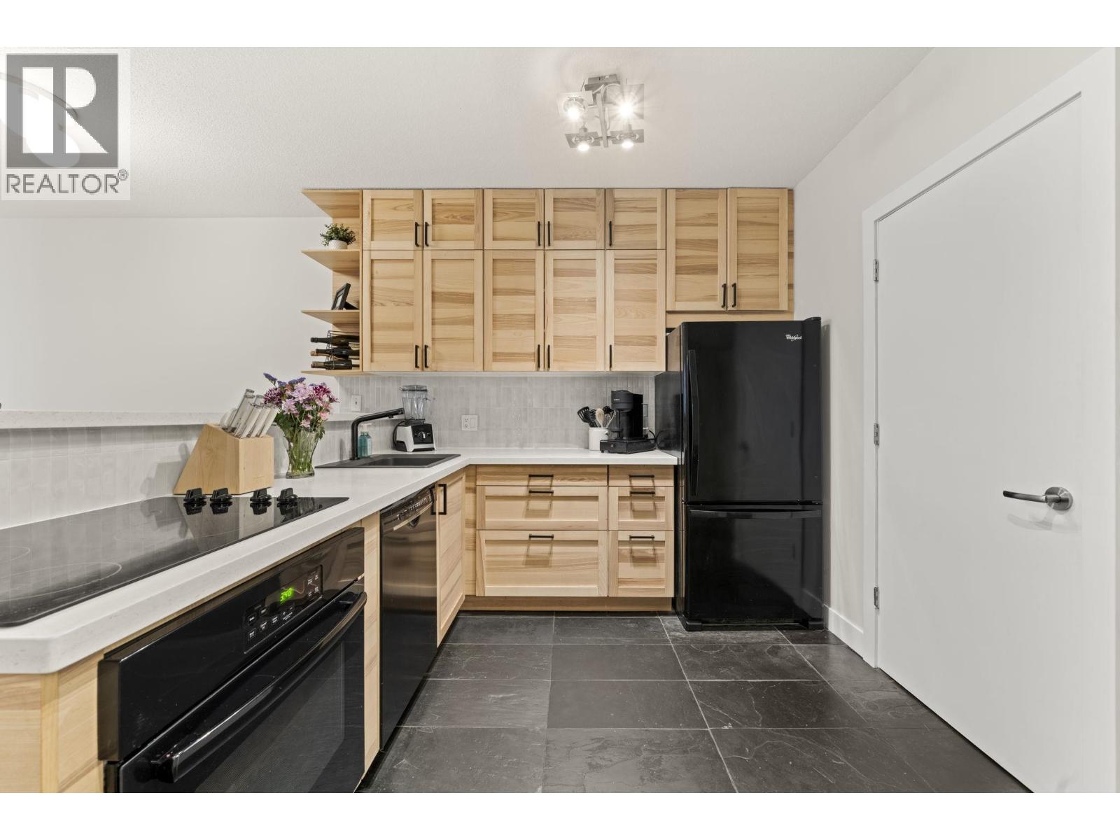
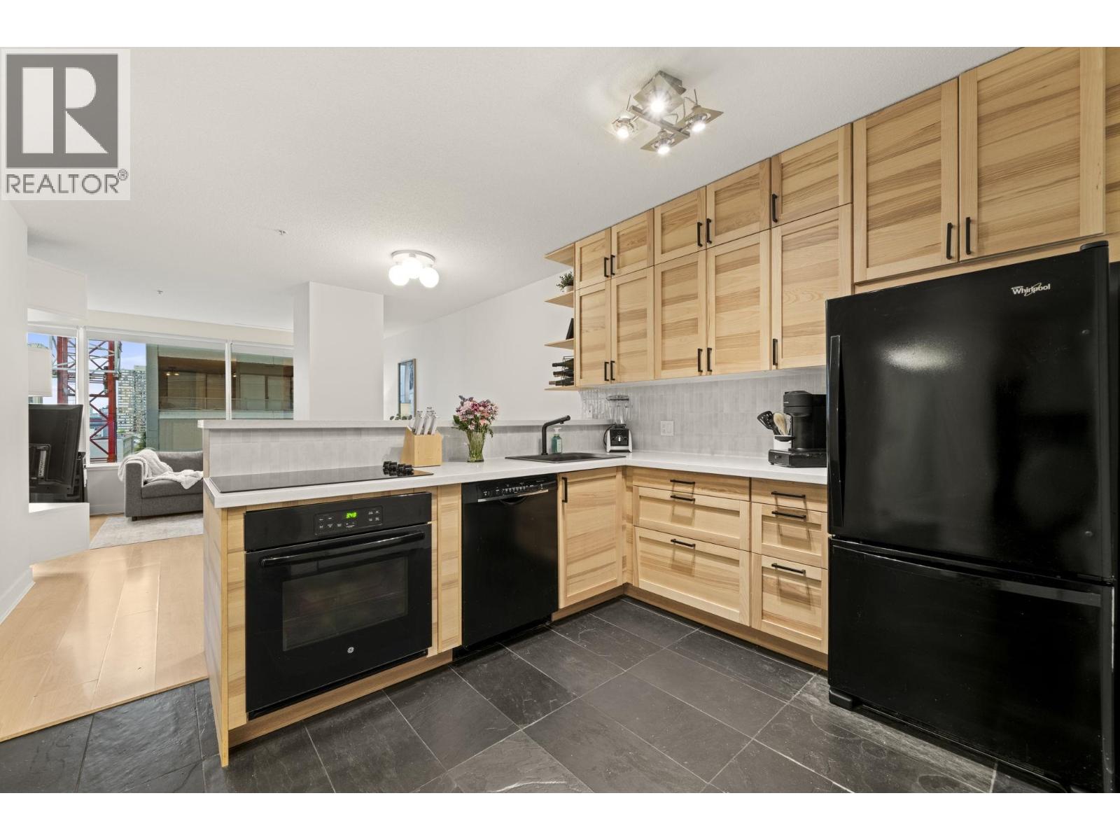
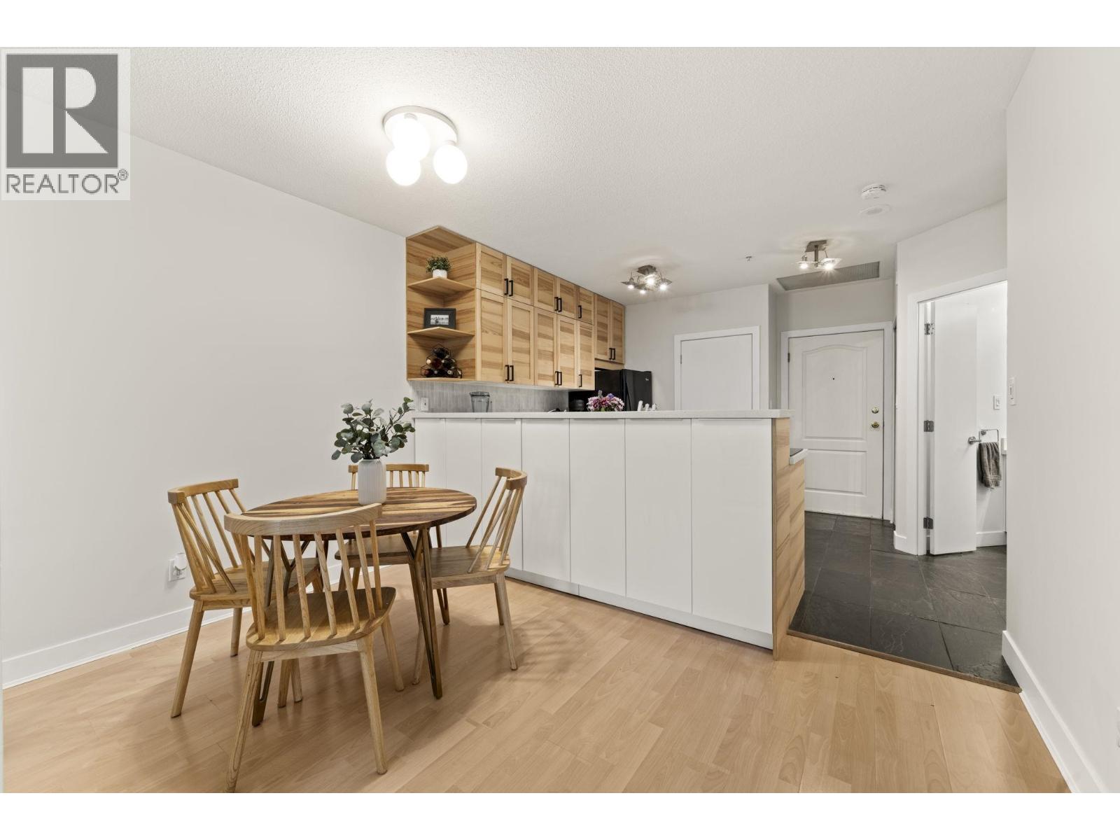
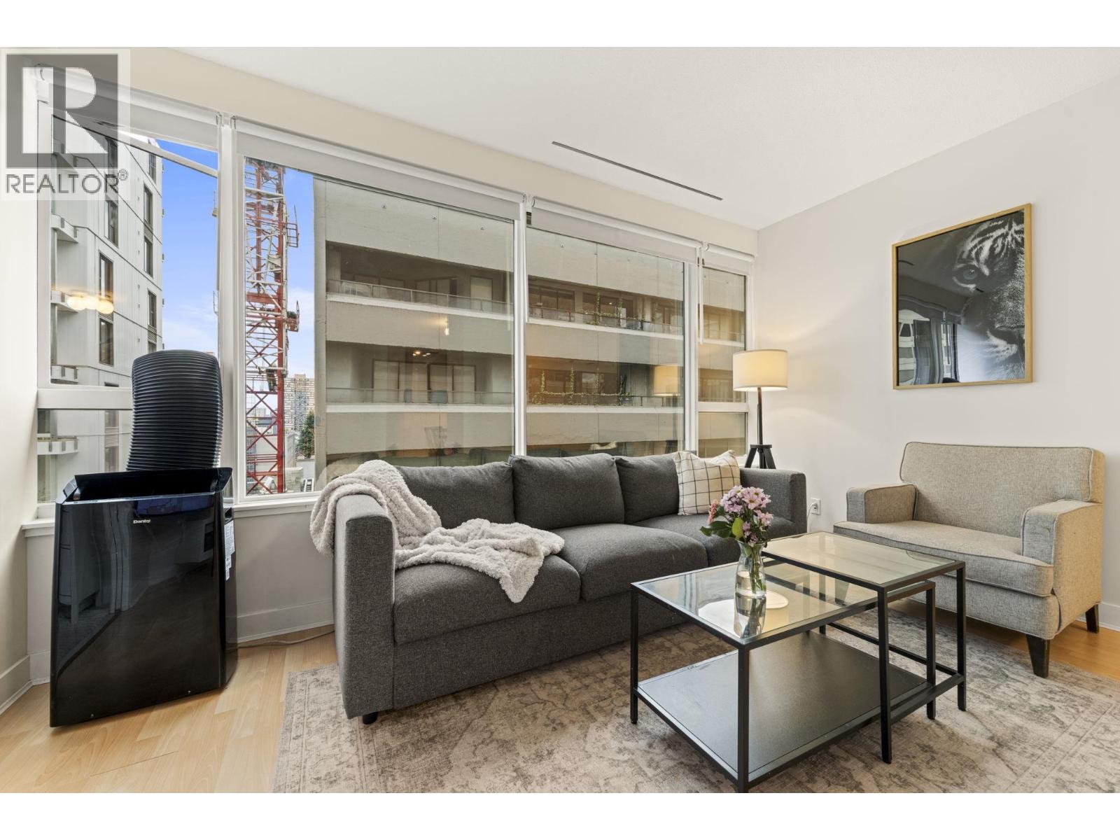
Welcome to London Place! This beautifully updated 2-bedroom home offers a bright, functional layout with oversized windows and stylish modern finishes throughout. The custom kitchen features full-height cabinetry, quartz countertops, and a generous pantry that provides exceptional storage. The spacious primary bedroom is large enough for a king size bed and custom PAX system, while the den is optimal for a nursery or home office. Enjoy a spa-inspired bathroom with a frameless glass shower and elegant tilework. Fantastic building amenities include a rooftop deck, gym, hot tub, sauna, lounge with pool table, and bike storage. Central location! Steps to Yaletown, Davie Village, restaurants, shopping, transit, and the Seawall. Open House: SUNDAY JULY 25 from 2 – 4 PM (id:31684)
| 20 hours ago | Listing updated with changes from the MLS® | |
| 7 days ago | Price changed to $549,000 | |
| 2 weeks ago | Listing first seen on site |



The trademarks MLS®, Multiple Listing Service® and the associated logos are owned by The Canadian Real Estate Association (CREA) and identify the quality of services provided by real estate professionals who are members of CREA. Used under license.
The trademarks REALTOR®, REALTORS®, and the REALTOR® logo are controlled by The Canadian Real Estate Association (CREA) and identify real estate professionals who are members of CREA. These trademarks are owned or controlled by The Canadian Real Estate Association (CREA) and identify real estate professionals who are members of CREA (REALTOR®) and/or the quality of services they provide (MLS®).
This REALTOR.ca listing content is owned and licensed by REALTOR® members of The Canadian Real Estate Association.