

Custom search homes for sale by what matters the most to you! Break down your MLS searches by locations, price, number of bedrooms, size, type of property and so much more… Plus, once you see homes you love you can easily save them and revisit them later with a click! Happy Hunting 🙂
2234 PALMERSTON AVENUEWest Vancouver, BC V7V 2V8
Due to the health concerns created by Coronavirus we are offering personal 1-1 online video walkthough tours where possible.
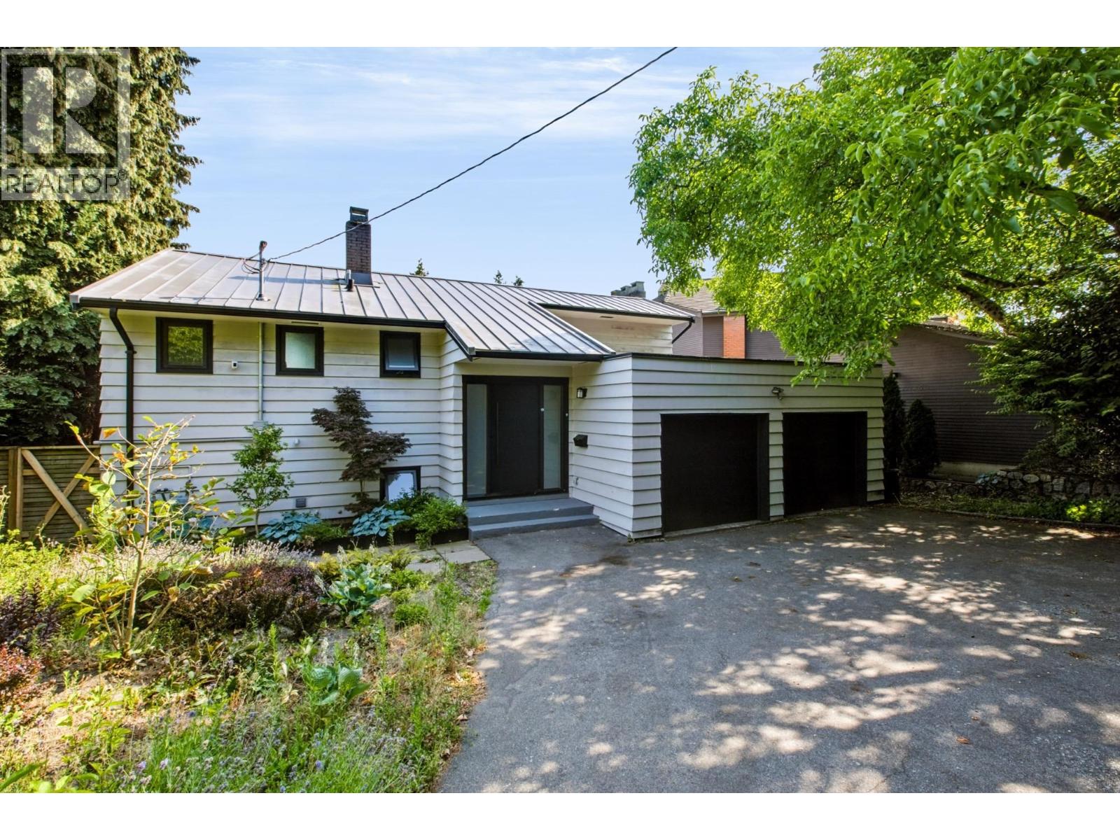
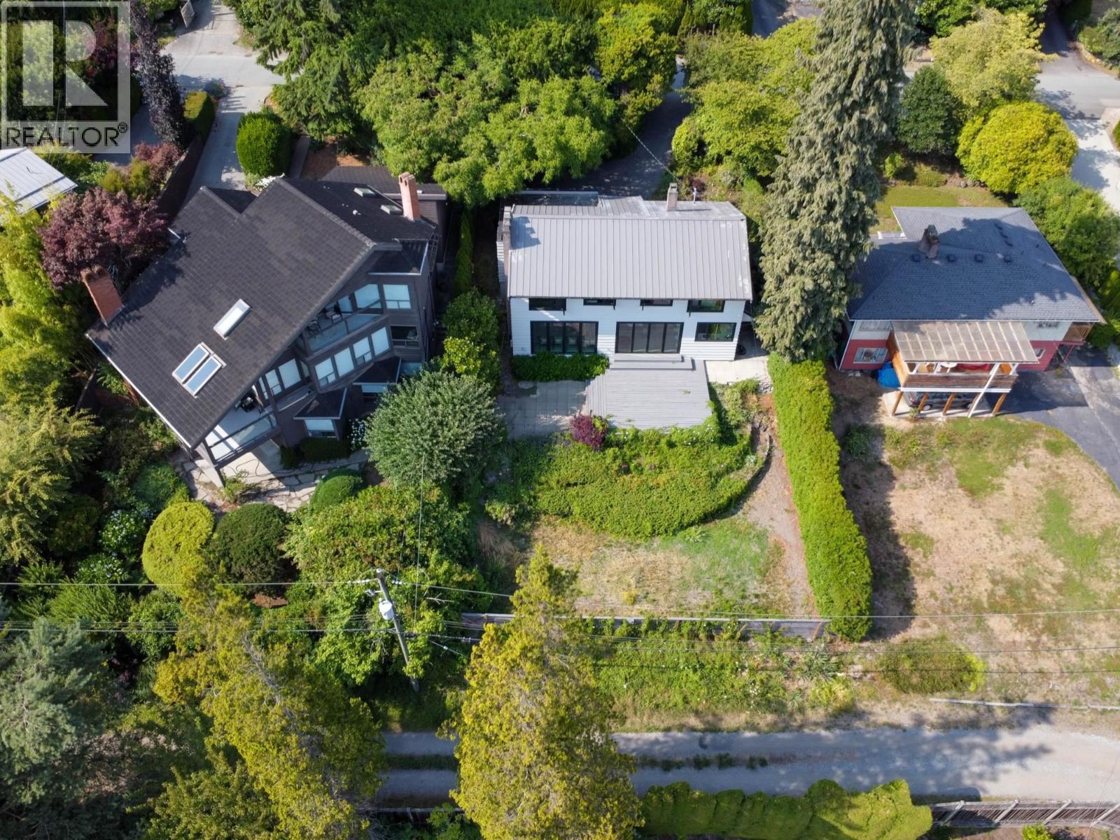
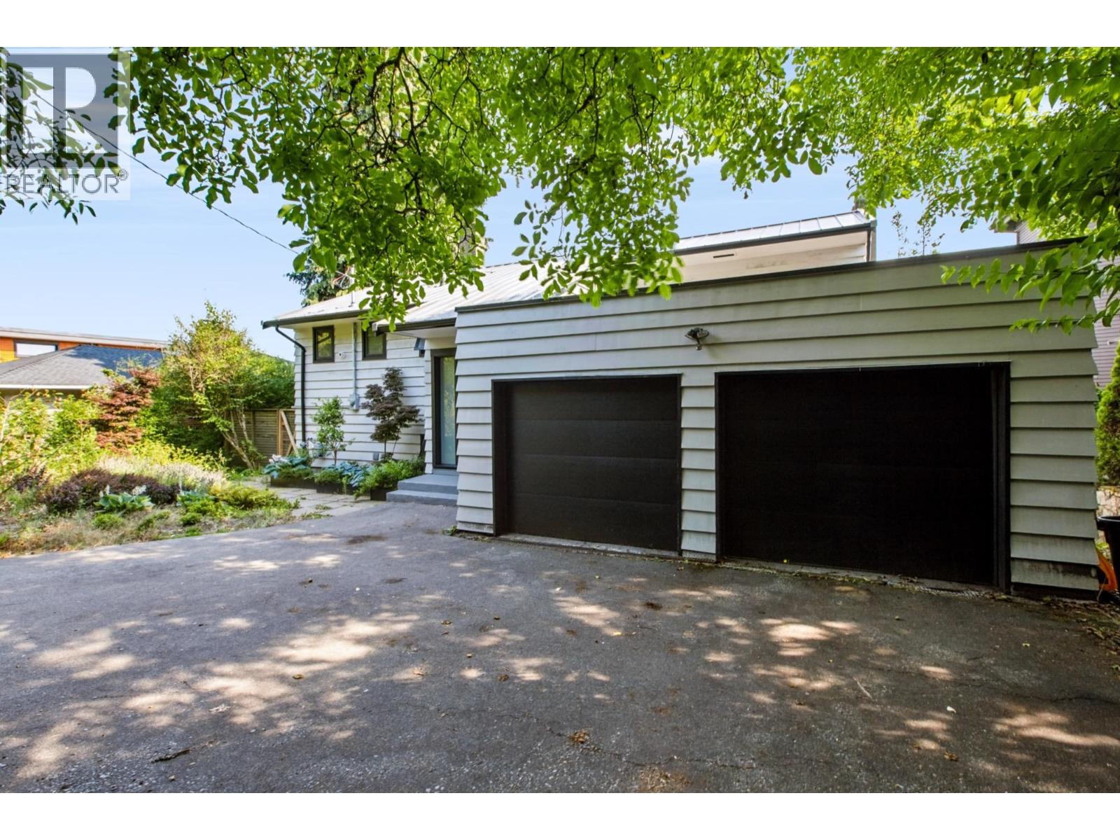
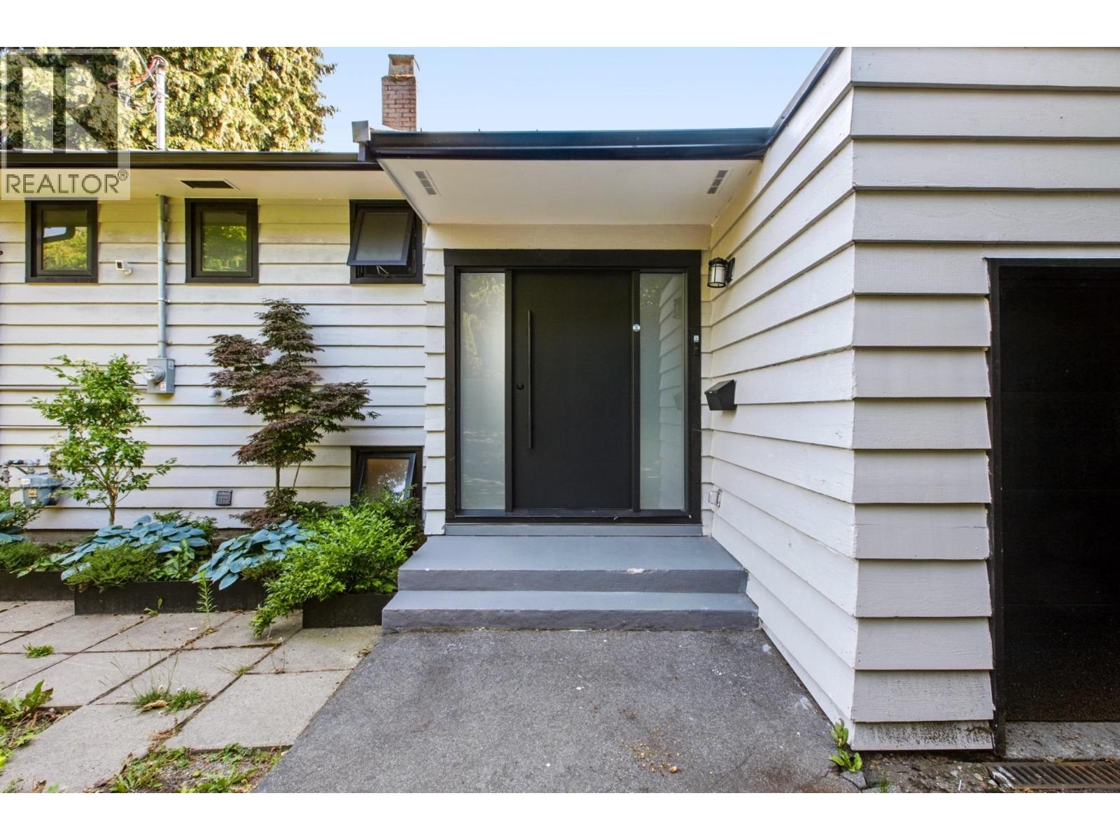
Exceptional opportunity on a prime 8,250 s.f property with breathtaking, unobstructed views of the ocean, Lions Gate Bridge, Downtown Van, Stanley Park and Burnaby. Beautifully renovated from top to bottom, this 4-bedroom residence has been extensively updated inside/out, including a durable metal roof, gourmet kitchen with premium appliances, stylish bathrooms, contemporary finishes, polished concrete floors with radiant in-floor heating, and countless upgrades throughout. Move in and enjoy seamless indoor-outdoor living with expansive floor-to-ceiling windows and a dramatic multi-panel sliding glass wall that opens the entire living area to a sun-drenched private backyard and spacious sundeck, or hold and build your dream home in one of West Vancouver's most prestigious neighborhoods. Open house Sunday, Oct 4 2-4 p.m. (id:31684)
| 22 hours ago | Listing updated with changes from the MLS® | |
| 22 hours ago | Price changed to $2,898,000 | |
| 22 hours ago | Status changed to Active | |
| 3 months ago | Listing first seen on site |



The trademarks MLS®, Multiple Listing Service® and the associated logos are owned by The Canadian Real Estate Association (CREA) and identify the quality of services provided by real estate professionals who are members of CREA. Used under license.
The trademarks REALTOR®, REALTORS®, and the REALTOR® logo are controlled by The Canadian Real Estate Association (CREA) and identify real estate professionals who are members of CREA. These trademarks are owned or controlled by The Canadian Real Estate Association (CREA) and identify real estate professionals who are members of CREA (REALTOR®) and/or the quality of services they provide (MLS®).
This REALTOR.ca listing content is owned and licensed by REALTOR® members of The Canadian Real Estate Association.