

Custom search homes for sale by what matters the most to you! Break down your MLS searches by locations, price, number of bedrooms, size, type of property and so much more… Plus, once you see homes you love you can easily save them and revisit them later with a click! Happy Hunting 🙂
1454 SOWDEN STREETNorth Vancouver, BC V7P 1M1
Due to the health concerns created by Coronavirus we are offering personal 1-1 online video walkthough tours where possible.
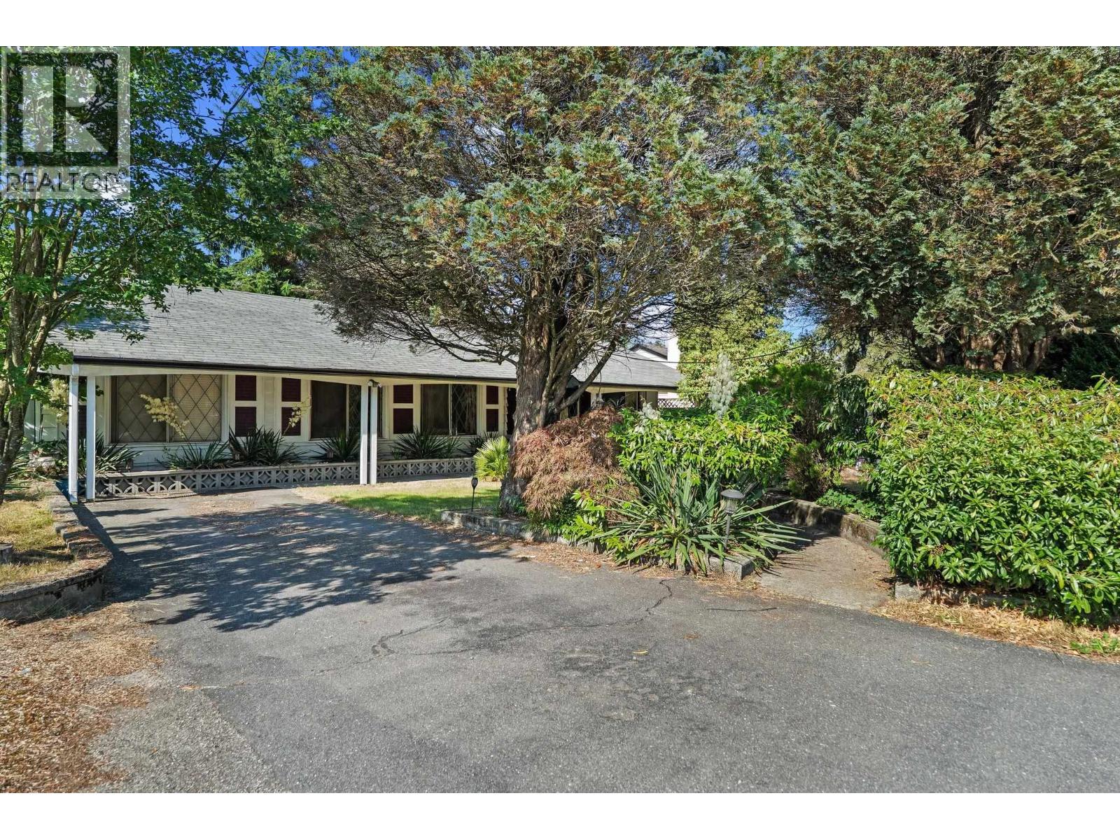
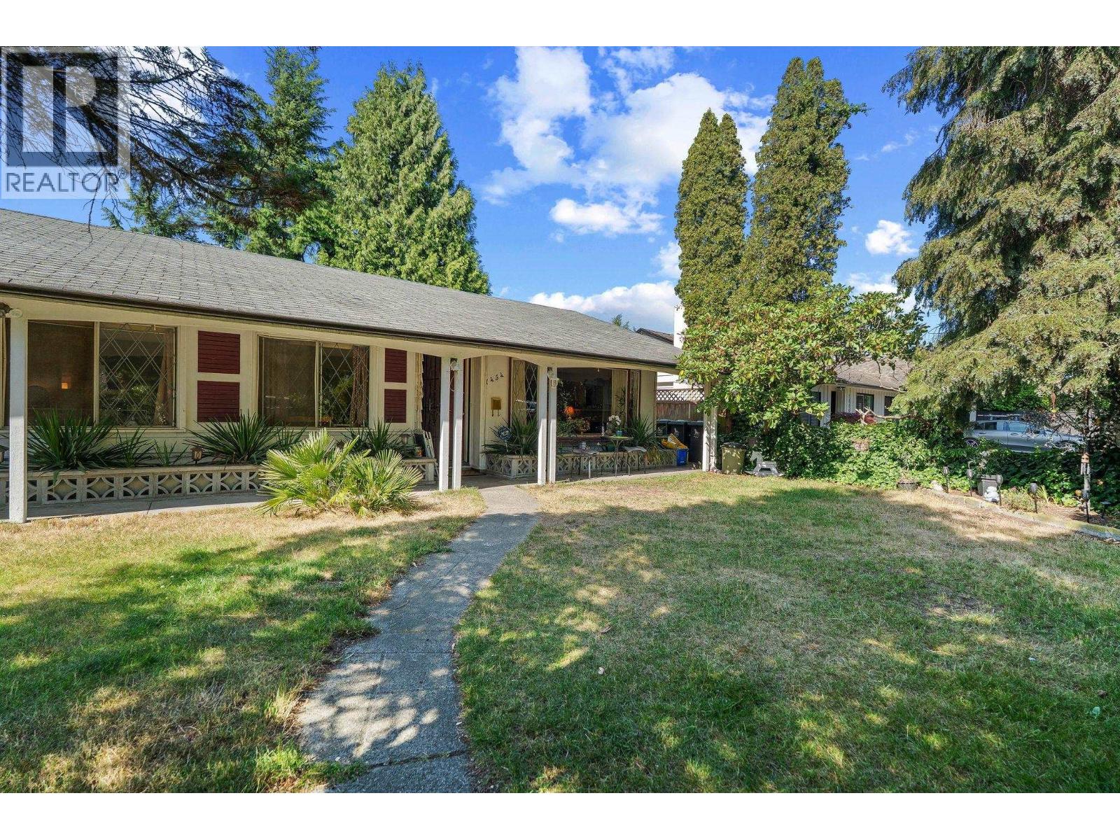
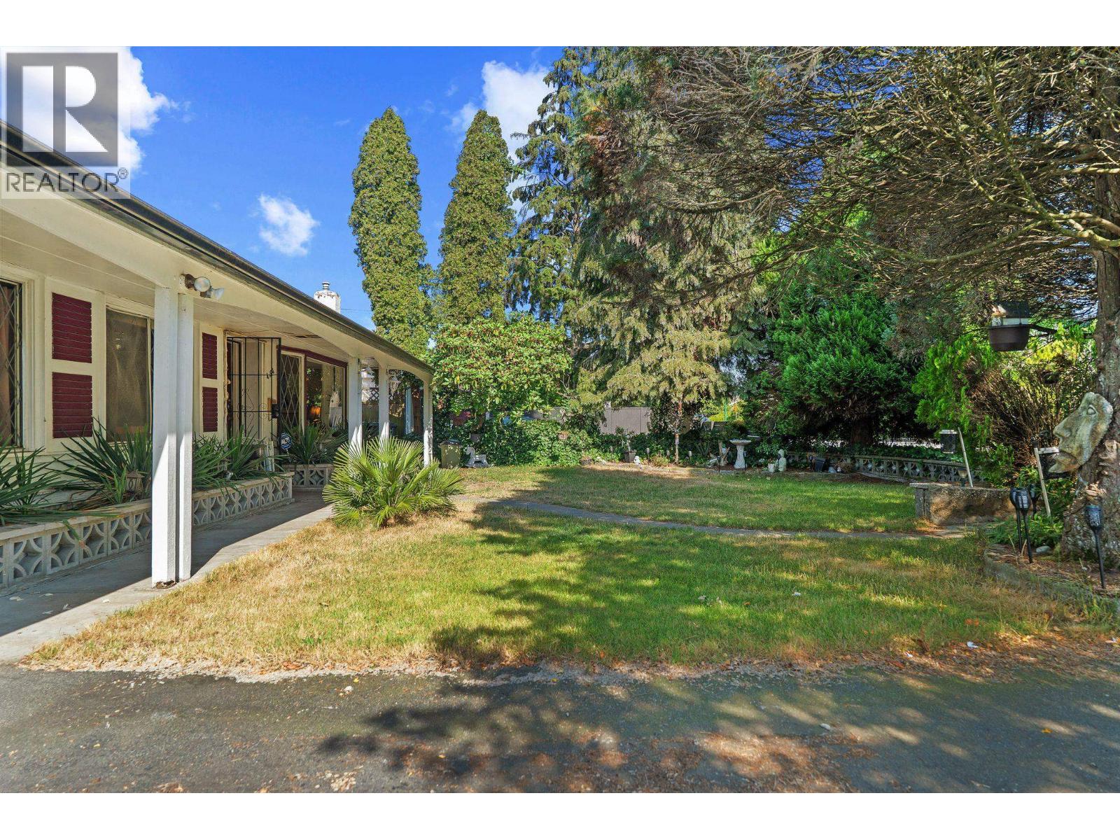
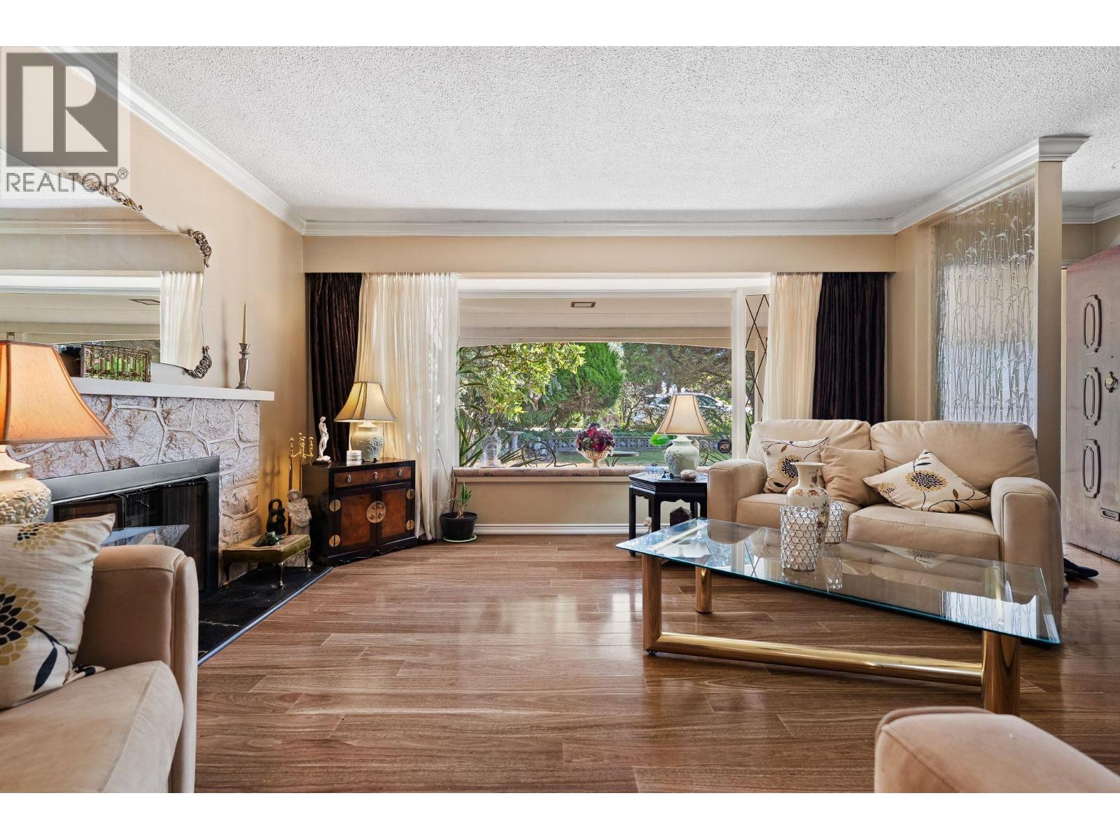
Welcome to this 4 bedroom, 2 bathroom, family home in beautiful Norgate! Rarely available rancher that offers over 1900 sq ft, giving you the best of 1 level living! You'll love the HUGE living, dining room and fantastic family room that opens to the private backyard. Quick access to the Lions Gate bridge! Walk to parks, the spirit trail, norgate elementary and all the great amenities the area has to offer. A great opportunity to renovate and make this your own in this wonderful, family friendly community! Showings By Appointment Only (id:31684)
| a week ago | Listing updated with changes from the MLS® | |
| a week ago | Price changed to $1,387,999 | |
| a week ago | Status changed to Active | |
| a month ago | Listing first seen on site |



The trademarks MLS®, Multiple Listing Service® and the associated logos are owned by The Canadian Real Estate Association (CREA) and identify the quality of services provided by real estate professionals who are members of CREA. Used under license.
The trademarks REALTOR®, REALTORS®, and the REALTOR® logo are controlled by The Canadian Real Estate Association (CREA) and identify real estate professionals who are members of CREA. These trademarks are owned or controlled by The Canadian Real Estate Association (CREA) and identify real estate professionals who are members of CREA (REALTOR®) and/or the quality of services they provide (MLS®).
This REALTOR.ca listing content is owned and licensed by REALTOR® members of The Canadian Real Estate Association.