

Custom search homes for sale by what matters the most to you! Break down your MLS searches by locations, price, number of bedrooms, size, type of property and so much more… Plus, once you see homes you love you can easily save them and revisit them later with a click! Happy Hunting 🙂
3250 DELBROOK AVENUENorth Vancouver, BC V7N 3Y5
Due to the health concerns created by Coronavirus we are offering personal 1-1 online video walkthough tours where possible.
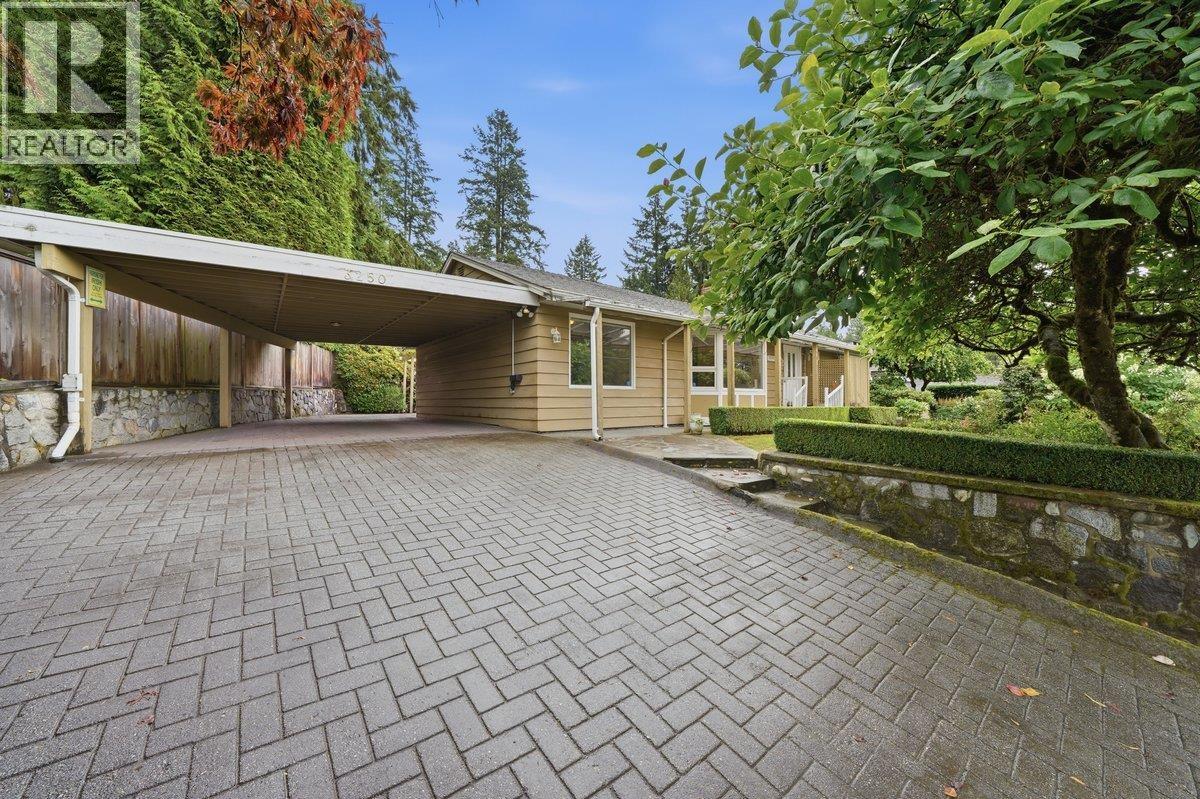
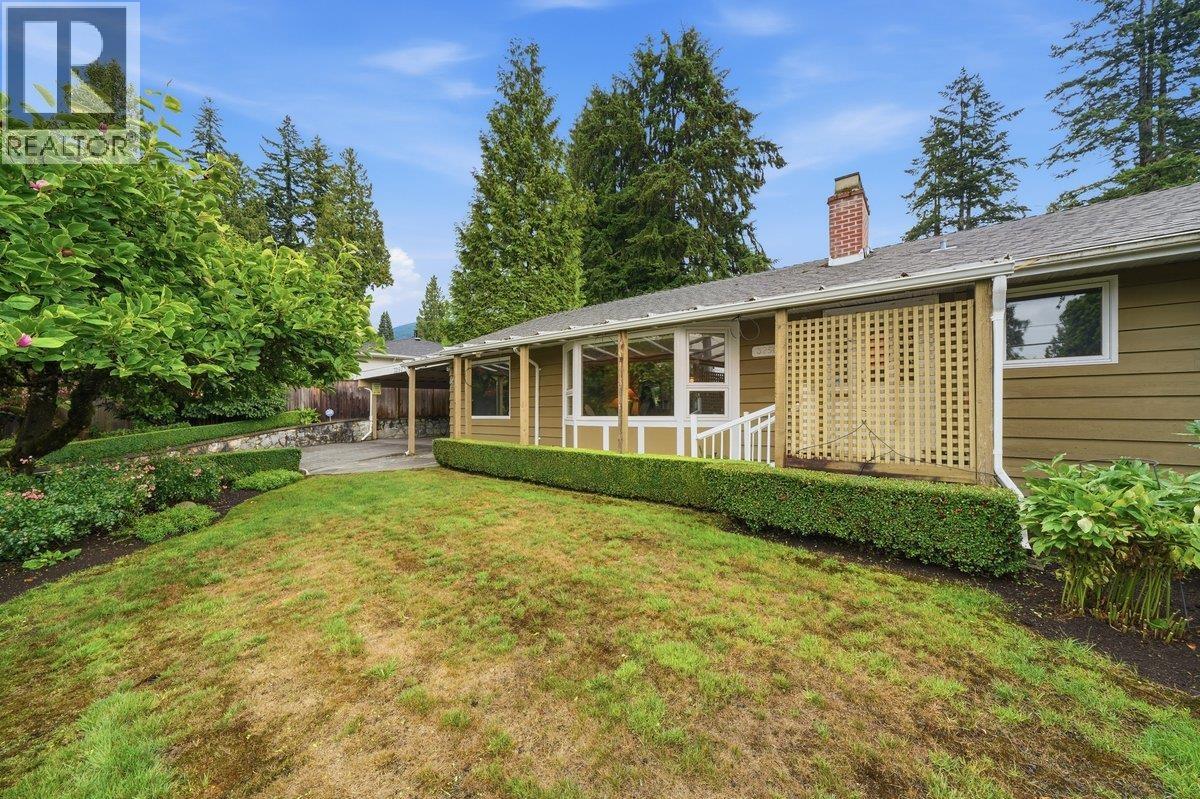
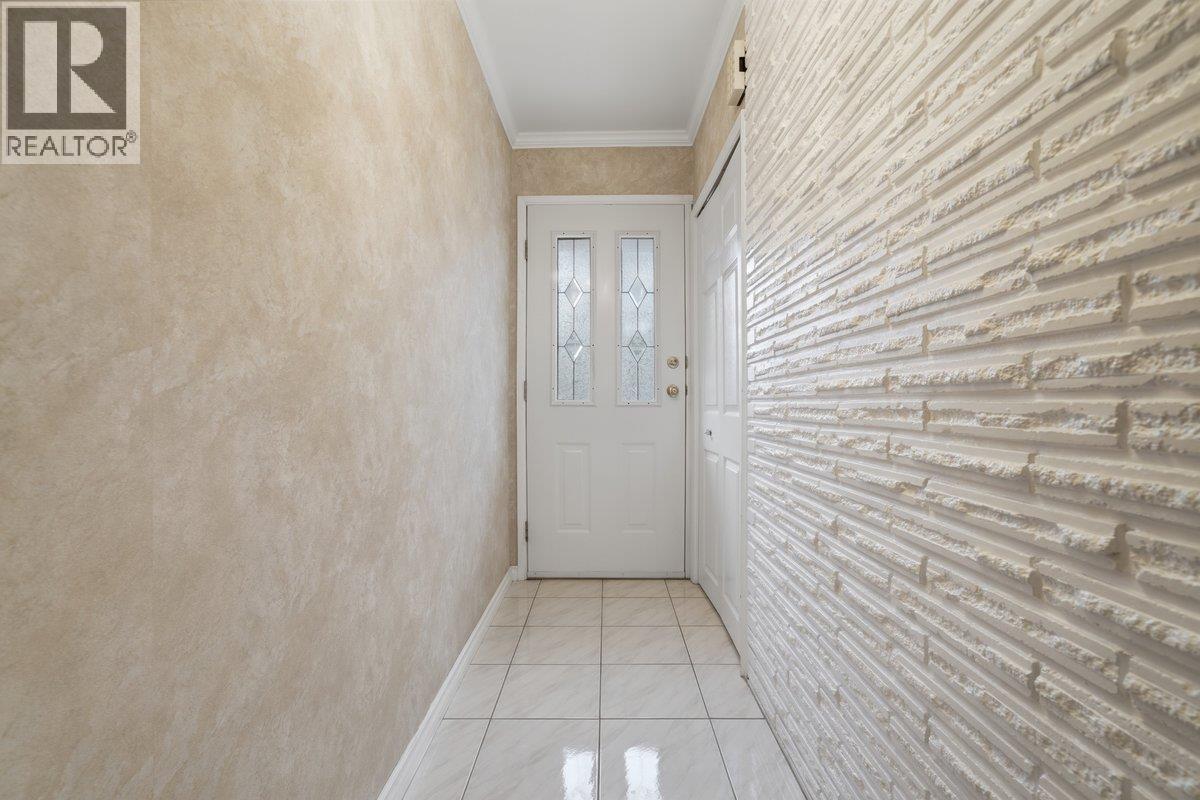
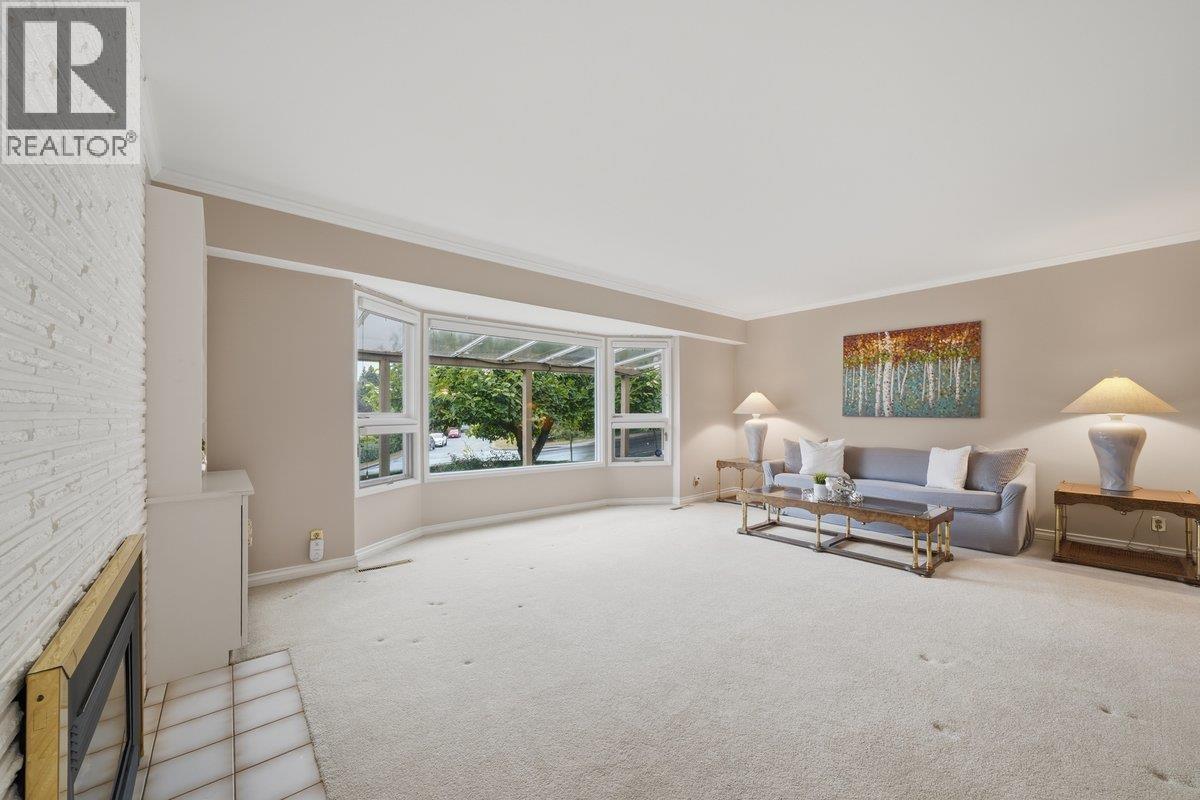
First time on the market! This well-maintained family home is nestled in the highly sought-after Delbrook neighbourhood. Situated on a 7,735 sq. ft. lot, this 2,690 sq. ft. home offers 3 spacious bedrooms on the main floor plus a self-contained 1-bedroom mortgage helper with a separate entrance. Step outside to your impressive 600+ sq. ft. sundeck overlooking the private backyard-perfect for entertaining, family gatherings, or simply relaxing. Conveniently located close to top-rated schools, parks, world-class trails, shopping, recreation, and just minutes to Edgemont Village. (id:31684)
| 2 weeks ago | Listing updated with changes from the MLS® | |
| a month ago | Listing first seen on site |



The trademarks MLS®, Multiple Listing Service® and the associated logos are owned by The Canadian Real Estate Association (CREA) and identify the quality of services provided by real estate professionals who are members of CREA. Used under license.
The trademarks REALTOR®, REALTORS®, and the REALTOR® logo are controlled by The Canadian Real Estate Association (CREA) and identify real estate professionals who are members of CREA. These trademarks are owned or controlled by The Canadian Real Estate Association (CREA) and identify real estate professionals who are members of CREA (REALTOR®) and/or the quality of services they provide (MLS®).
This REALTOR.ca listing content is owned and licensed by REALTOR® members of The Canadian Real Estate Association.