

Custom search homes for sale by what matters the most to you! Break down your MLS searches by locations, price, number of bedrooms, size, type of property and so much more… Plus, once you see homes you love you can easily save them and revisit them later with a click! Happy Hunting 🙂
5609 WHITE PINE LANENorth Vancouver, BC V7R4S1
Due to the health concerns created by Coronavirus we are offering personal 1-1 online video walkthough tours where possible.
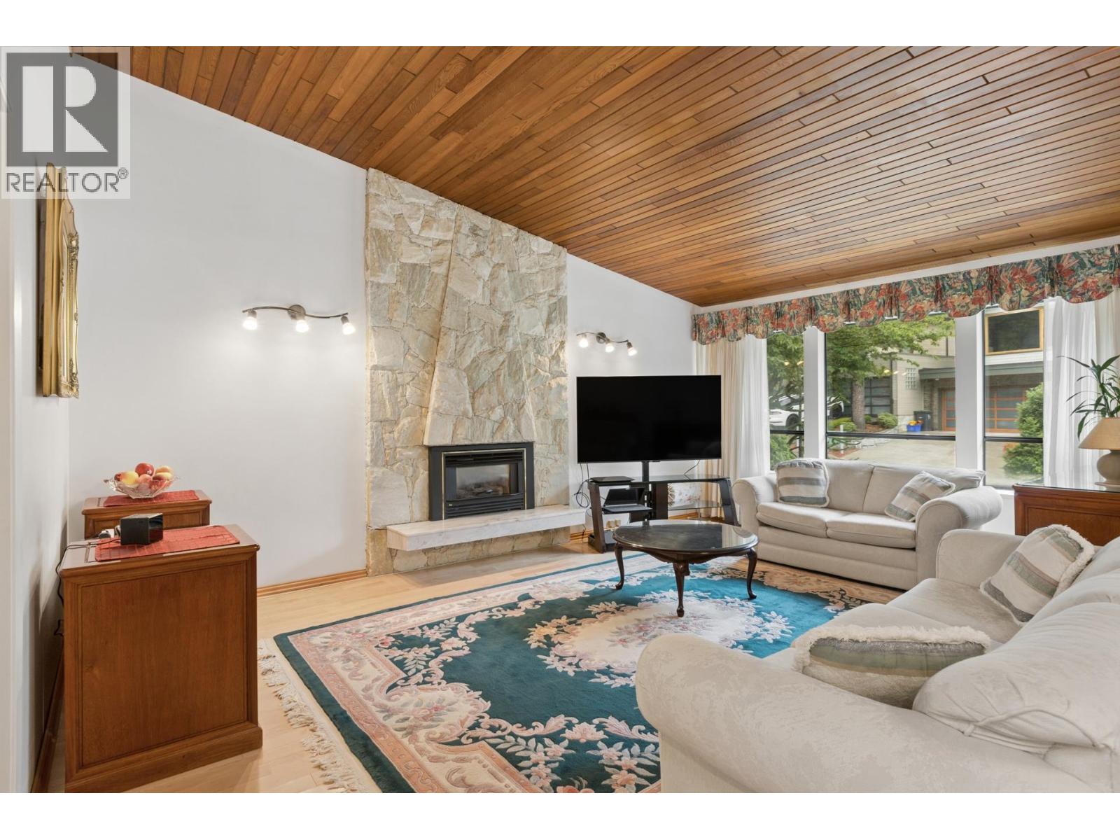
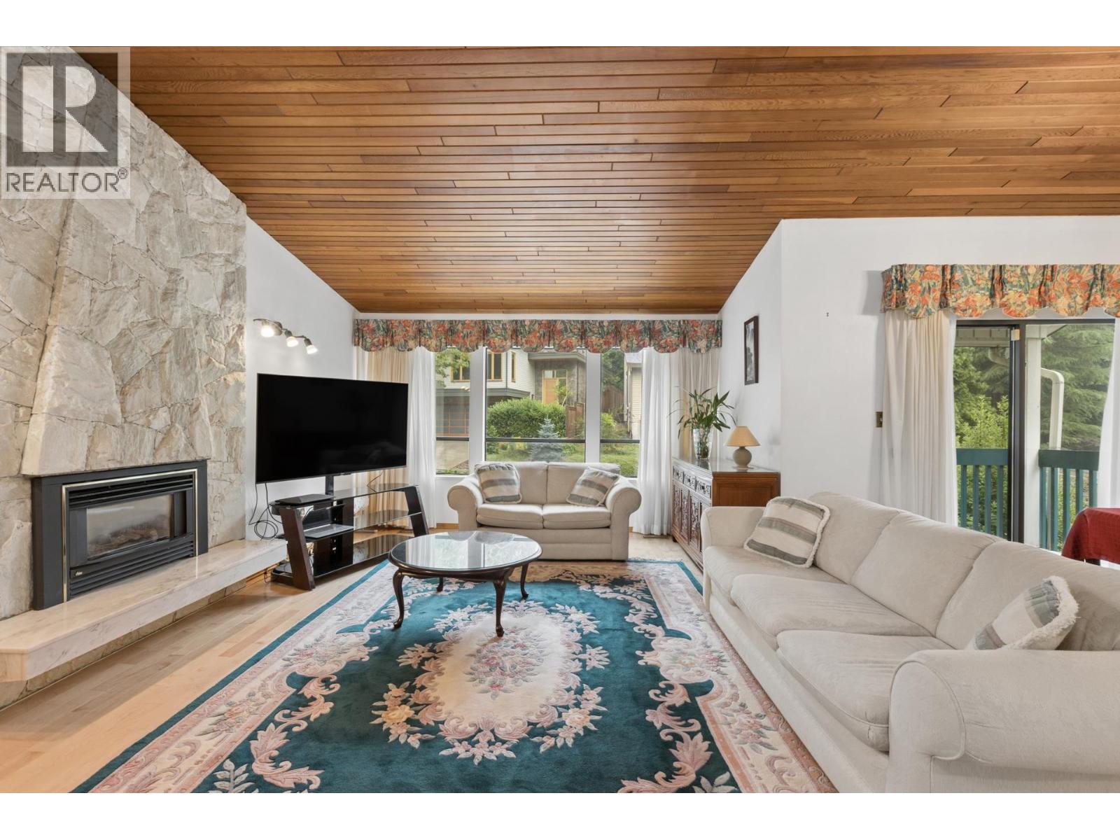
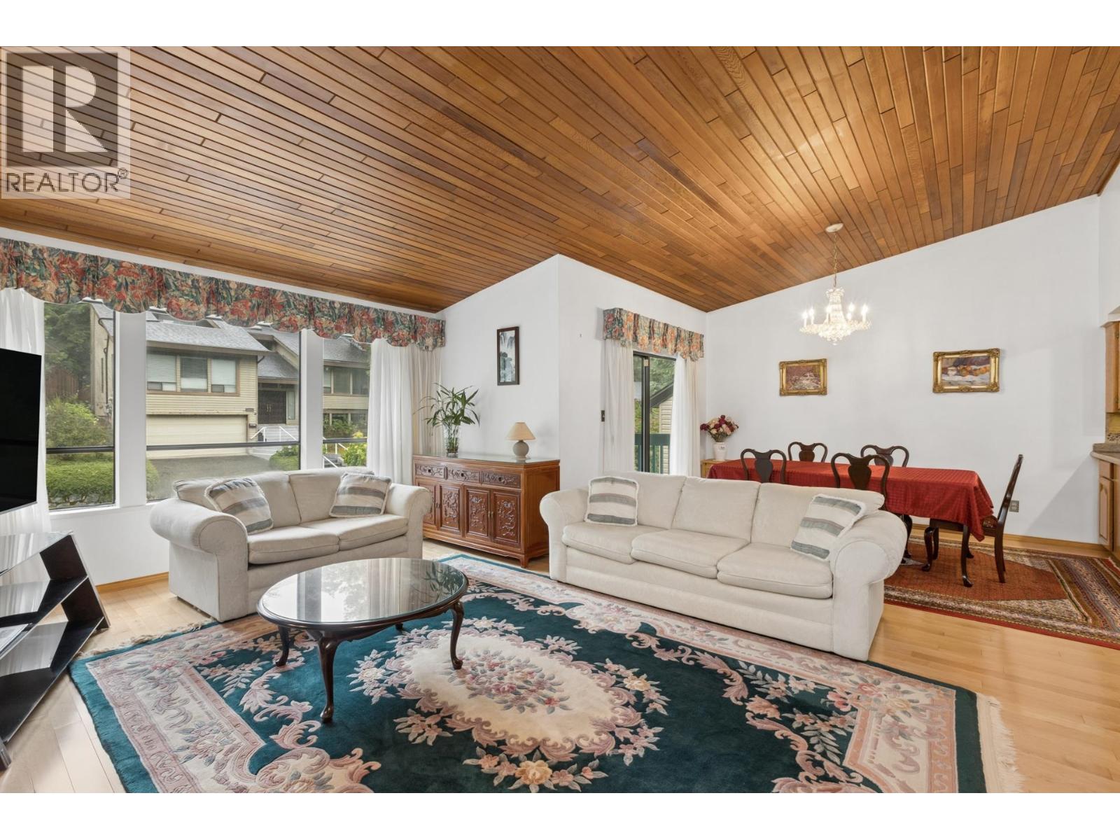
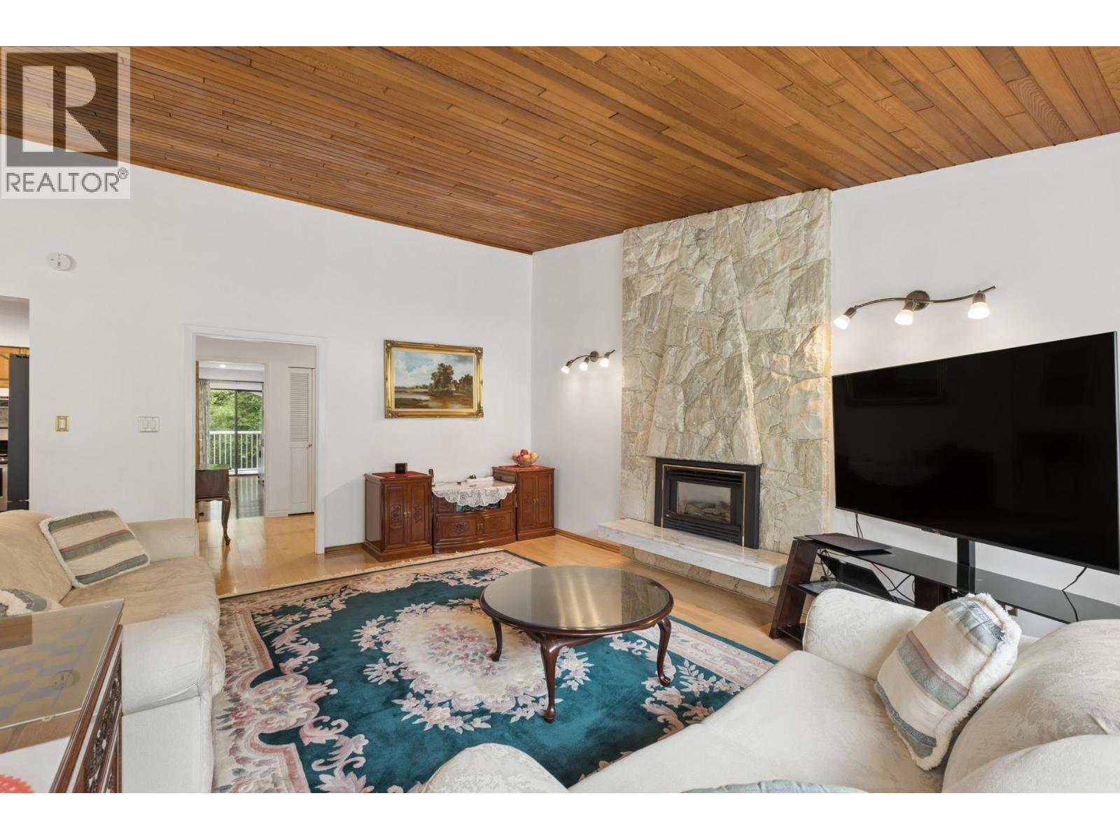
Grouse Woods West Coast Contemporary offering 3,000+ square ft over two levels with excellent suite potential. The bright upper floor features an open-concept great room with vaulted cedar-lined ceilings, stone-faced gas fireplace, dining area, and kitchen with granite counters, stainless appliances, and ample workspace. A separate family room overlooks the private, fenced backyard backing onto greenbelt. Three bedrooms and two baths include a spacious primary with walk-in closet and 4-pce ensuite. The walk-out lower level is well designed for a future suite, with a kitchenette and separate rear entry. It includes a large rec room, den, 4th bdrm, 4-pce bath, laundry rm, storage, & direct access to dbl garage. Quiet cul-de-sac location close to Grouse Mountain, trails, Edgemont, & top schools. (id:31684)
| 4 days ago | Listing updated with changes from the MLS® | |
| 4 days ago | Listing first seen on site |



The trademarks MLS®, Multiple Listing Service® and the associated logos are owned by The Canadian Real Estate Association (CREA) and identify the quality of services provided by real estate professionals who are members of CREA. Used under license.
The trademarks REALTOR®, REALTORS®, and the REALTOR® logo are controlled by The Canadian Real Estate Association (CREA) and identify real estate professionals who are members of CREA. These trademarks are owned or controlled by The Canadian Real Estate Association (CREA) and identify real estate professionals who are members of CREA (REALTOR®) and/or the quality of services they provide (MLS®).
This REALTOR.ca listing content is owned and licensed by REALTOR® members of The Canadian Real Estate Association.