

Custom search homes for sale by what matters the most to you! Break down your MLS searches by locations, price, number of bedrooms, size, type of property and so much more… Plus, once you see homes you love you can easily save them and revisit them later with a click! Happy Hunting 🙂
1128 ESPLANADE AVENUEWest Vancouver, BC V7T 1G3
Due to the health concerns created by Coronavirus we are offering personal 1-1 online video walkthough tours where possible.
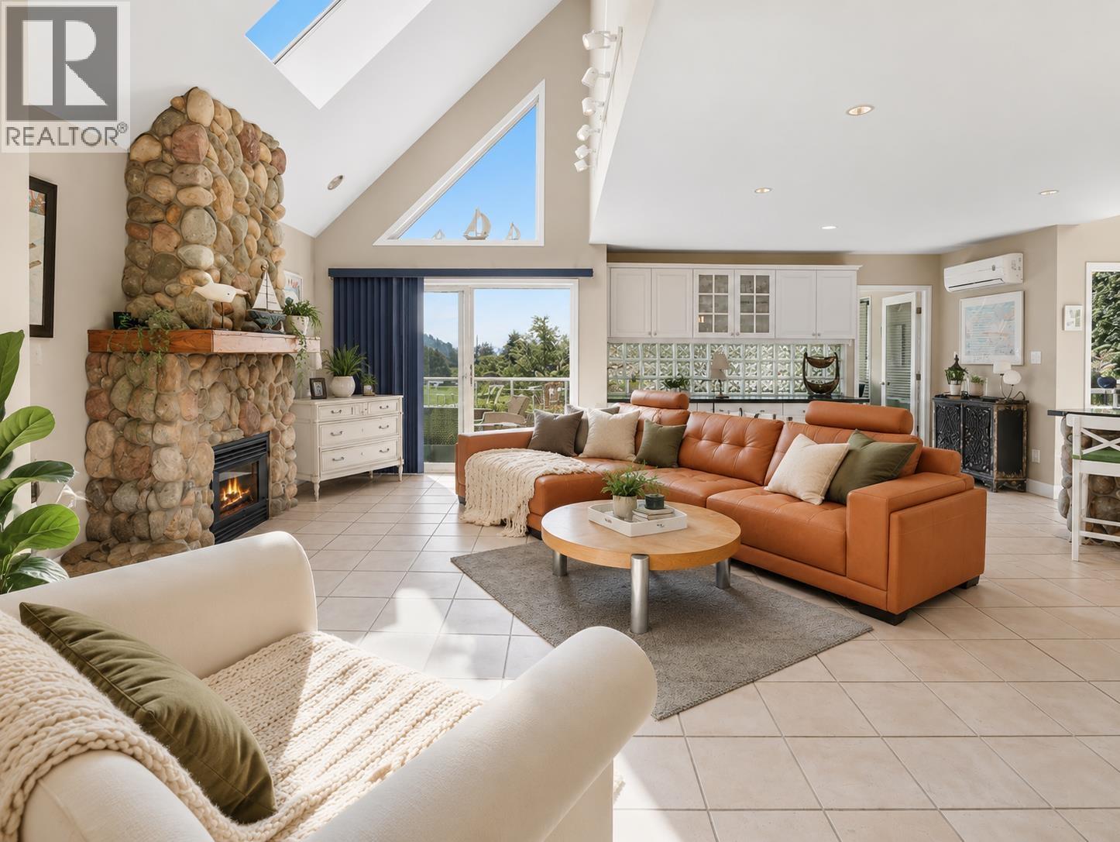
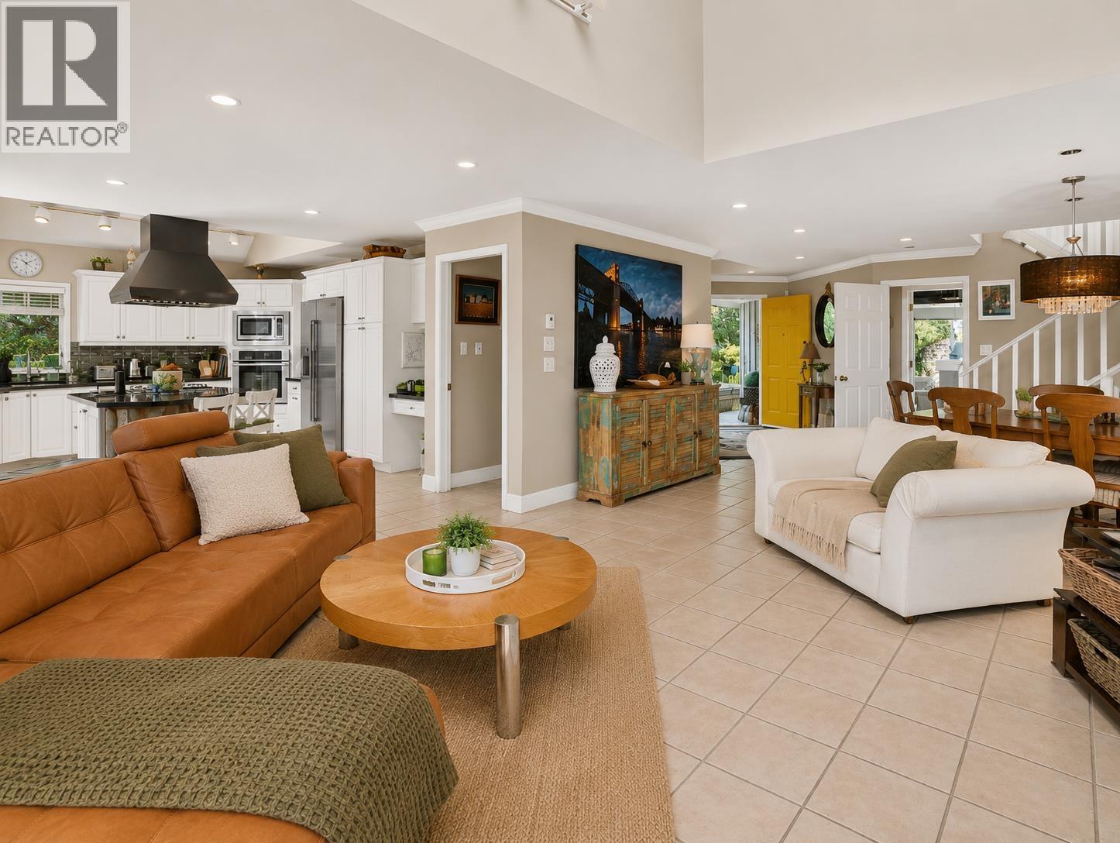
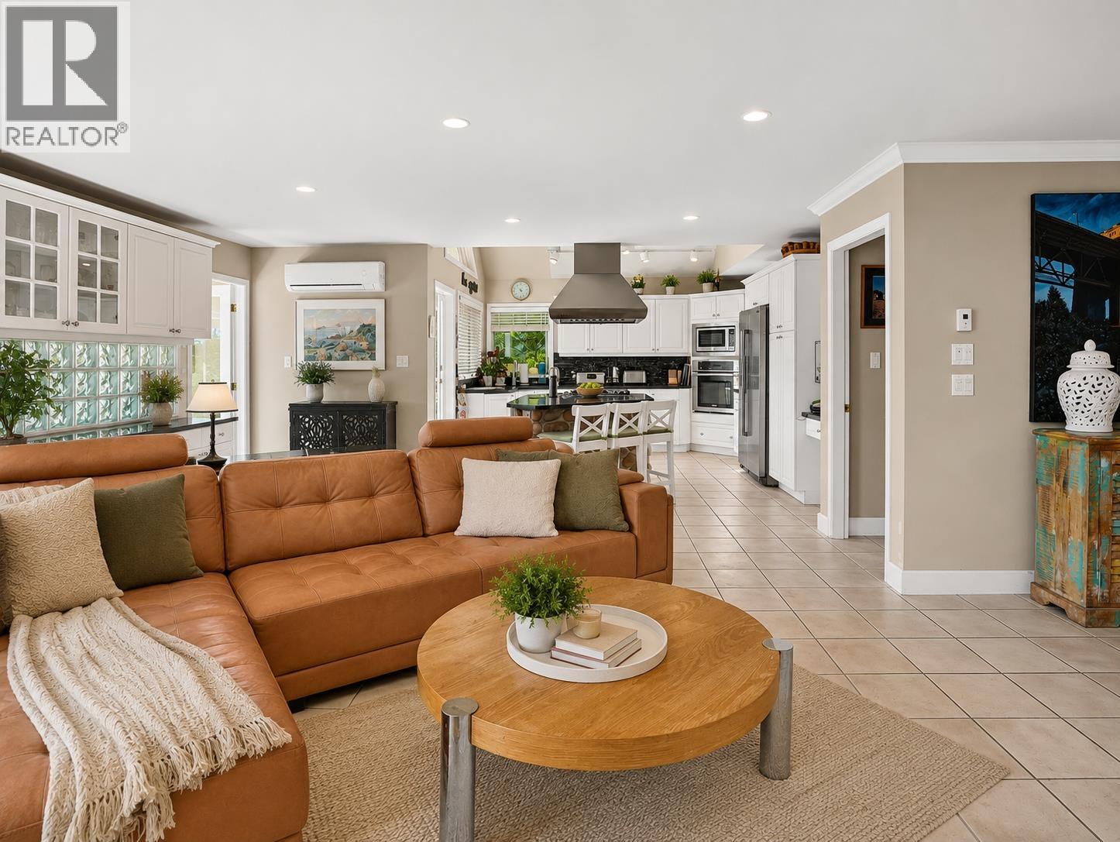
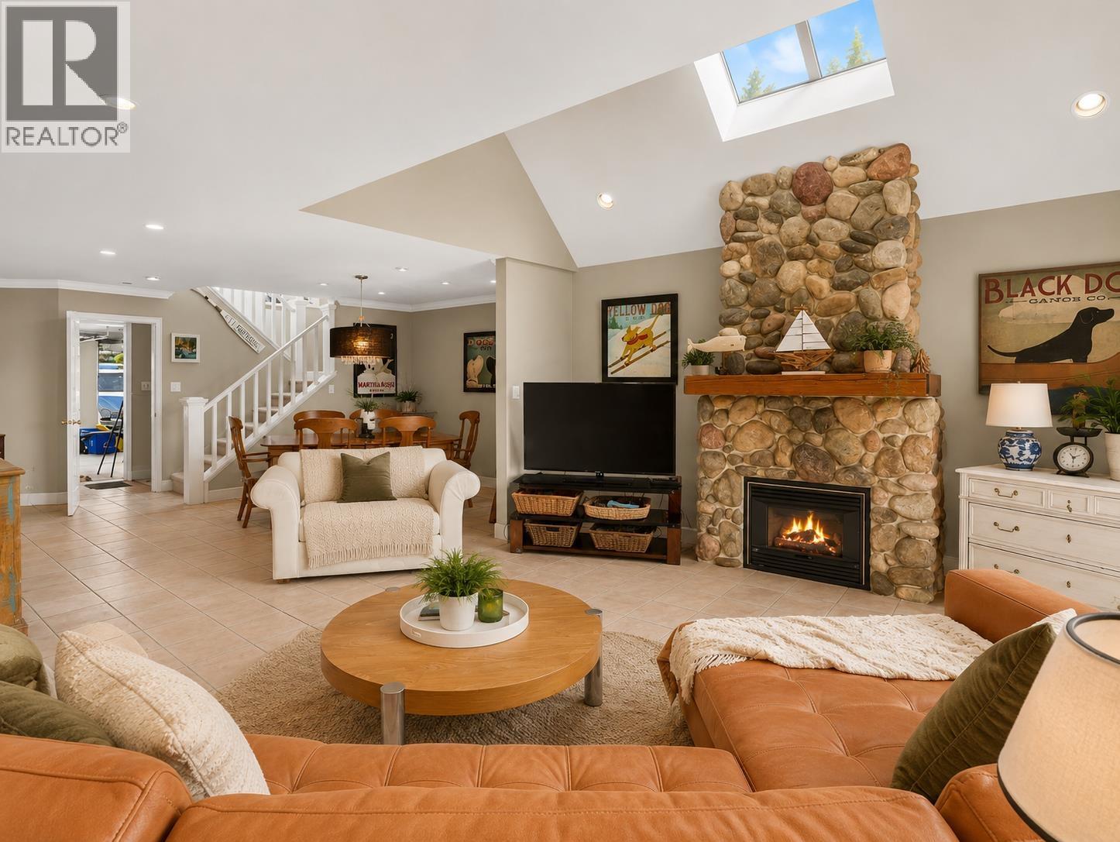
Potential to build up to 6 ground-oriented homes, such as townhomes or multiplex units, across approx. 5,000 SF total floor area, with up to 3 storeys plus basement, with potential panoramic ocean views. Prime Ambleside location across from Ambleside Park Soccer Fields & 2 blocks from beach & seawall. 3,816 SF home on a 6,000 SF south-facing lot. Upper level features 3 bedrooms, den, WIC & ensuite. Main level offers living, dining, family room, kitchen, sunroom, powder room, office & balconies. Below features a 2-bedroom legal suite with kitchen, living room, flex space, laundry & storage. Features include A/C on main & upper, copper piping, 10-zone radiant heat, 3 gas fireplaces, vaulted ceilings, skylights, hot tub & 6-car parking. Near Park Royal, Ambleside Village, Hollyburn, and others. (id:31684)
| yesterday | Listing updated with changes from the MLS® | |
| yesterday | Price changed to $2,399,900 | |
| yesterday | Status changed to Active | |
| 2 months ago | Listing first seen on site |


The trademarks MLS®, Multiple Listing Service® and the associated logos are owned by The Canadian Real Estate Association (CREA) and identify the quality of services provided by real estate professionals who are members of CREA. Used under license.
The trademarks REALTOR®, REALTORS®, and the REALTOR® logo are controlled by The Canadian Real Estate Association (CREA) and identify real estate professionals who are members of CREA. These trademarks are owned or controlled by The Canadian Real Estate Association (CREA) and identify real estate professionals who are members of CREA (REALTOR®) and/or the quality of services they provide (MLS®).
This REALTOR.ca listing content is owned and licensed by REALTOR® members of The Canadian Real Estate Association.