

Custom search homes for sale by what matters the most to you! Break down your MLS searches by locations, price, number of bedrooms, size, type of property and so much more… Plus, once you see homes you love you can easily save them and revisit them later with a click! Happy Hunting 🙂
5781 CRANLEY DRIVEWest Vancouver, BC V7W 1T1
Due to the health concerns created by Coronavirus we are offering personal 1-1 online video walkthough tours where possible.


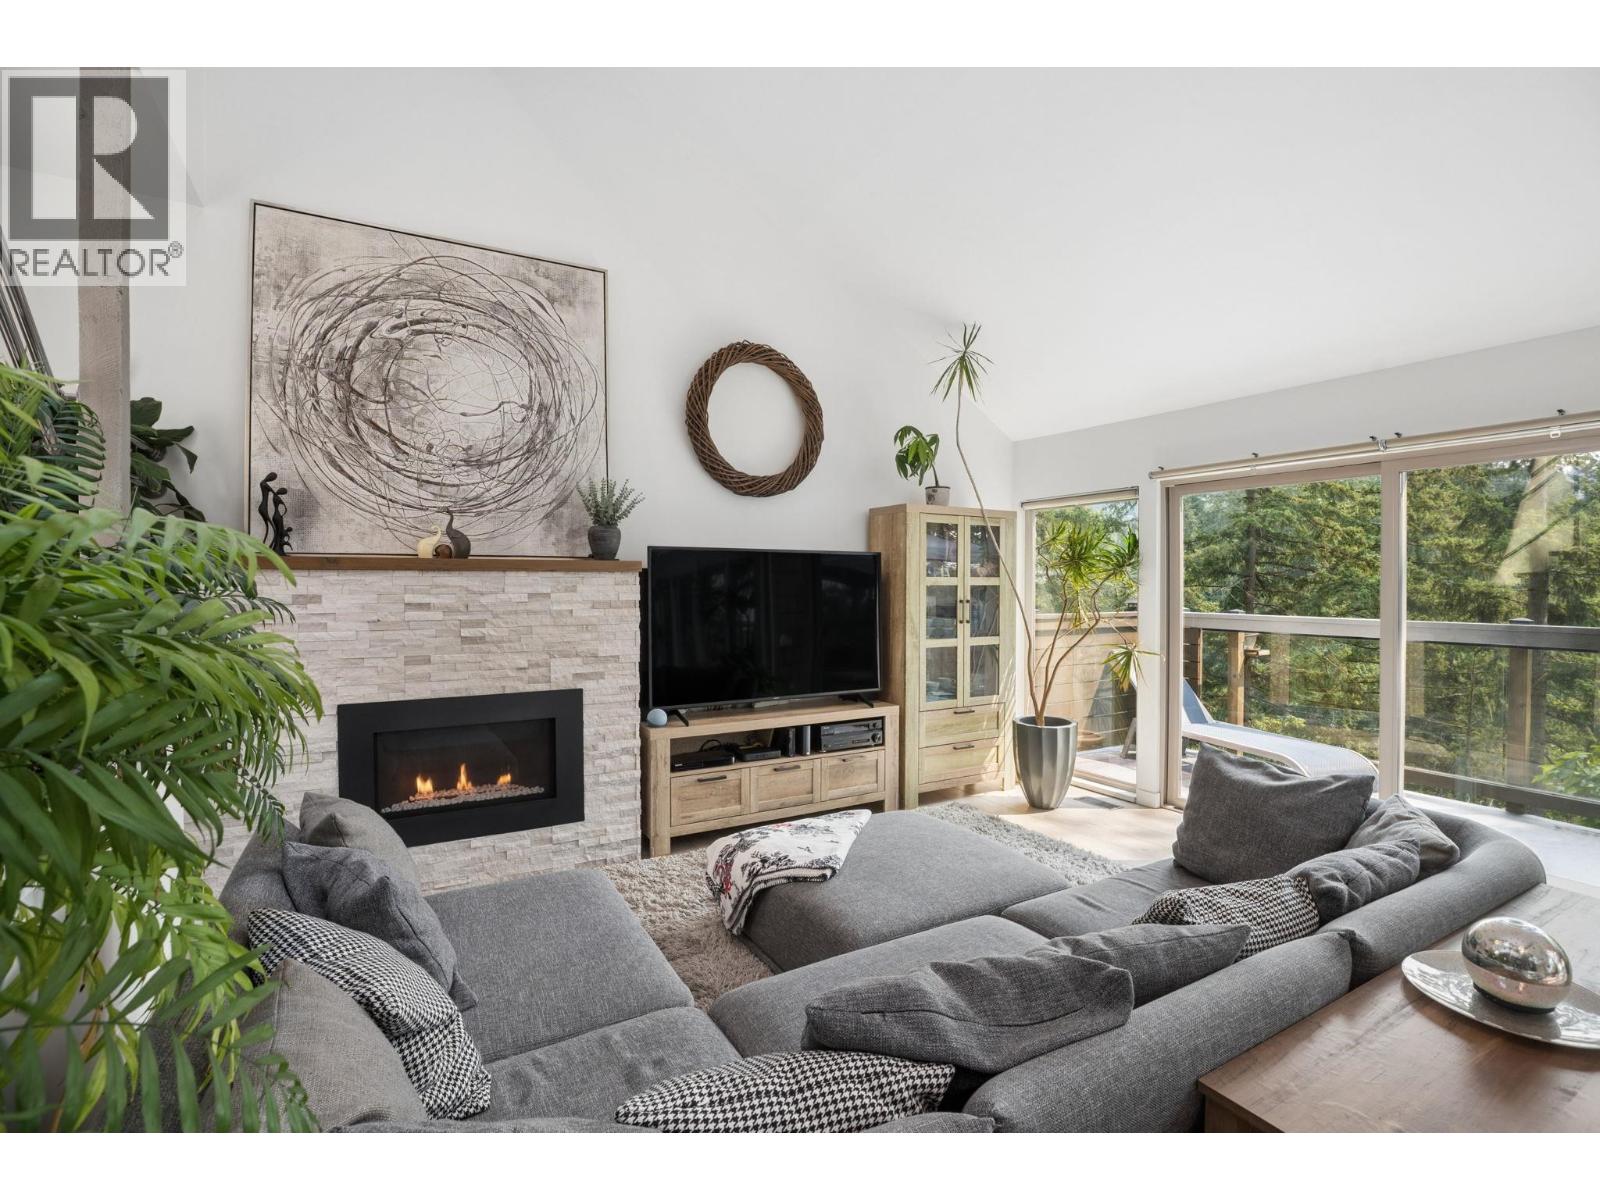
Beautifully renovated West Coast modern home tucked away on a quiet cul-de-sac in sought-after Eagle Harbour, surrounded by mature trees with views toward Thunderbird Marina. Bright and airy with soaring vaulted ceilings, A/C, expansive windows and an open-concept design, the main home offers 3 bedrooms plus 2 offices and multiple decks for outdoor living. A legal 1-bedroom suite offers flexibility for extended family or rental income. Directly across from Seaview Trail and walkable to golf course, rec centre, Gleneagles Elementary School and the coveted Eagle Harbour beach. A flat driveway with EV charger and tons of storage adds everyday convenience. This unique home offers privacy, character and an exceptional West Coast lifestyle. (id:31684)
| a week ago | Listing updated with changes from the MLS® | |
| 2 weeks ago | Status changed to Active | |
| 3 weeks ago | Price changed to $2,100,000 | |
| 4 weeks ago | Listing first seen on site |



The trademarks MLS®, Multiple Listing Service® and the associated logos are owned by The Canadian Real Estate Association (CREA) and identify the quality of services provided by real estate professionals who are members of CREA. Used under license.
The trademarks REALTOR®, REALTORS®, and the REALTOR® logo are controlled by The Canadian Real Estate Association (CREA) and identify real estate professionals who are members of CREA. These trademarks are owned or controlled by The Canadian Real Estate Association (CREA) and identify real estate professionals who are members of CREA (REALTOR®) and/or the quality of services they provide (MLS®).
This REALTOR.ca listing content is owned and licensed by REALTOR® members of The Canadian Real Estate Association.