

Custom search homes for sale by what matters the most to you! Break down your MLS searches by locations, price, number of bedrooms, size, type of property and so much more… Plus, once you see homes you love you can easily save them and revisit them later with a click! Happy Hunting 🙂
3020 THORNCLIFFE DRIVENorth Vancouver, BC V7R 2T1
Due to the health concerns created by Coronavirus we are offering personal 1-1 online video walkthough tours where possible.
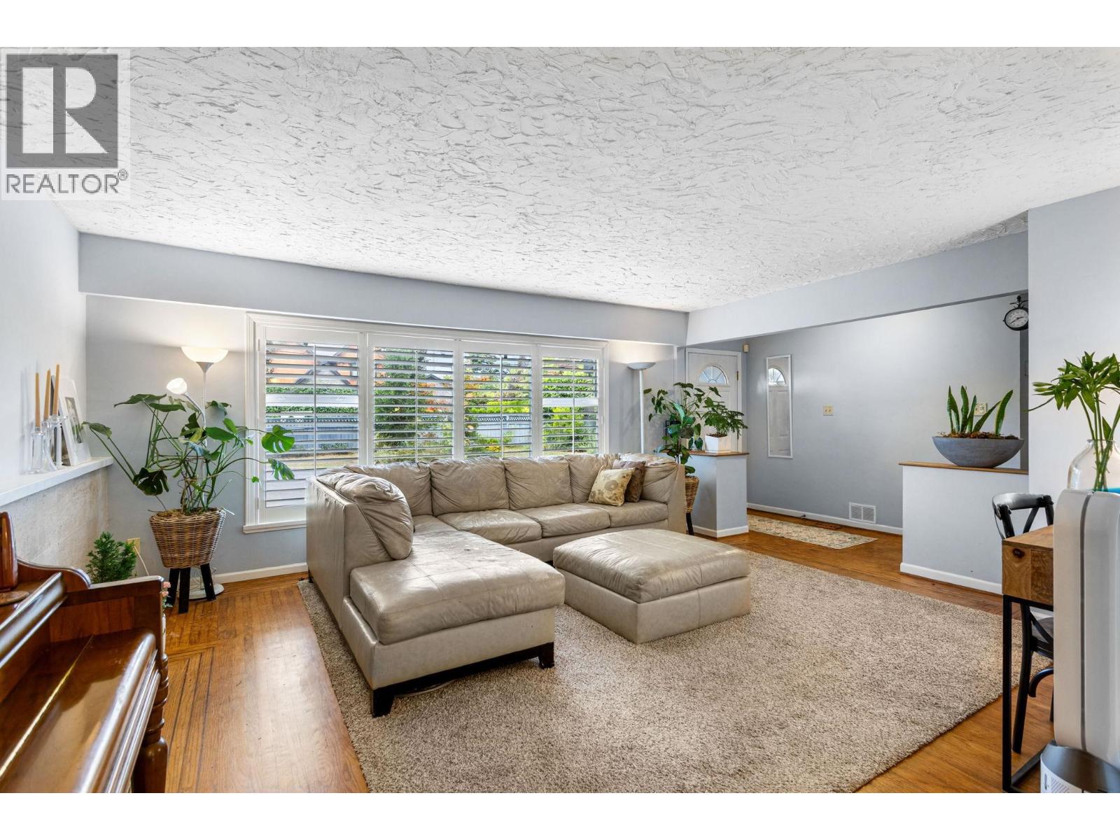
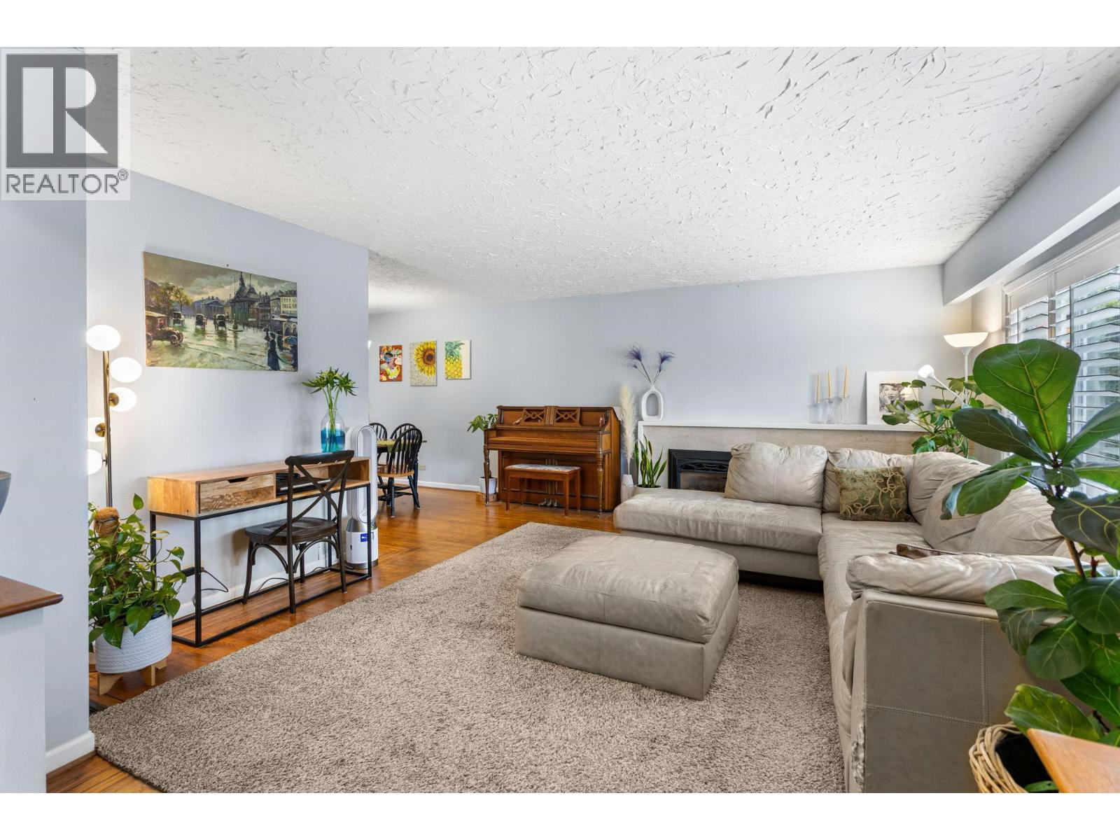
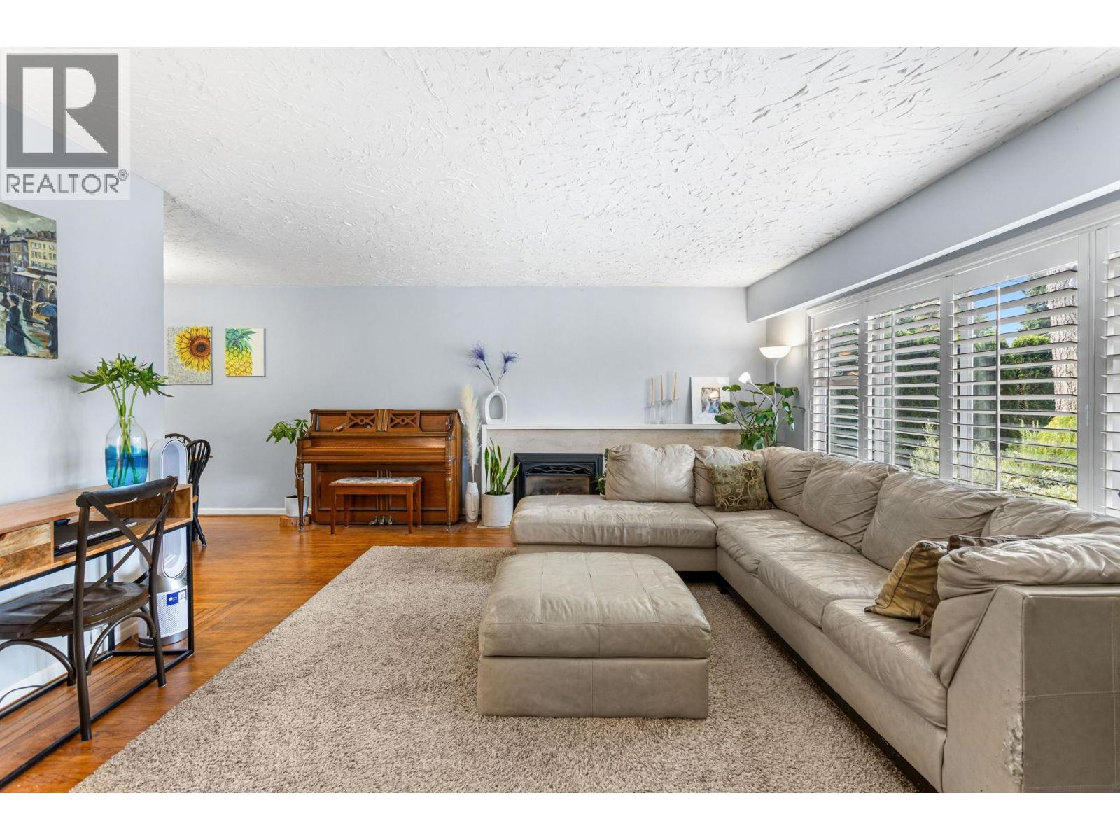
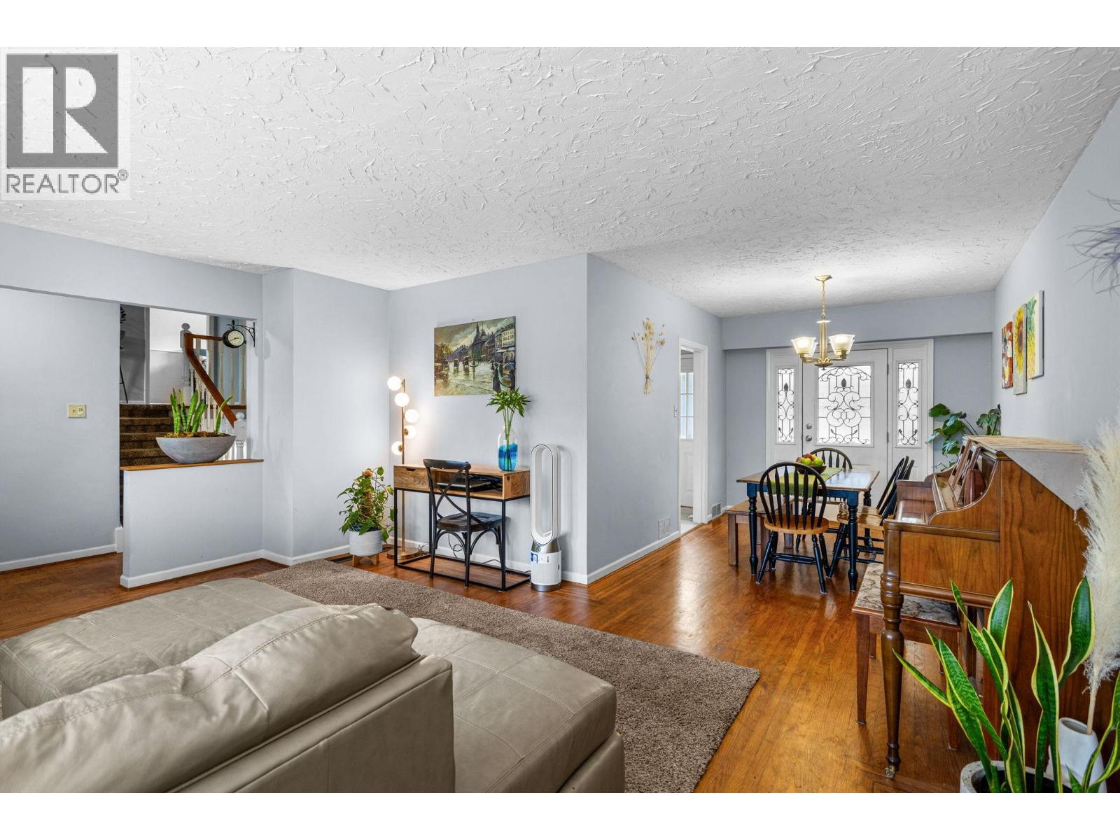
PRIME EDGEMONT VILLAGE LOCATION! Well-maintained 3-bedroom split-level home on a bright, private 8,099 square ft flat corner lot. The main level features oak hardwood floors, cozy gas fireplace, and dining area opening to a sunny, level backyard. Updated kitchen with new flooring and countertops. Three spacious bedrooms upstairs, plus a large lower-level recreation room and workshop. Enjoy the pleasant gardens, ample parking and a convenient carport. Just steps to Highlands Elementary and within the Handsworth Secondary catchment, with Edgemont Village shops, Delbrook Rec Centre, Mosquito Creek trails and parks all within easy walking distance. A fantastic opportunity in one of North Vancouver´s most desirable neighborhoods. (id:31684)
| a month ago | Listing updated with changes from the MLS® | |
| a month ago | Status changed to Active | |
| 2 months ago | Listing first seen on site |



The trademarks MLS®, Multiple Listing Service® and the associated logos are owned by The Canadian Real Estate Association (CREA) and identify the quality of services provided by real estate professionals who are members of CREA. Used under license.
The trademarks REALTOR®, REALTORS®, and the REALTOR® logo are controlled by The Canadian Real Estate Association (CREA) and identify real estate professionals who are members of CREA. These trademarks are owned or controlled by The Canadian Real Estate Association (CREA) and identify real estate professionals who are members of CREA (REALTOR®) and/or the quality of services they provide (MLS®).
This REALTOR.ca listing content is owned and licensed by REALTOR® members of The Canadian Real Estate Association.