

Custom search homes for sale by what matters the most to you! Break down your MLS searches by locations, price, number of bedrooms, size, type of property and so much more… Plus, once you see homes you love you can easily save them and revisit them later with a click! Happy Hunting 🙂
1 2278 FOLKESTONE WAYWest Vancouver, BC V7S 2X7
Due to the health concerns created by Coronavirus we are offering personal 1-1 online video walkthough tours where possible.
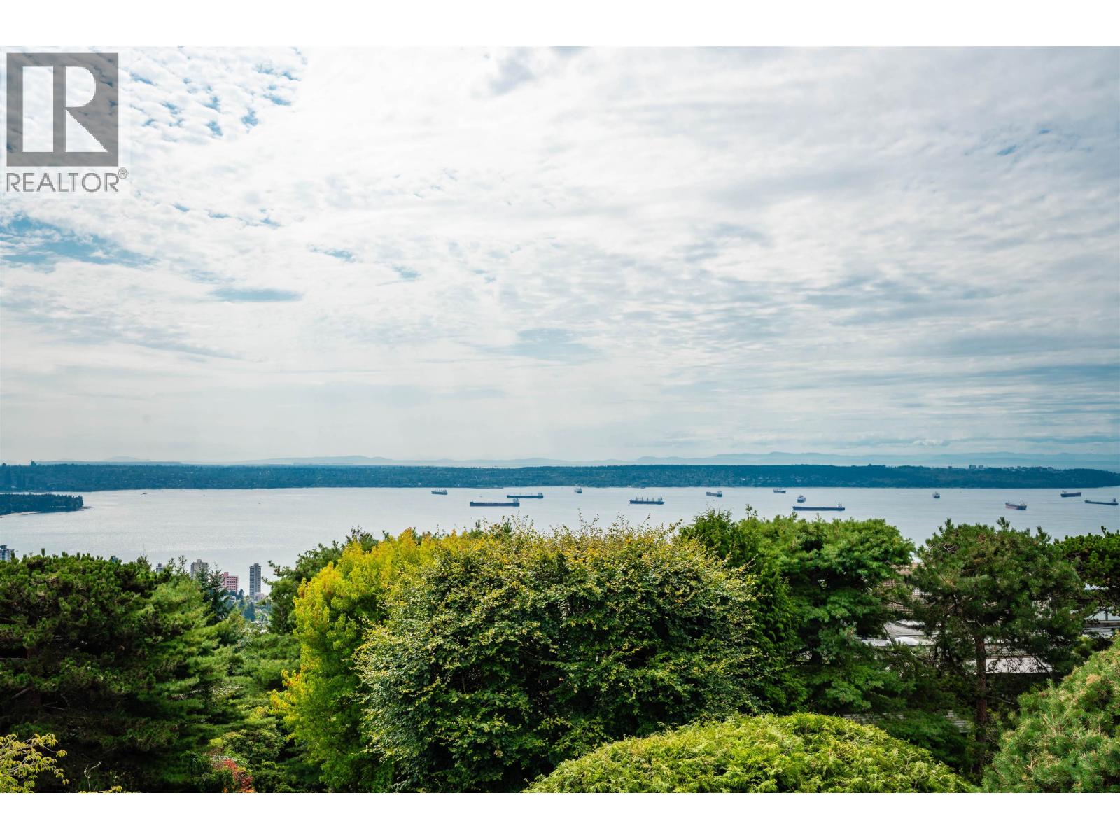
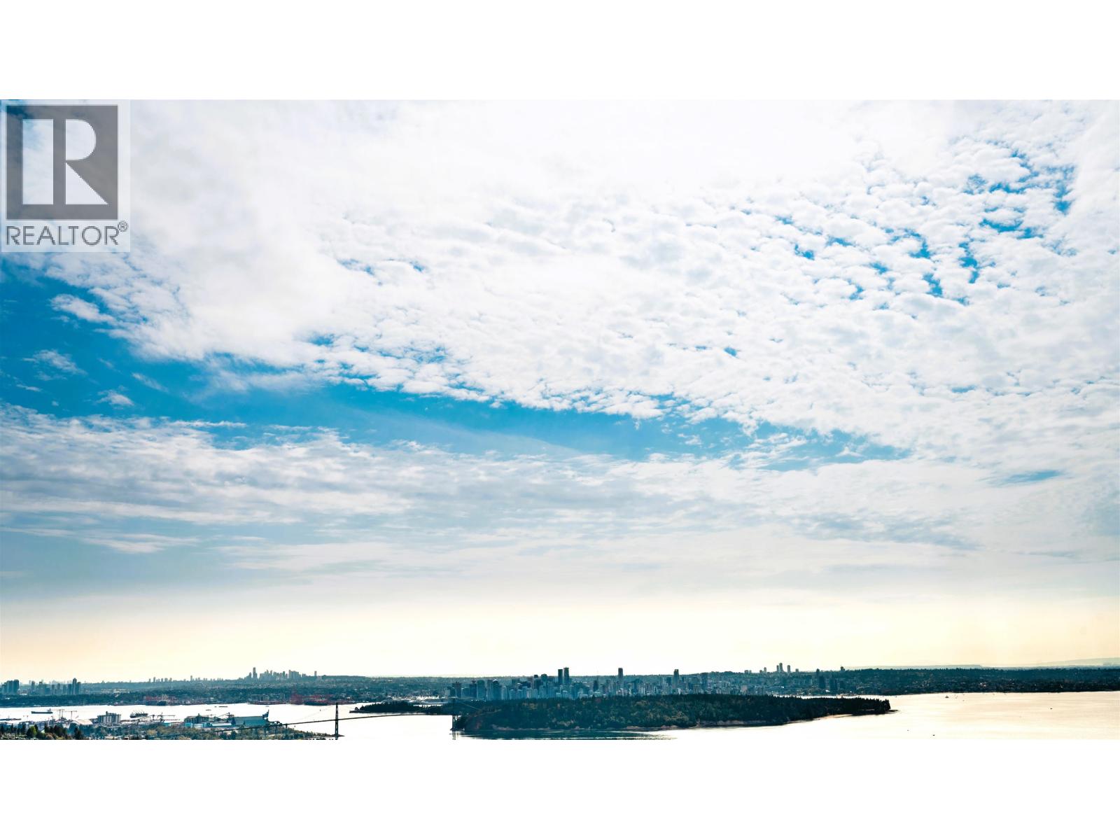
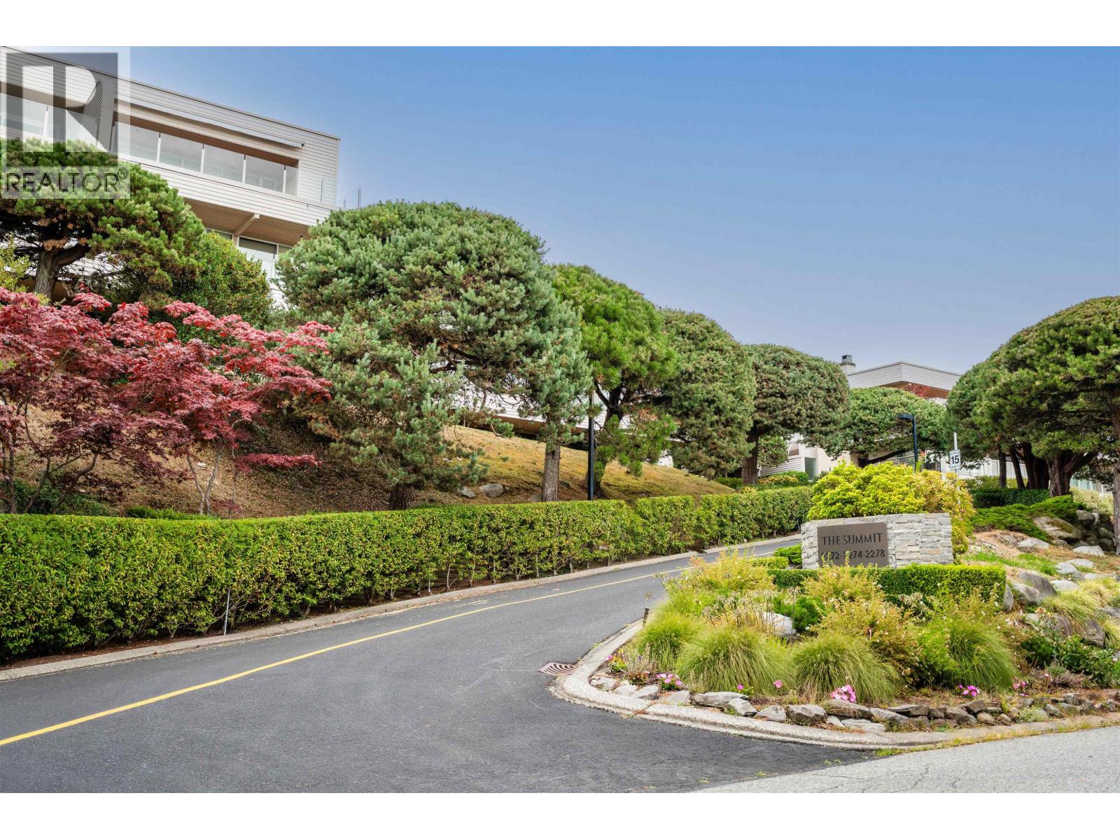
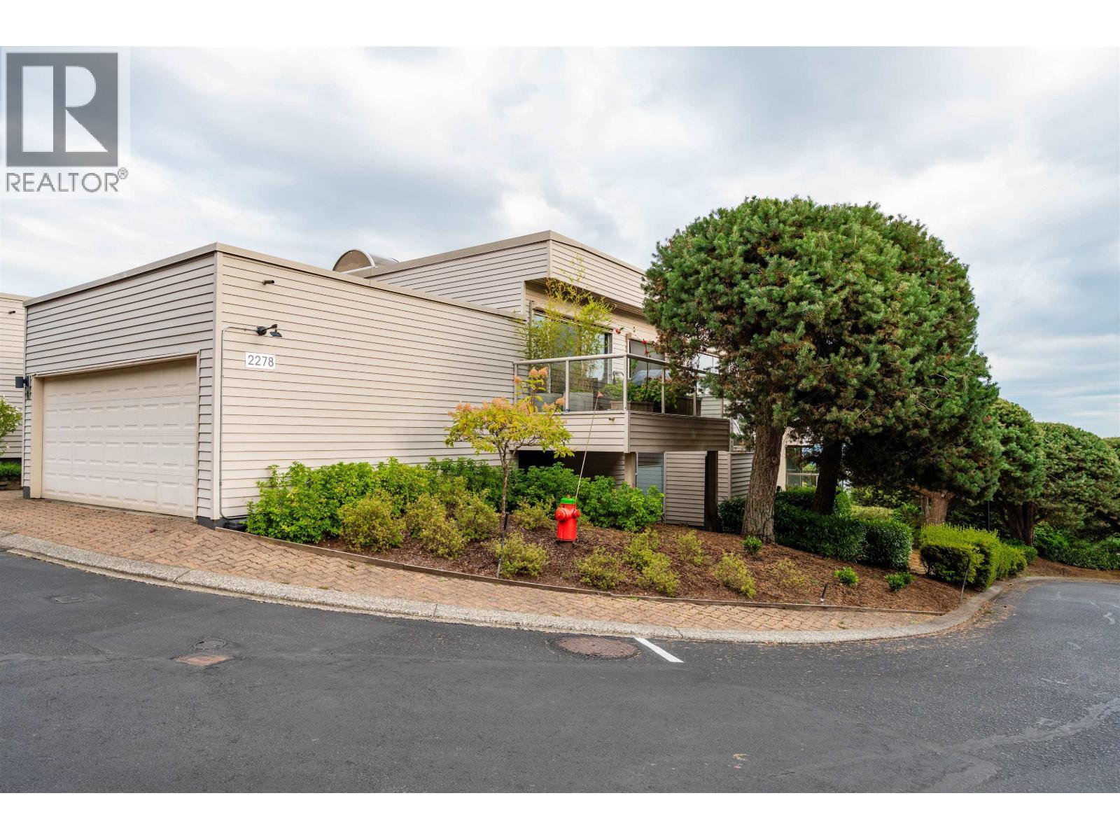
Stunning city, harbour and sunset views from this luxurious 2-level end-unit townhome at The Summit. Substantially renovated in 2004 with an open layout designed to capture the sweeping views from nearly every room. The kitchen features glossy white cabinetry, granite counters, breakfast bar, stainless steel appliances and private BBQ deck. The living room offers custom built-ins, gas fireplace and wide-plank hardwood flooring. Enjoy exceptional outdoor living on a spacious deck that feels like a backyard. The lower level features three bedrooms, large laundry/storage room. Spacious primary suite has private view deck and spa-like ensuite with heated floors. Further updates completed in 2013. (id:31684)
| 3 days ago | Listing updated with changes from the MLS® | |
| 3 days ago | Status changed to Active | |
| 2 weeks ago | Listing first seen on site |



The trademarks MLS®, Multiple Listing Service® and the associated logos are owned by The Canadian Real Estate Association (CREA) and identify the quality of services provided by real estate professionals who are members of CREA. Used under license.
The trademarks REALTOR®, REALTORS®, and the REALTOR® logo are controlled by The Canadian Real Estate Association (CREA) and identify real estate professionals who are members of CREA. These trademarks are owned or controlled by The Canadian Real Estate Association (CREA) and identify real estate professionals who are members of CREA (REALTOR®) and/or the quality of services they provide (MLS®).
This REALTOR.ca listing content is owned and licensed by REALTOR® members of The Canadian Real Estate Association.