

Custom search homes for sale by what matters the most to you! Break down your MLS searches by locations, price, number of bedrooms, size, type of property and so much more… Plus, once you see homes you love you can easily save them and revisit them later with a click! Happy Hunting 🙂
108 FURRY CREEK DRIVEWest Vancouver, BC V8B 1A3
Due to the health concerns created by Coronavirus we are offering personal 1-1 online video walkthough tours where possible.
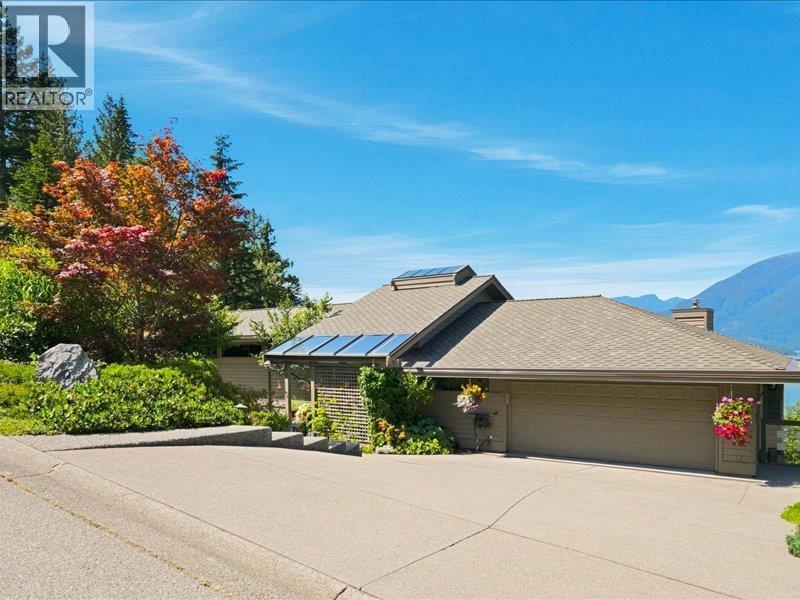
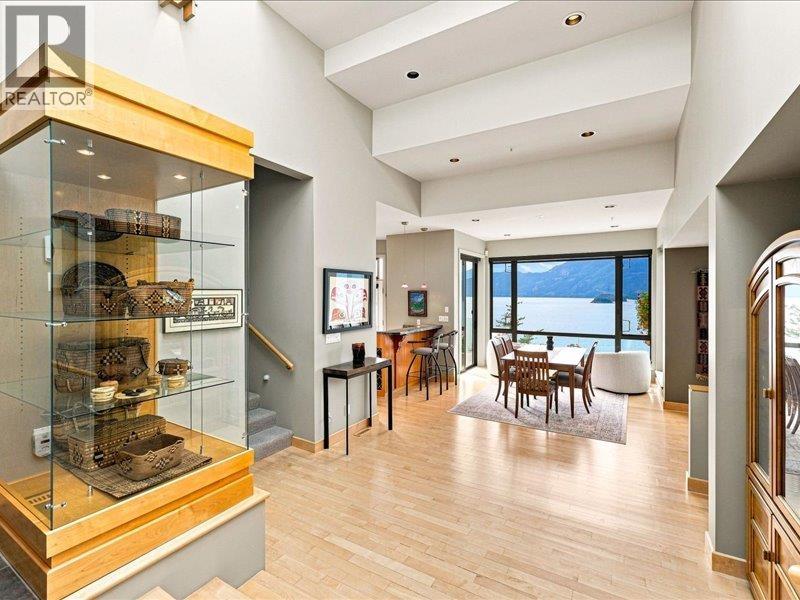
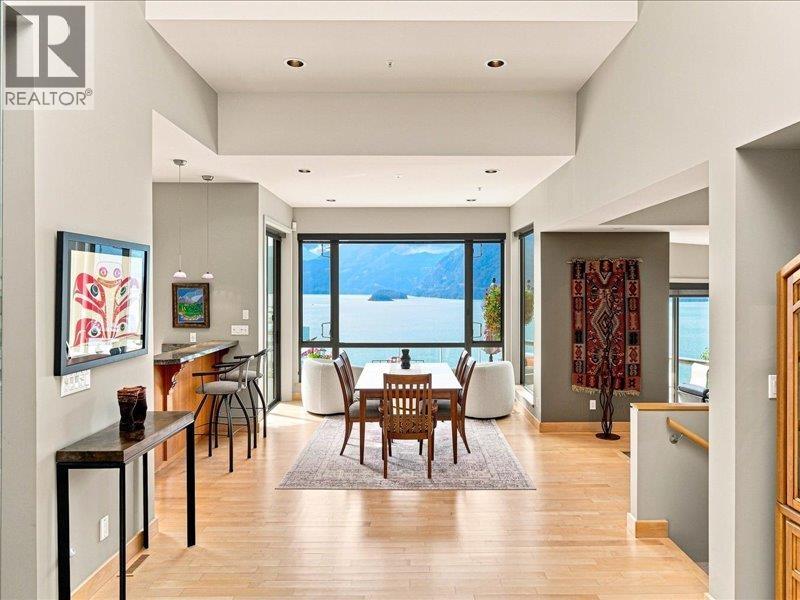
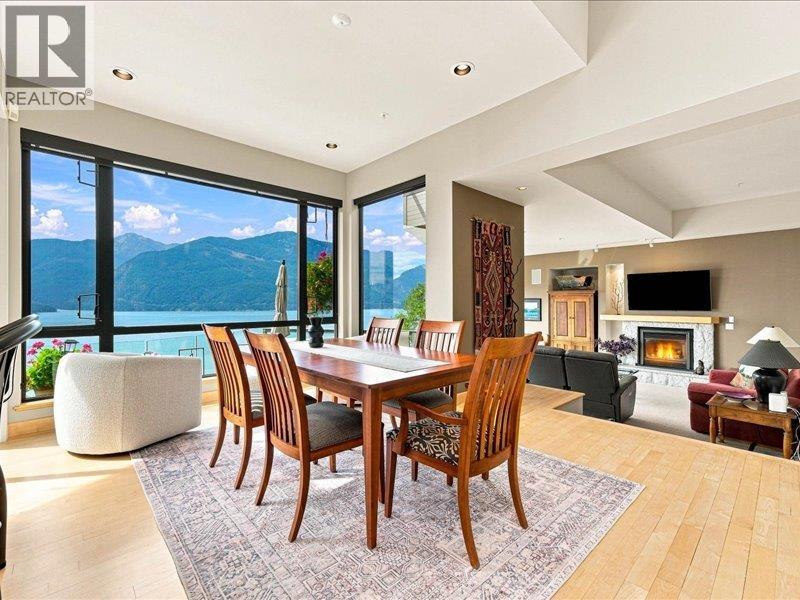
Designed by renowned architect Fook Weng Chan, this West Coast contemporary masterpiece capitalizes on its prime position along Howe Sound in the exclusive enclave of Furry Creek Golf & Country Club, shopping distance to West Vancouver and easy drive to Whistler. The residence was artfully sited to capture breathtaking panoramic views of the ocean, islands, and mountains, forging a powerful connection to nature. Inside, impressive walls of floor-to-ceiling glass floods the space with natural light, while dramatic vaulted ceilings create an inviting atmosphere for both family gatherings and entertaining. Step outside to convenient walking trails leading to endless exploration and hidden beaches. (id:31684)
| a week ago | Listing updated with changes from the MLS® | |
| a week ago | Price changed to $2,698,000 | |
| a week ago | Status changed to Active | |
| 2 months ago | Listing first seen on site |


The trademarks MLS®, Multiple Listing Service® and the associated logos are owned by The Canadian Real Estate Association (CREA) and identify the quality of services provided by real estate professionals who are members of CREA. Used under license.
The trademarks REALTOR®, REALTORS®, and the REALTOR® logo are controlled by The Canadian Real Estate Association (CREA) and identify real estate professionals who are members of CREA. These trademarks are owned or controlled by The Canadian Real Estate Association (CREA) and identify real estate professionals who are members of CREA (REALTOR®) and/or the quality of services they provide (MLS®).
This REALTOR.ca listing content is owned and licensed by REALTOR® members of The Canadian Real Estate Association.