

Custom search homes for sale by what matters the most to you! Break down your MLS searches by locations, price, number of bedrooms, size, type of property and so much more… Plus, once you see homes you love you can easily save them and revisit them later with a click! Happy Hunting 🙂
Suite 2673 WOODBINE DRIVENorth Vancouver, BC V7R 2R7
Due to the health concerns created by Coronavirus we are offering personal 1-1 online video walkthough tours where possible.
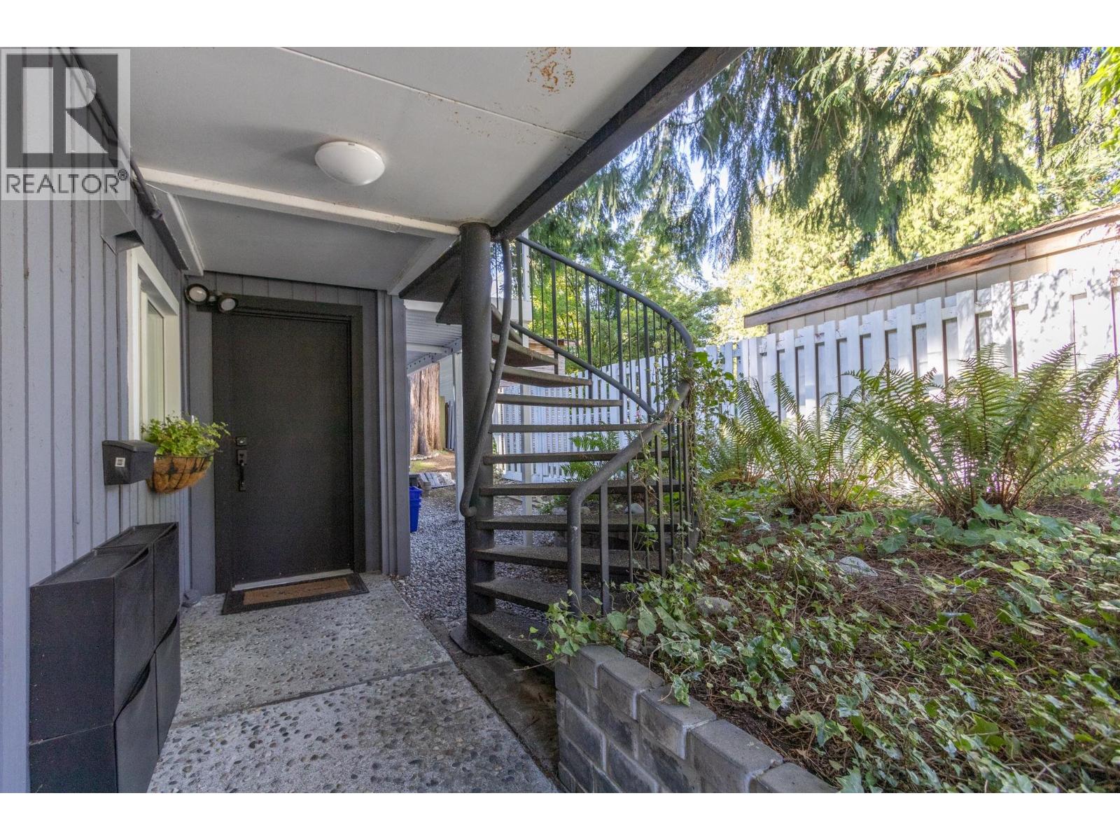
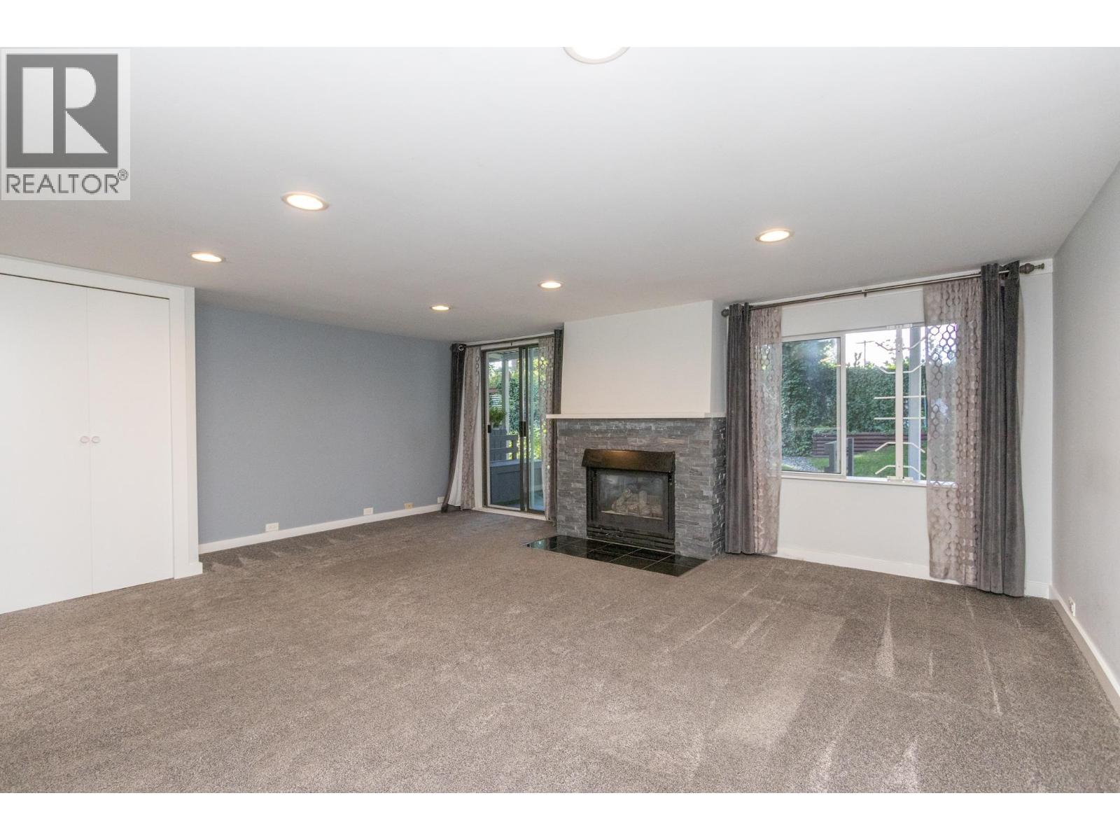
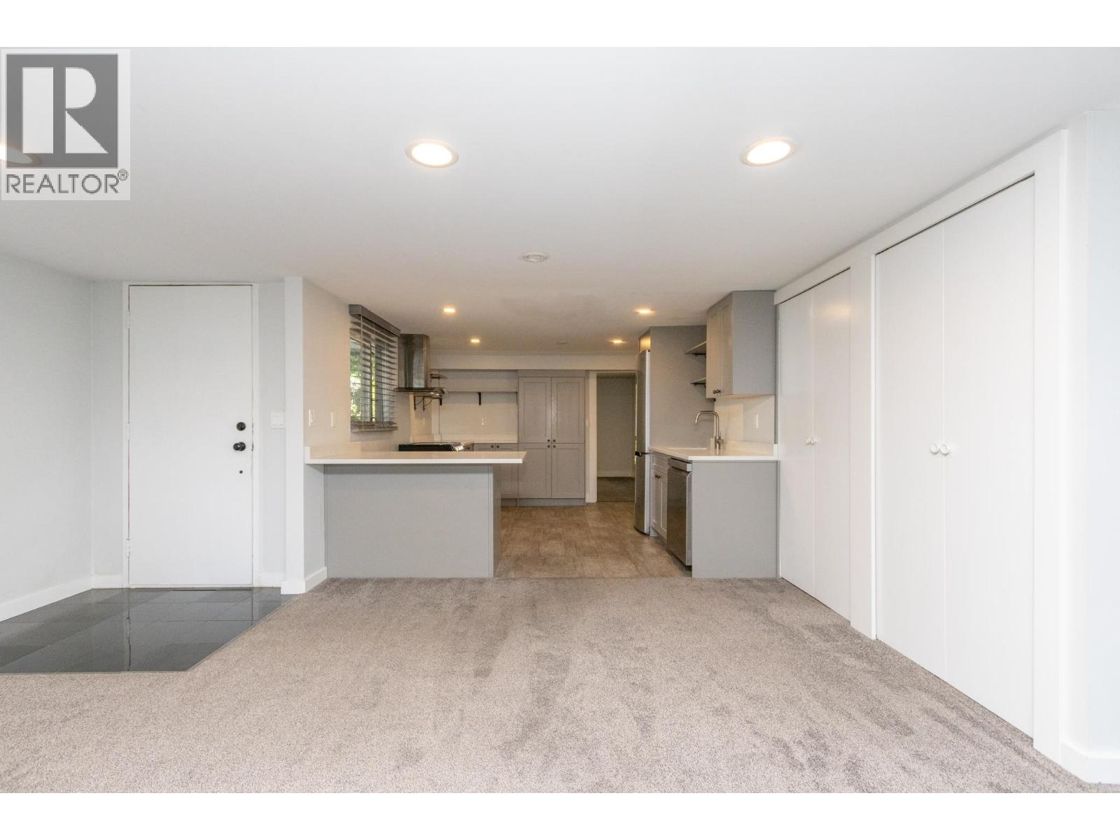
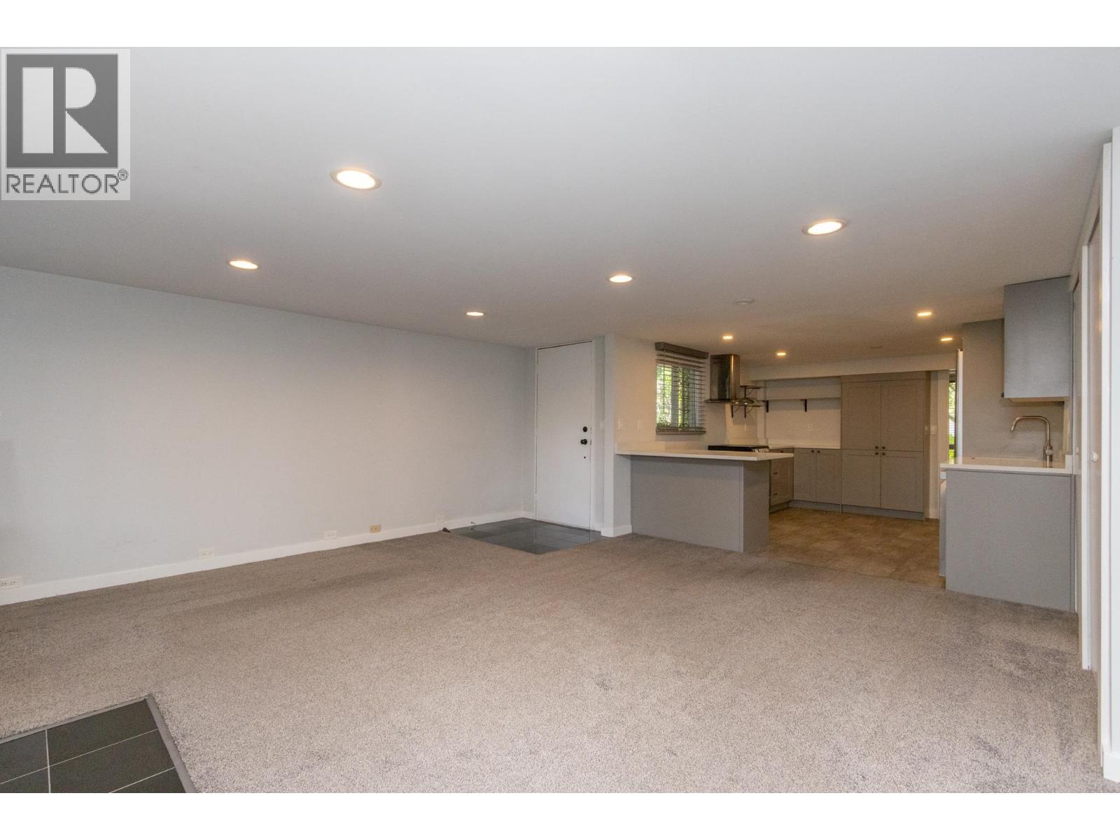
Welcome to 2673 Woodbine Drive – this charming and cozy garden suite boasts approximately 700ft2 of functional space that is recently updated and move-in ready. Plush carpeting, high ceilings, updated lighting, full size appliances, a recently renovated bathroom and kitchen are just a few noteworthy items that help this conveniently located unit stand out in the market. Renters would also have access to a dedicated outdoor space that they can enjoy all year round which is not often found with suite rentals. The location is unbeatable with it being less than a 10-minute walk to the Delbrook Community Centre as well as the shopping and dining at Edgemont Village. (id:31684)
| 2 weeks ago | Listing updated with changes from the MLS® | |
| 2 weeks ago | Listing first seen on site |



The trademarks MLS®, Multiple Listing Service® and the associated logos are owned by The Canadian Real Estate Association (CREA) and identify the quality of services provided by real estate professionals who are members of CREA. Used under license.
The trademarks REALTOR®, REALTORS®, and the REALTOR® logo are controlled by The Canadian Real Estate Association (CREA) and identify real estate professionals who are members of CREA. These trademarks are owned or controlled by The Canadian Real Estate Association (CREA) and identify real estate professionals who are members of CREA (REALTOR®) and/or the quality of services they provide (MLS®).
This REALTOR.ca listing content is owned and licensed by REALTOR® members of The Canadian Real Estate Association.