

Custom search homes for sale by what matters the most to you! Break down your MLS searches by locations, price, number of bedrooms, size, type of property and so much more… Plus, once you see homes you love you can easily save them and revisit them later with a click! Happy Hunting 🙂
11 2425 EDGEMONT BOULEVARDNorth Vancouver, BC V7P 2L2
Due to the health concerns created by Coronavirus we are offering personal 1-1 online video walkthough tours where possible.
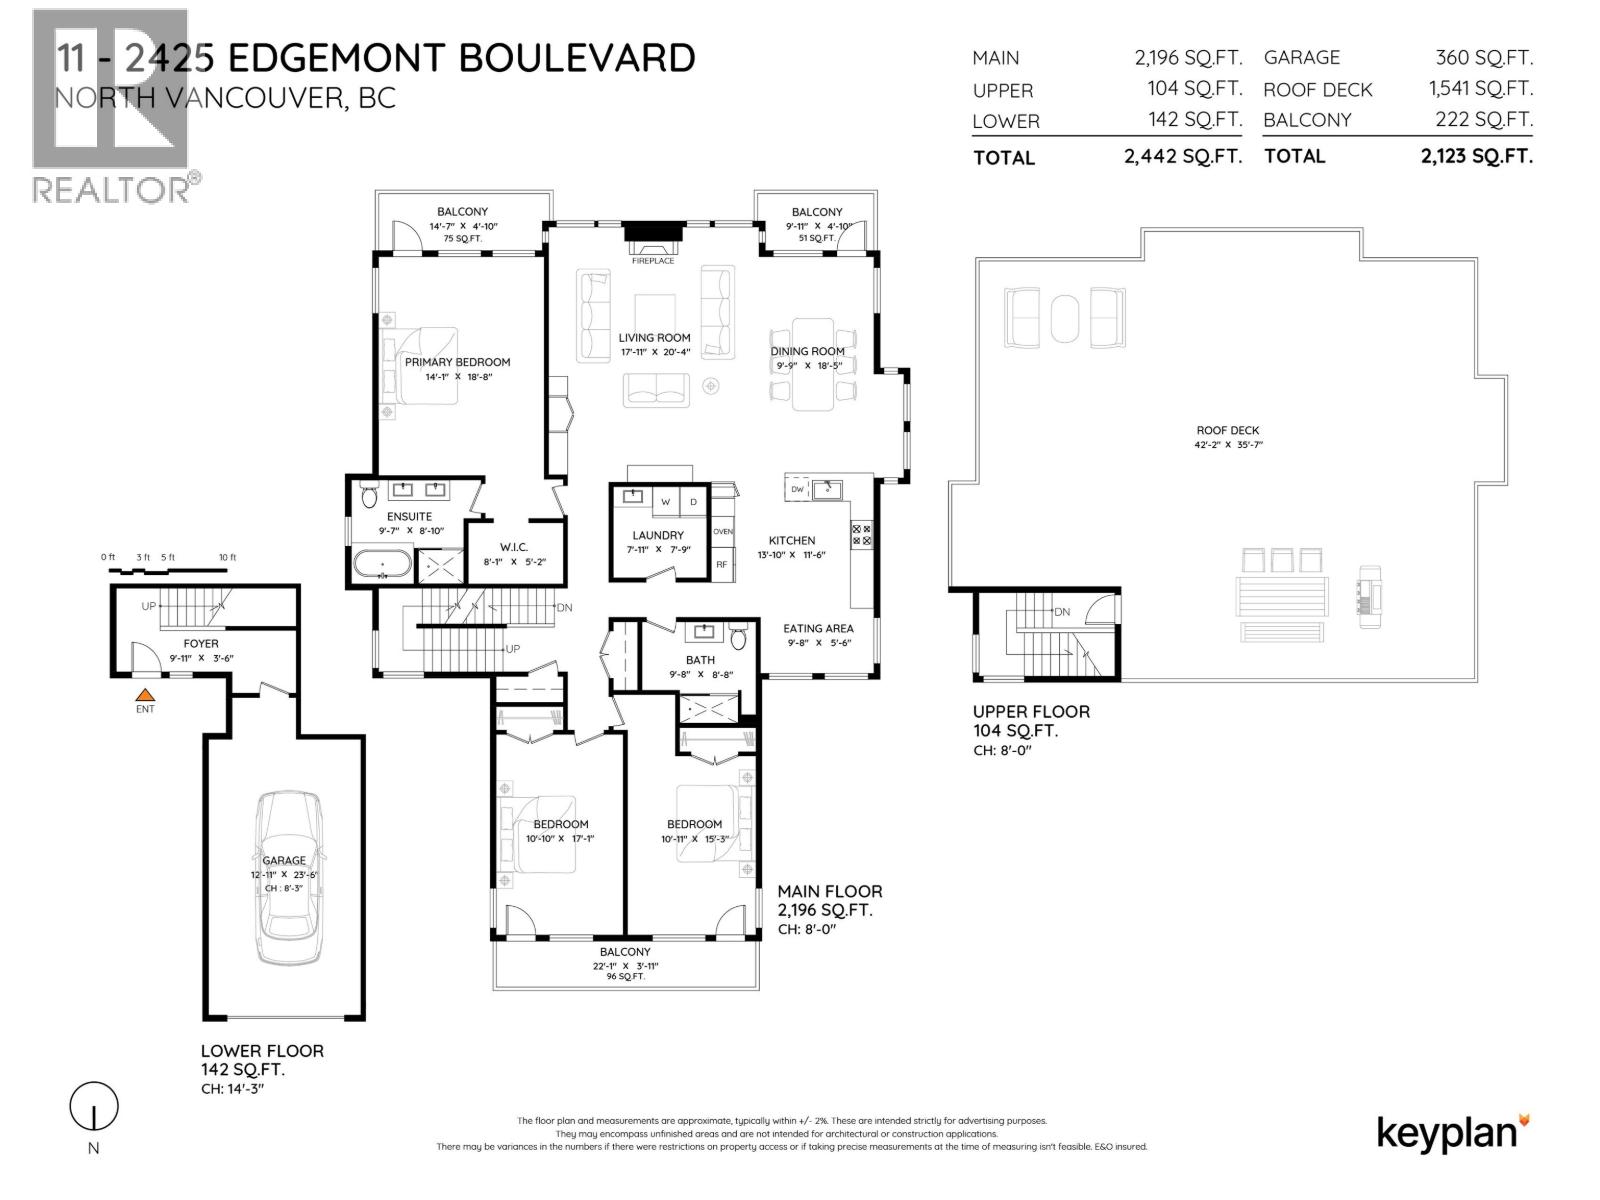
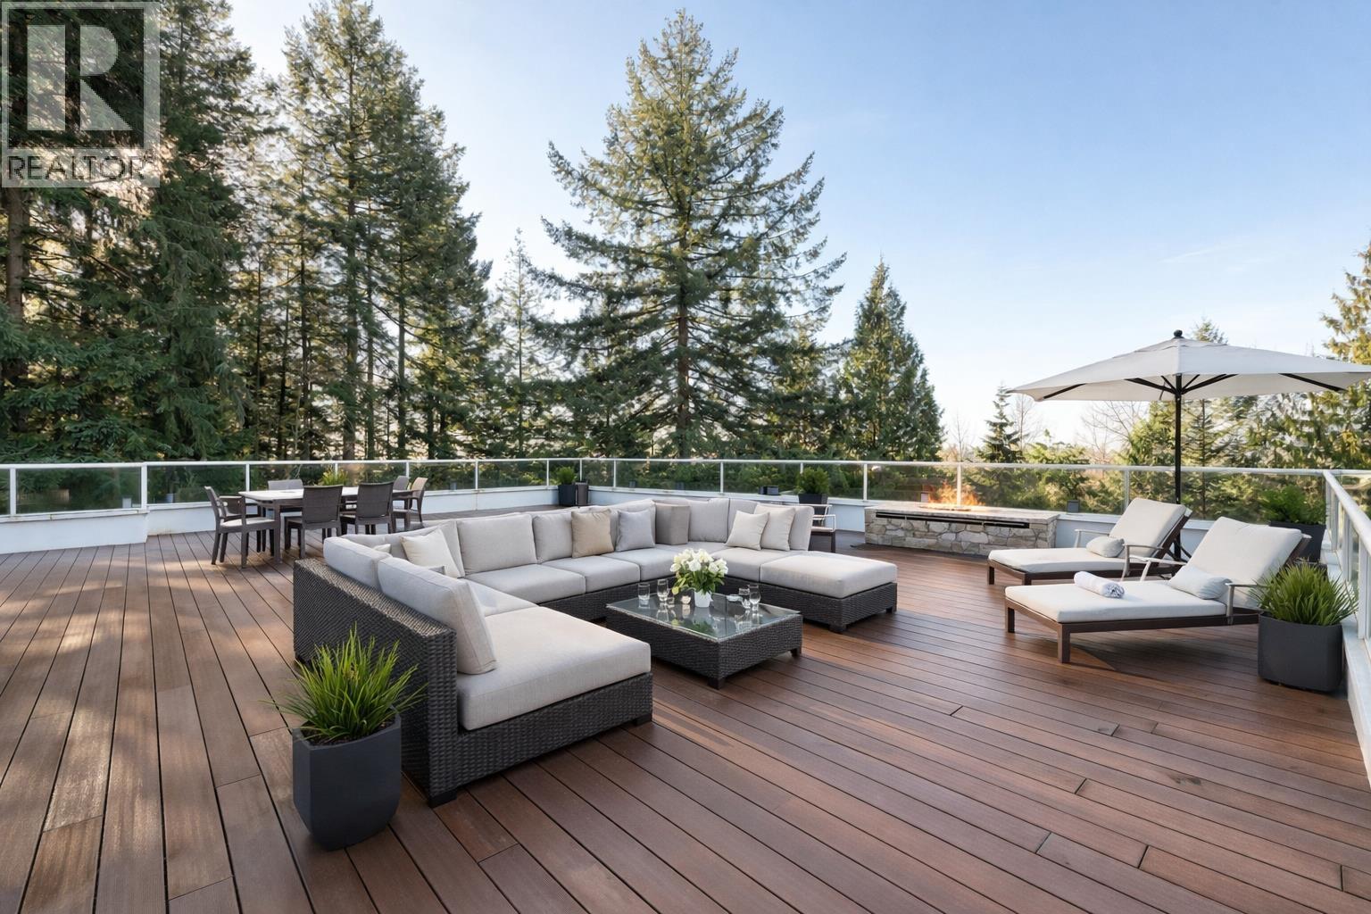
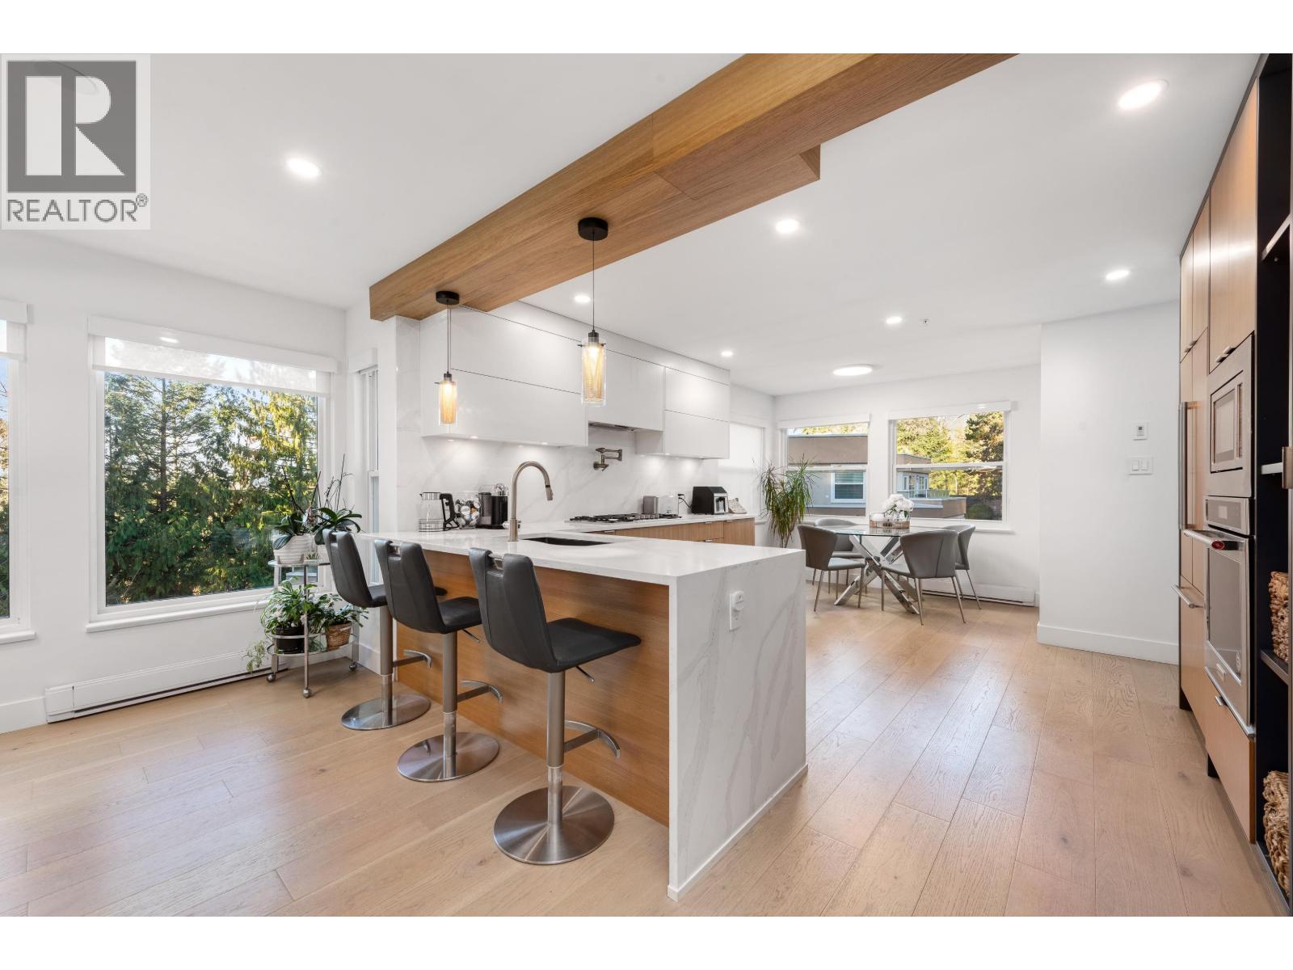
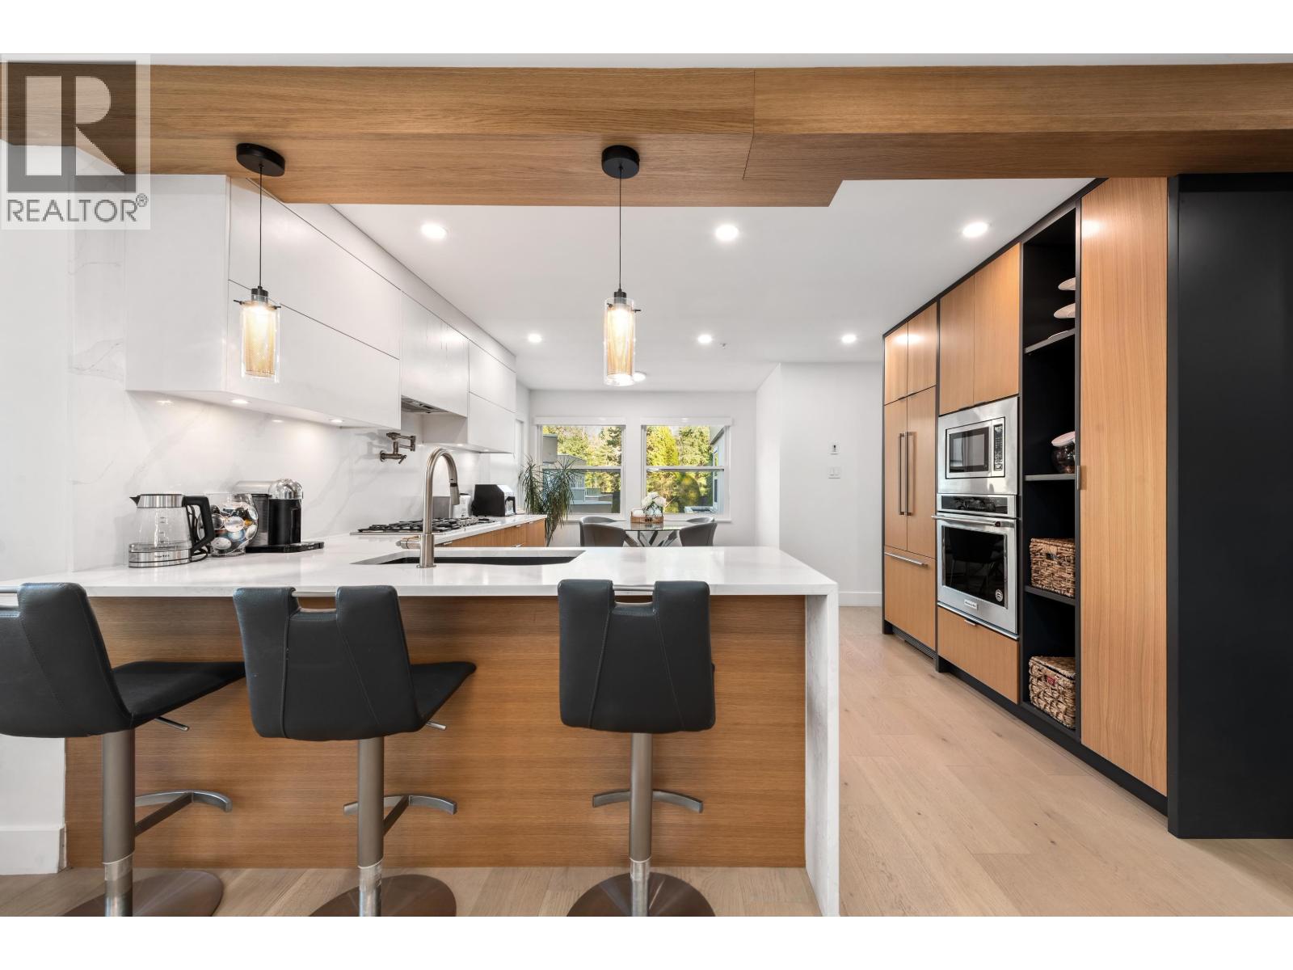
Welcome to #11 at Edgemont Ridge Estates, an exquisitely renovated 3 bedroom, 2 bathroom, 2,442sqft townhouse offering refined West Coast living. Thoughtfully designed with luxury in mind, this exceptional home features white oak hardwood floors, new windows, a cozy gas fireplace & designer kitchen with integrated stainless appliances, pot filler & island seating. Enjoy four private outdoor spaces, highlighted by an impressive 1,500sqft rooftop patio with forest & mountain views, perfect for entertaining. The luxurious primary suite offers a walk-in closet & spa-inspired ensuite. Complete with a spacious laundry room & private garage. The exterior of the complex has been recently repainted. Steps to Edgemont Village, shops, cafés, restaurants, trails & parks and just 15 minutes to Downtown. (id:31684)
| a week ago | Listing updated with changes from the MLS® | |
| a week ago | Listing first seen on site |



The trademarks MLS®, Multiple Listing Service® and the associated logos are owned by The Canadian Real Estate Association (CREA) and identify the quality of services provided by real estate professionals who are members of CREA. Used under license.
The trademarks REALTOR®, REALTORS®, and the REALTOR® logo are controlled by The Canadian Real Estate Association (CREA) and identify real estate professionals who are members of CREA. These trademarks are owned or controlled by The Canadian Real Estate Association (CREA) and identify real estate professionals who are members of CREA (REALTOR®) and/or the quality of services they provide (MLS®).
This REALTOR.ca listing content is owned and licensed by REALTOR® members of The Canadian Real Estate Association.