

Custom search homes for sale by what matters the most to you! Break down your MLS searches by locations, price, number of bedrooms, size, type of property and so much more… Plus, once you see homes you love you can easily save them and revisit them later with a click! Happy Hunting 🙂
12 1133 RIDGEWOOD DRIVENorth Vancouver, BC V7R 0A4
Due to the health concerns created by Coronavirus we are offering personal 1-1 online video walkthough tours where possible.
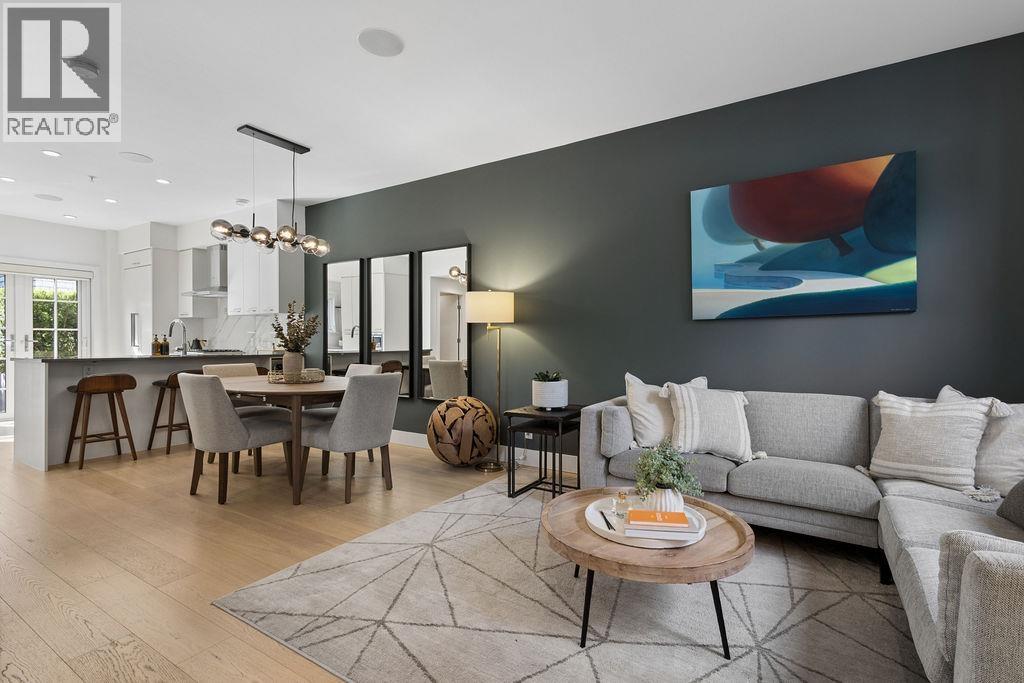
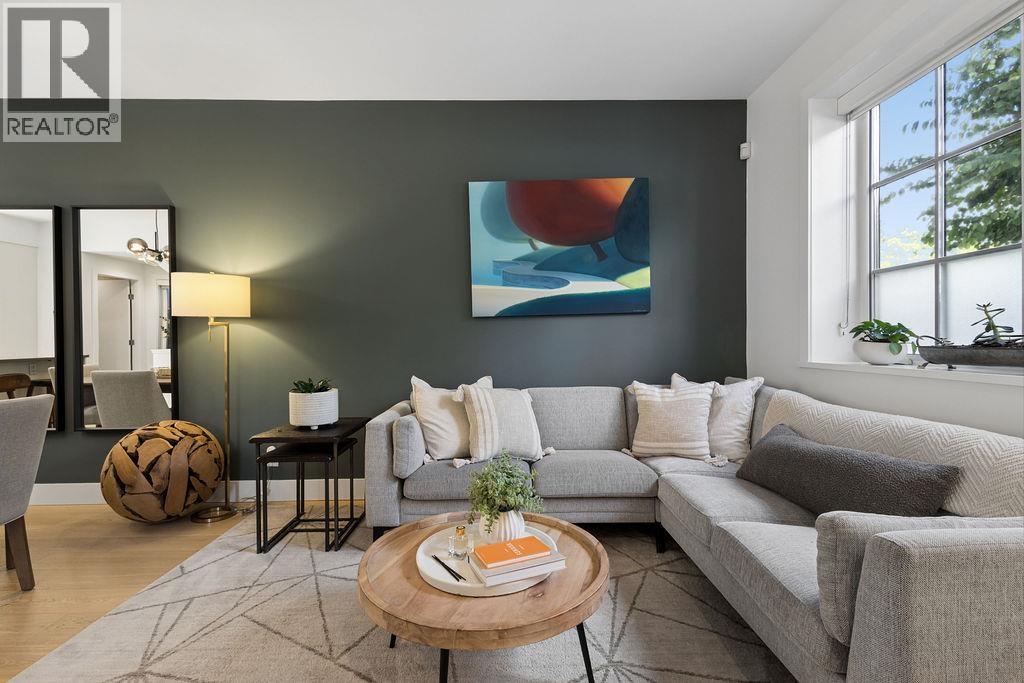
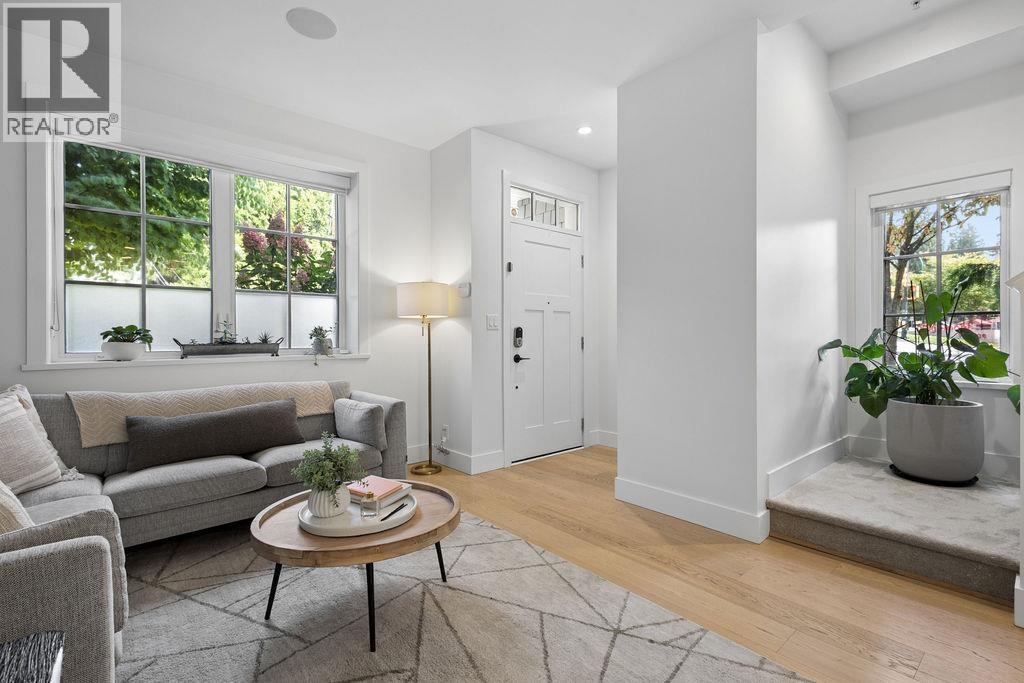
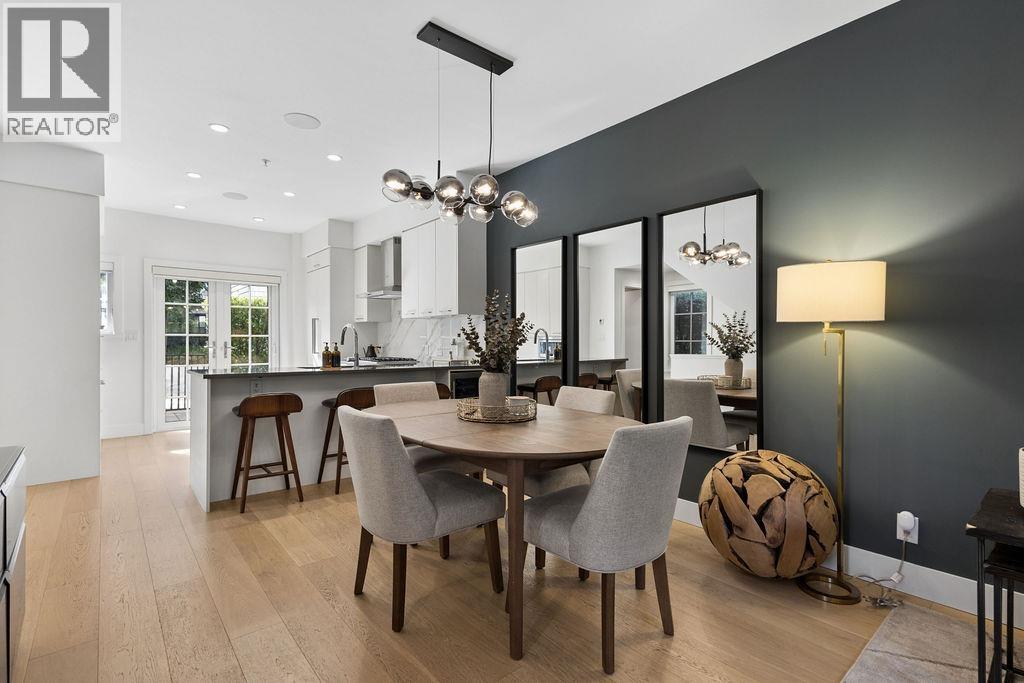
EXCEPTIONAL EDGEMONT VILLAGE LIVING. Sophisticated BOFFO Corner residence with private entry offers 1,909 square ft of curated living in one of North Vancouver´s most coveted neighbourhoods. Bright, open-concept main floor for living & entertaining with Bosch appliances & a private south-facing patio off the kitchen. All 3 bedrooms feature ensuites with the primary & secondary offering walk-in closets. In addition, an office/den for work-from-home flexibility. Top-floor primary retreat with spa-like ensuite, double sinks, soaker tub & separate shower. Also featuring an expansive relaxing rooftop patio. A spacious family room with storage & side-by-side double garage with separate entry & EV charging complete this stunning home. Excellent school catchment too! (id:31684)
| 6 days ago | Listing updated with changes from the MLS® | |
| 6 days ago | Status changed to Active | |
| 3 weeks ago | Listing first seen on site |



The trademarks MLS®, Multiple Listing Service® and the associated logos are owned by The Canadian Real Estate Association (CREA) and identify the quality of services provided by real estate professionals who are members of CREA. Used under license.
The trademarks REALTOR®, REALTORS®, and the REALTOR® logo are controlled by The Canadian Real Estate Association (CREA) and identify real estate professionals who are members of CREA. These trademarks are owned or controlled by The Canadian Real Estate Association (CREA) and identify real estate professionals who are members of CREA (REALTOR®) and/or the quality of services they provide (MLS®).
This REALTOR.ca listing content is owned and licensed by REALTOR® members of The Canadian Real Estate Association.