

Custom search homes for sale by what matters the most to you! Break down your MLS searches by locations, price, number of bedrooms, size, type of property and so much more… Plus, once you see homes you love you can easily save them and revisit them later with a click! Happy Hunting 🙂
1471 BRAMWELL ROADWest Vancouver, BC V7S 2N8
Due to the health concerns created by Coronavirus we are offering personal 1-1 online video walkthough tours where possible.
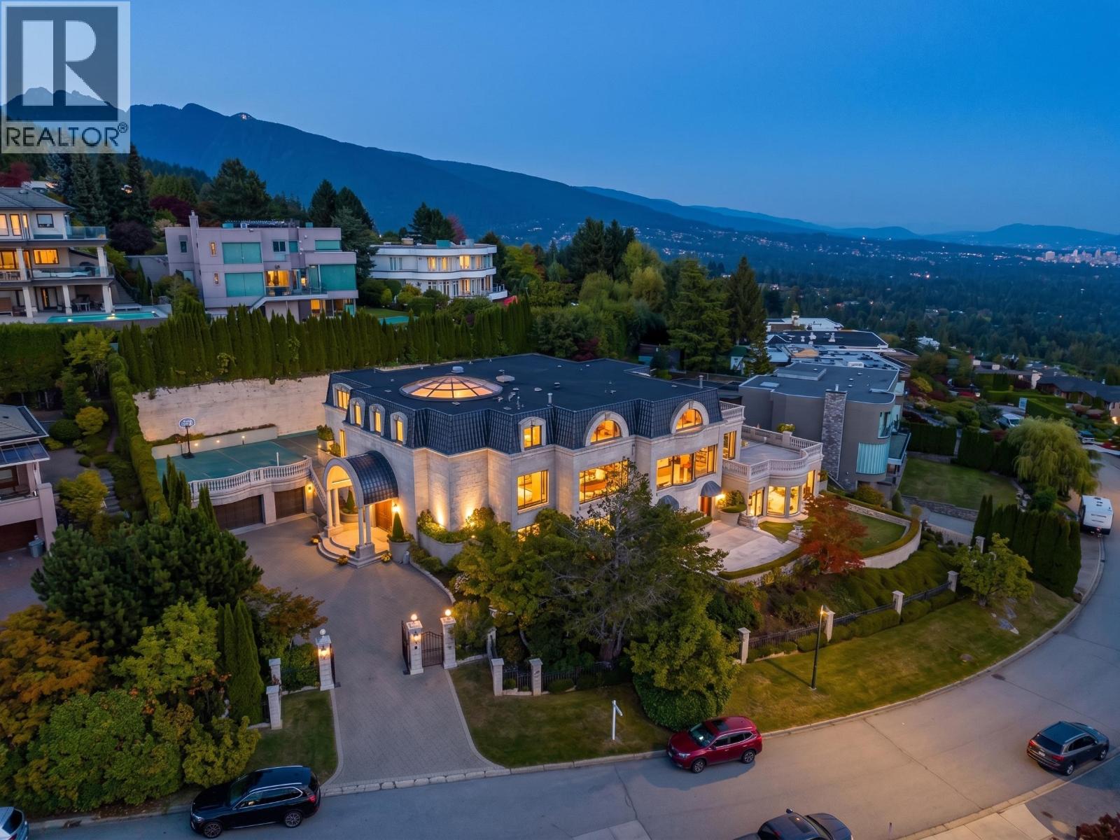
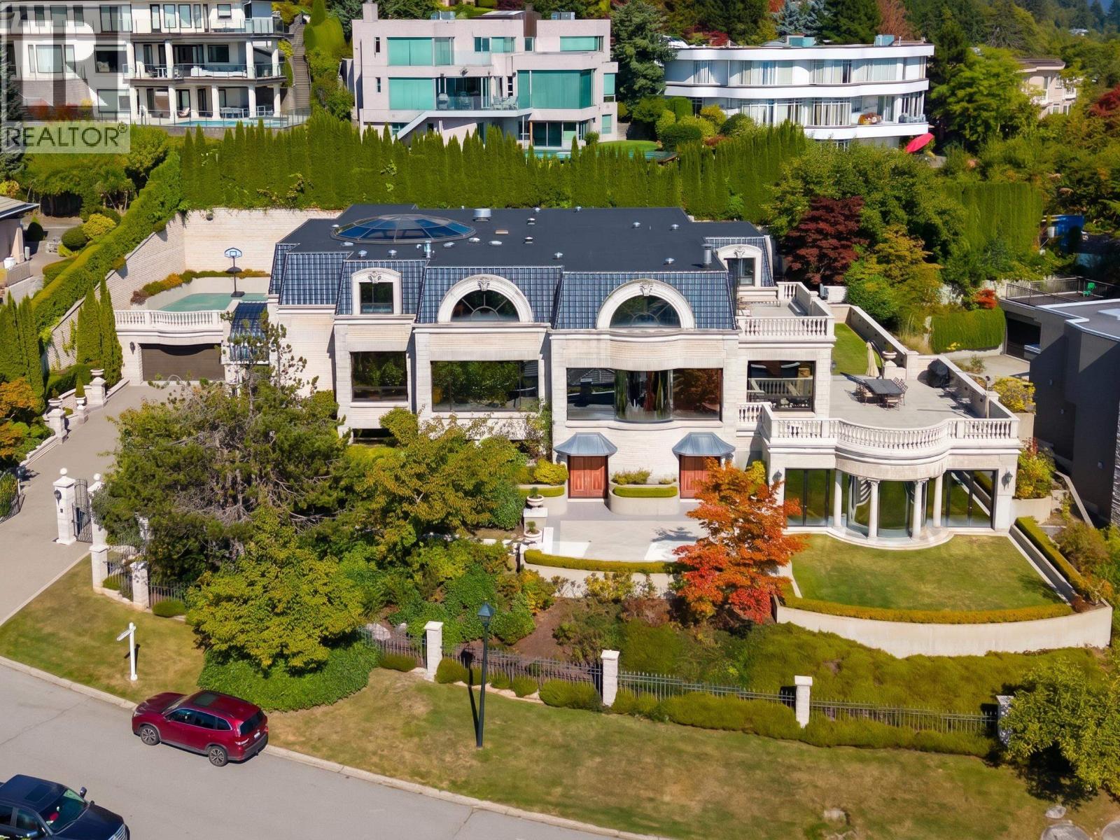
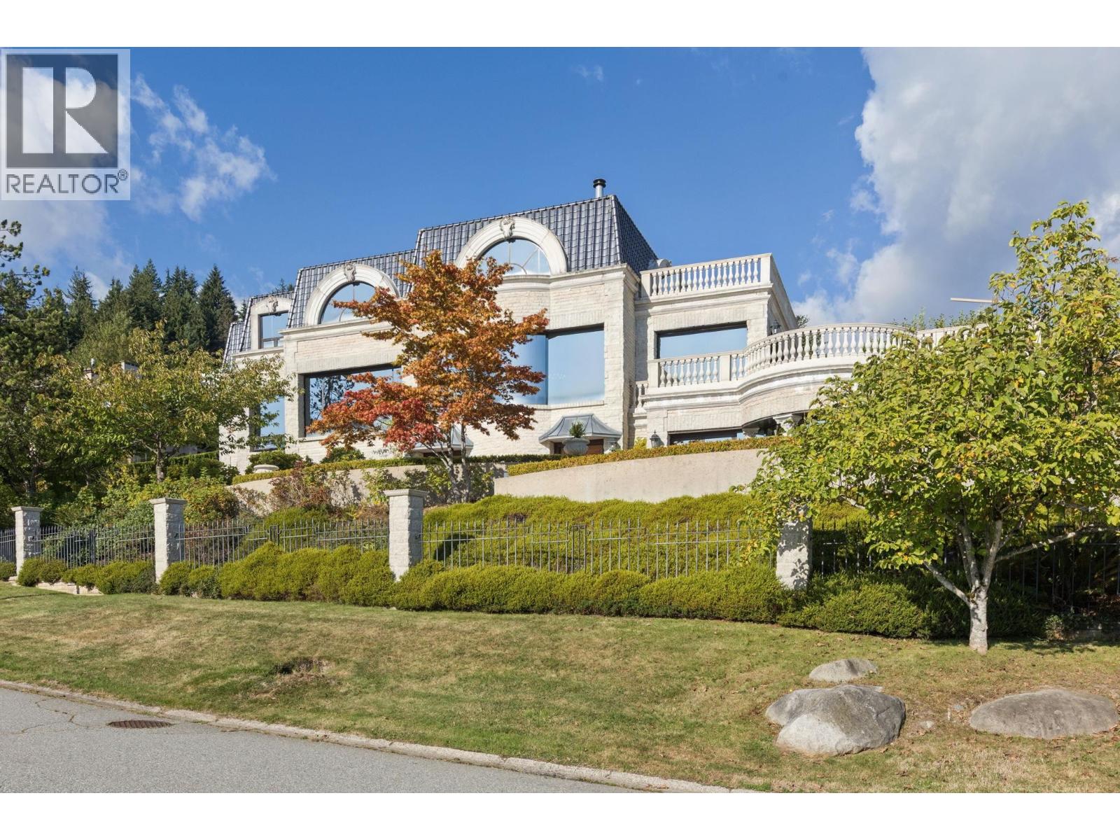
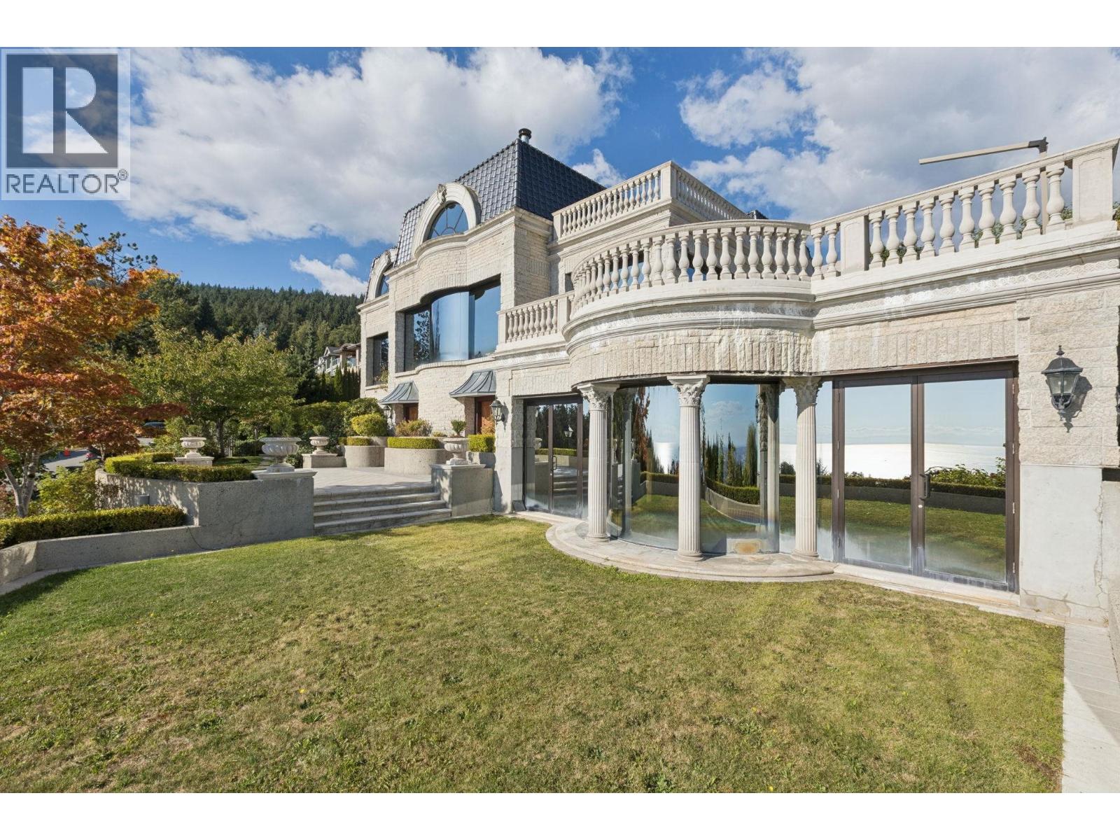
A world-class residence designed for modern aristocrats, A-listers or industry leaders on a serene Chartwell cul-de-sac. Set on a ~24,000SF oversized lot, this ~16,500SF concrete masterpiece offers one of the best views in West Vancouver: panoramic ocean, city and Vancouver Island. Showcasing custom craftsmanship and rare materials like crystal chandeliers, soaring columns, extensive mouldings and millwork, reflective windows, roof tiles, imported (Tai-ping) hand tufted carpet, damask wall paneling, and imported Italian marble. Features include a 35ft domed foyer, elevator, chef & wok kitchens, 8 beds, private staff accommodations (ensuring seamless service and maximum privacy for the main living areas), 2 offices, sport court, sauna, indoor pool and hot tub. An incredible opportunity for the most discerning buyer looking for something unique and impressive with great value given the difficulty to replicate. Close to top private schools, Mulgrave and Collingwood, as well as Hollyburn Country Club. (id:31684)
| 6 days ago | Listing updated with changes from the MLS® | |
| 6 days ago | Status changed to Active | |
| 3 weeks ago | Listing first seen on site |



The trademarks MLS®, Multiple Listing Service® and the associated logos are owned by The Canadian Real Estate Association (CREA) and identify the quality of services provided by real estate professionals who are members of CREA. Used under license.
The trademarks REALTOR®, REALTORS®, and the REALTOR® logo are controlled by The Canadian Real Estate Association (CREA) and identify real estate professionals who are members of CREA. These trademarks are owned or controlled by The Canadian Real Estate Association (CREA) and identify real estate professionals who are members of CREA (REALTOR®) and/or the quality of services they provide (MLS®).
This REALTOR.ca listing content is owned and licensed by REALTOR® members of The Canadian Real Estate Association.