

Custom search homes for sale by what matters the most to you! Break down your MLS searches by locations, price, number of bedrooms, size, type of property and so much more… Plus, once you see homes you love you can easily save them and revisit them later with a click! Happy Hunting 🙂
3023 MATHERS AVENUEWest Vancouver, BC V7V 2K3
Due to the health concerns created by Coronavirus we are offering personal 1-1 online video walkthough tours where possible.
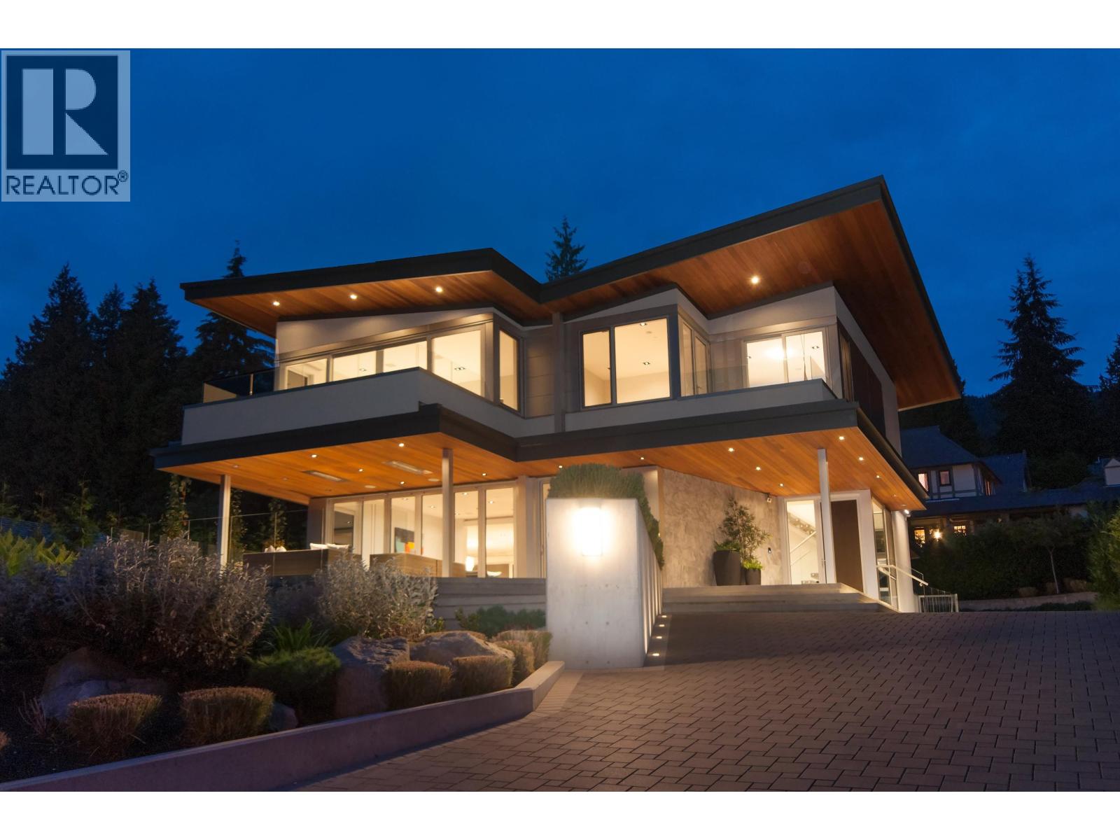
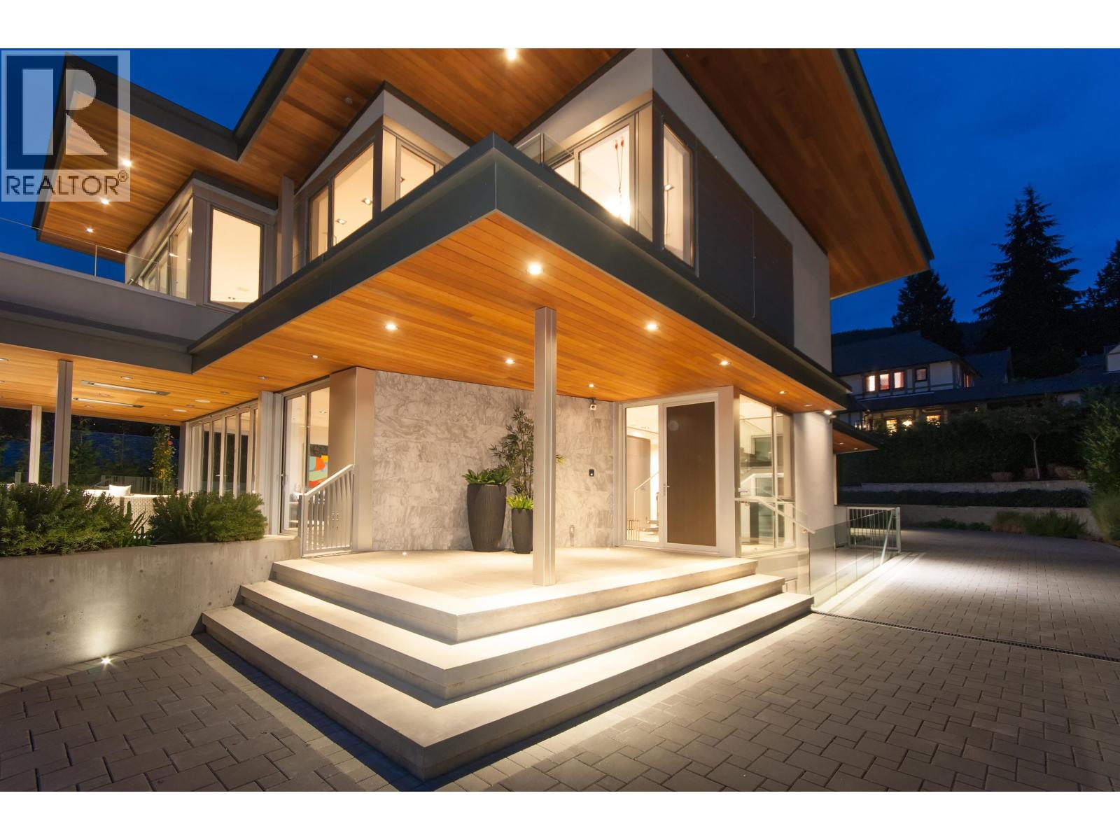
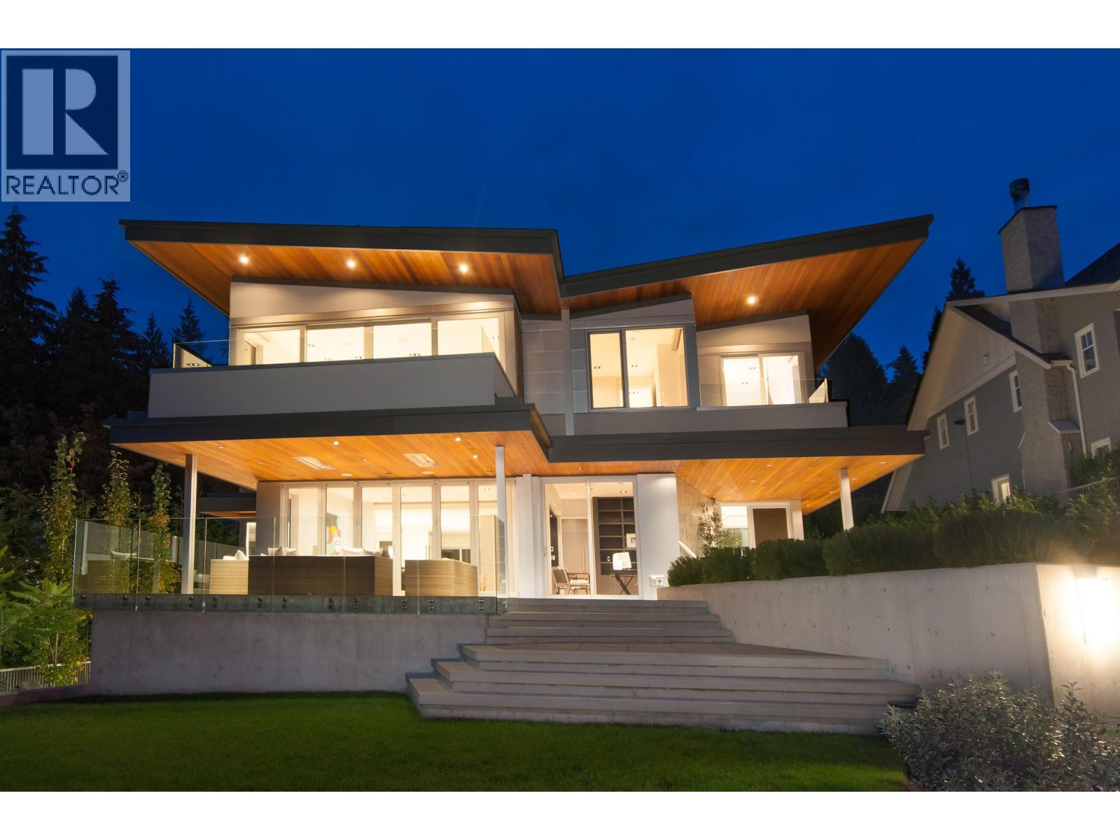
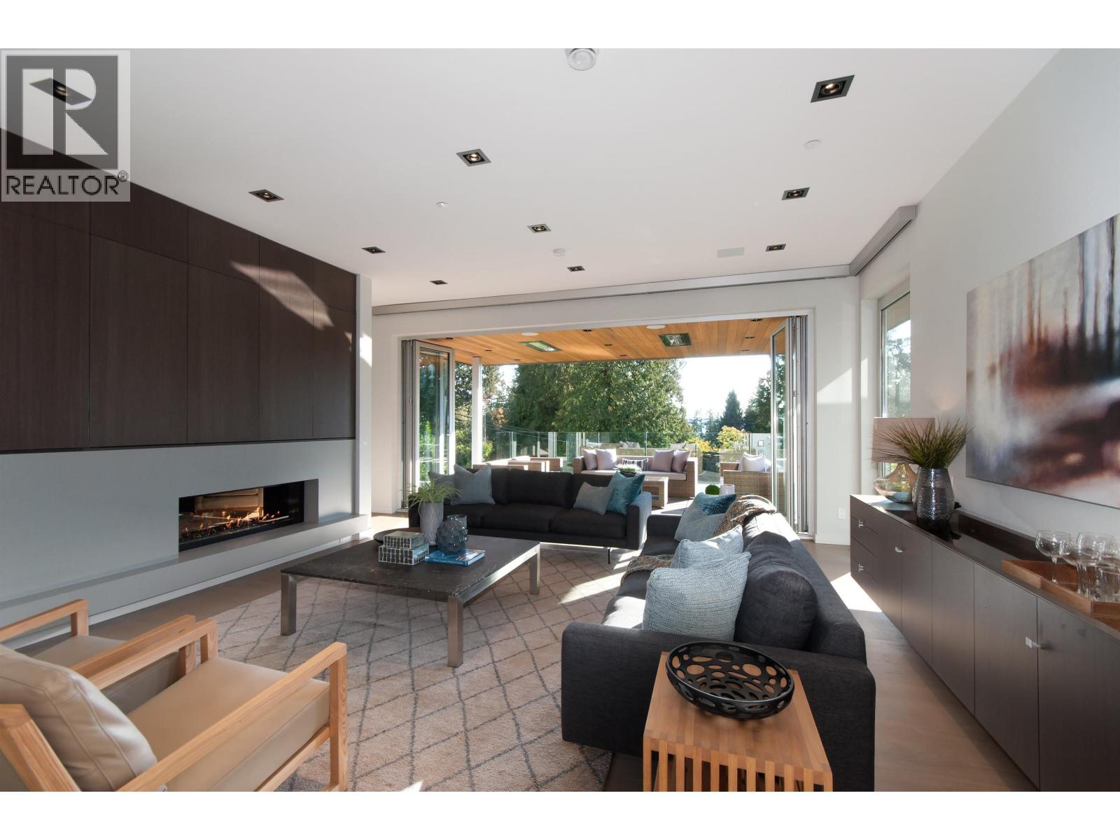
This SENSATIONAL custom residence in West Vancouver´s prestigious Altamont was designed by acclaimed architect Frits de Vries. Set on an IMPRESSIVE 14,000 sq. ft. property, the 5,594 sq. ft. home offers sophisticated West Coast CONTEMPORARY living. WALLS OF GLASS fill the home with natural light and connect seamlessly to the landscape. Featuring 7 bedrooms and 6 bathrooms, highlights include private balconies, spa-inspired ensuites, a chef´s kitchen with walk-in pantry, library and two expansive decks. The lower level offers a 2-bedroom secondary suite, office, separate laundry and nanny suite. Exceptional privacy and architectural distinction. (id:31684)
| yesterday | Listing updated with changes from the MLS® | |
| 2 days ago | Status changed to Active | |
| 3 days ago | Listing first seen on site |



The trademarks MLS®, Multiple Listing Service® and the associated logos are owned by The Canadian Real Estate Association (CREA) and identify the quality of services provided by real estate professionals who are members of CREA. Used under license.
The trademarks REALTOR®, REALTORS®, and the REALTOR® logo are controlled by The Canadian Real Estate Association (CREA) and identify real estate professionals who are members of CREA. These trademarks are owned or controlled by The Canadian Real Estate Association (CREA) and identify real estate professionals who are members of CREA (REALTOR®) and/or the quality of services they provide (MLS®).
This REALTOR.ca listing content is owned and licensed by REALTOR® members of The Canadian Real Estate Association.