

Custom search homes for sale by what matters the most to you! Break down your MLS searches by locations, price, number of bedrooms, size, type of property and so much more… Plus, once you see homes you love you can easily save them and revisit them later with a click! Happy Hunting 🙂
2894 MOUNT SEYMOUR PARKWAYNorth Vancouver, BC V7H 1E9
Due to the health concerns created by Coronavirus we are offering personal 1-1 online video walkthough tours where possible.
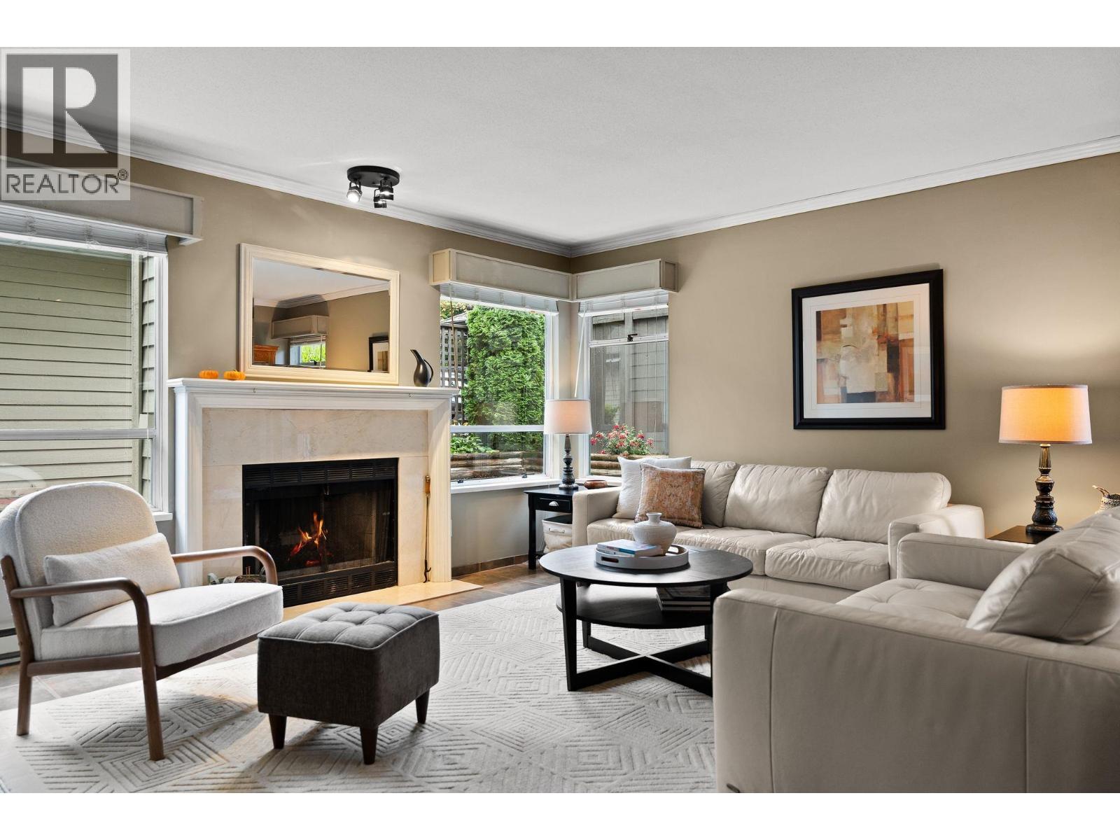
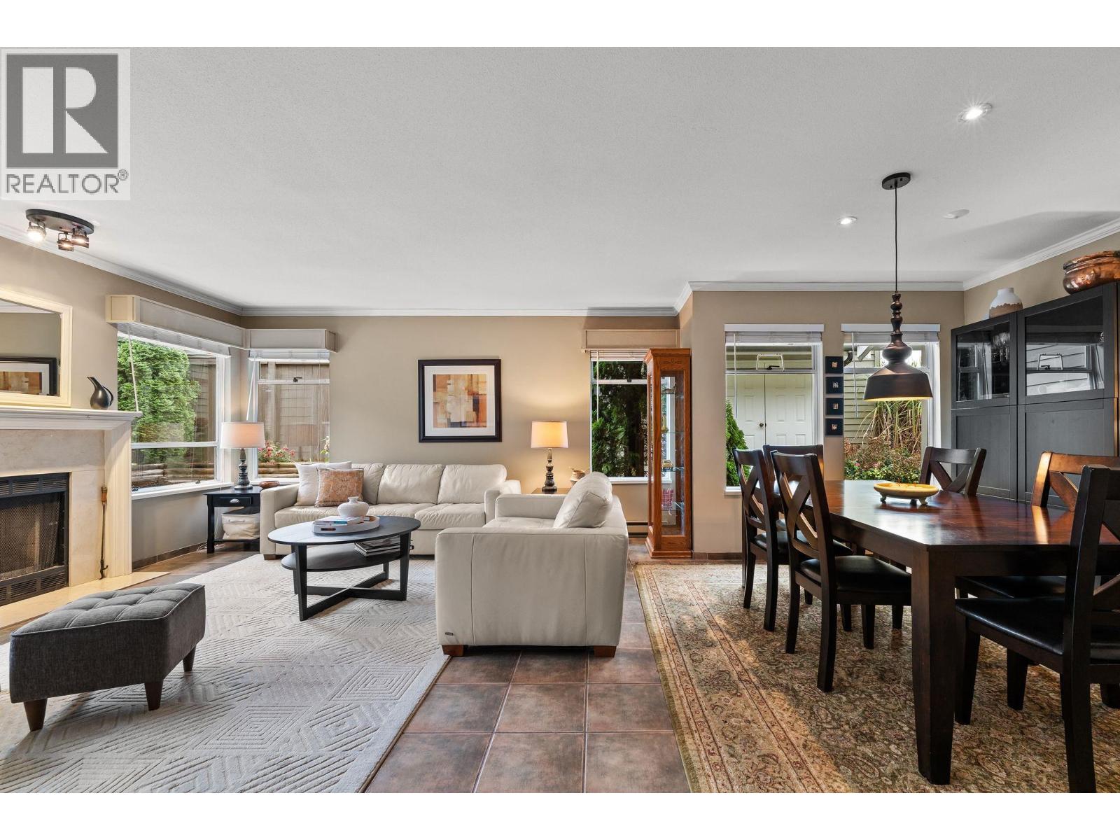
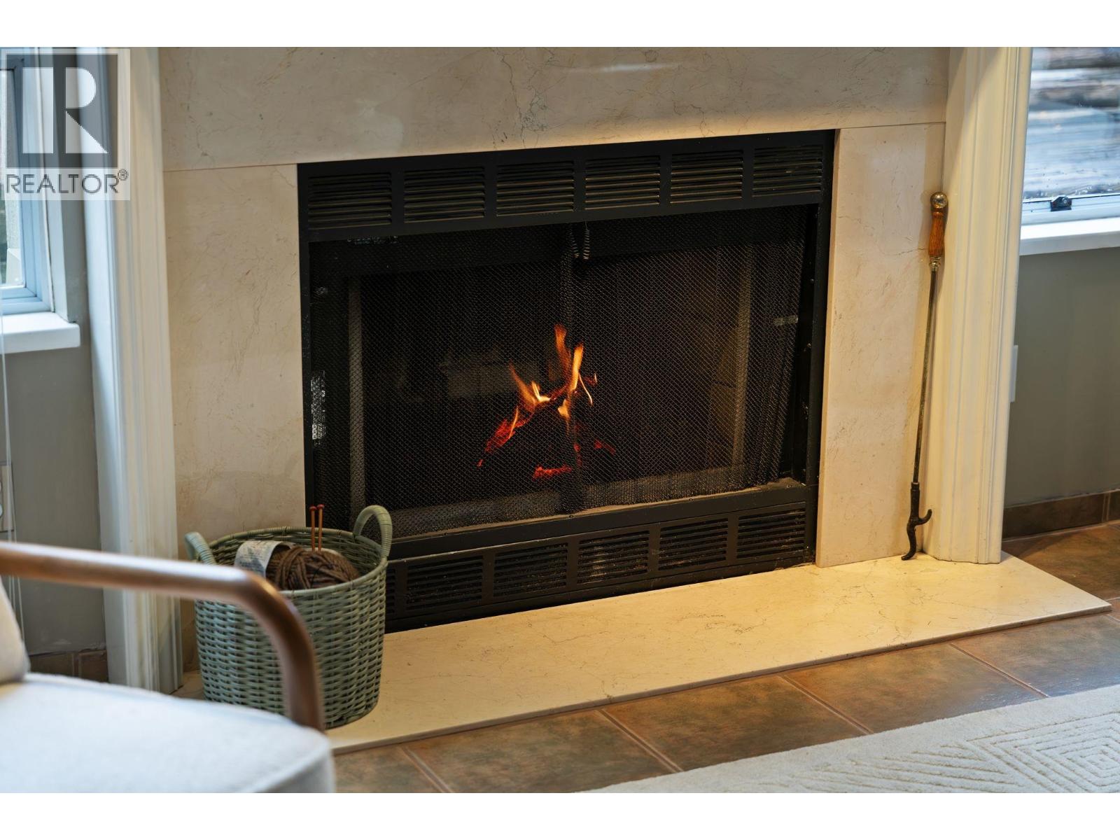
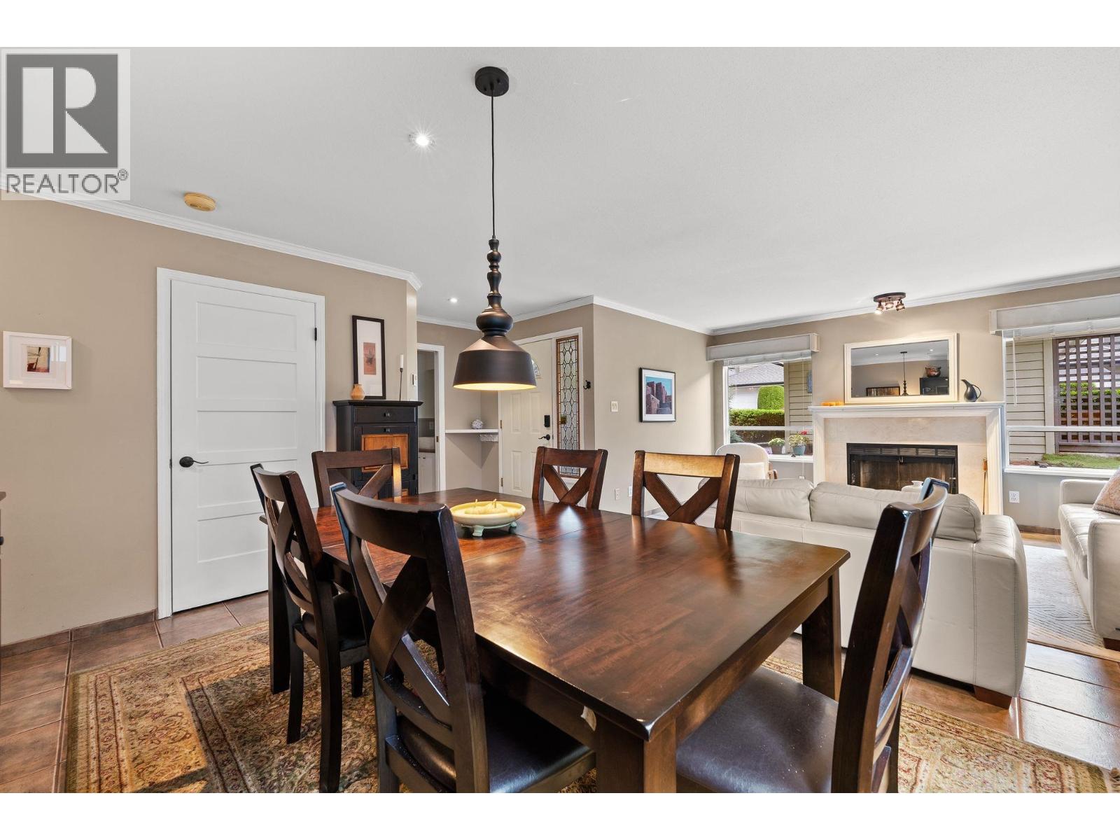
Welcome to sought-after MCCARTNEY LANE, a family-friendly townhome complex! This charming 3 BDRM, 3 BATH home offers almost 1,500 square ft of comfortable living space. The functional layout features a generous living & dining area with cozy wood-burning fireplace. The bright, sunny kitchen with stainless steel appliances flows into the family room, with direct access to your private patio overlooking a picturesque greenbelt. Upstairs offers 3 spacious bedrooms. Built-in vacuum is a bonus! Plenty of room for your family to grow. Excellent strata, new playground, 2 dedicated EV charging stations, clubhouse & close to parks, trails & Parkgate Village. Seymour Heights Elementary & Windsor Secondary catchments. SAT OCT 31ST 3-4PM (id:31684)
| 3 days ago | Listing updated with changes from the MLS® | |
| 3 days ago | Price changed to $1,198,000 | |
| 3 days ago | Status changed to Active | |
| 4 weeks ago | Listing first seen on site |


The trademarks MLS®, Multiple Listing Service® and the associated logos are owned by The Canadian Real Estate Association (CREA) and identify the quality of services provided by real estate professionals who are members of CREA. Used under license.
The trademarks REALTOR®, REALTORS®, and the REALTOR® logo are controlled by The Canadian Real Estate Association (CREA) and identify real estate professionals who are members of CREA. These trademarks are owned or controlled by The Canadian Real Estate Association (CREA) and identify real estate professionals who are members of CREA (REALTOR®) and/or the quality of services they provide (MLS®).
This REALTOR.ca listing content is owned and licensed by REALTOR® members of The Canadian Real Estate Association.