

Custom search homes for sale by what matters the most to you! Break down your MLS searches by locations, price, number of bedrooms, size, type of property and so much more… Plus, once you see homes you love you can easily save them and revisit them later with a click! Happy Hunting 🙂
6915 CHARTWELL CRESCENTPrince George, BC V2N 6Y3
Due to the health concerns created by Coronavirus we are offering personal 1-1 online video walkthough tours where possible.
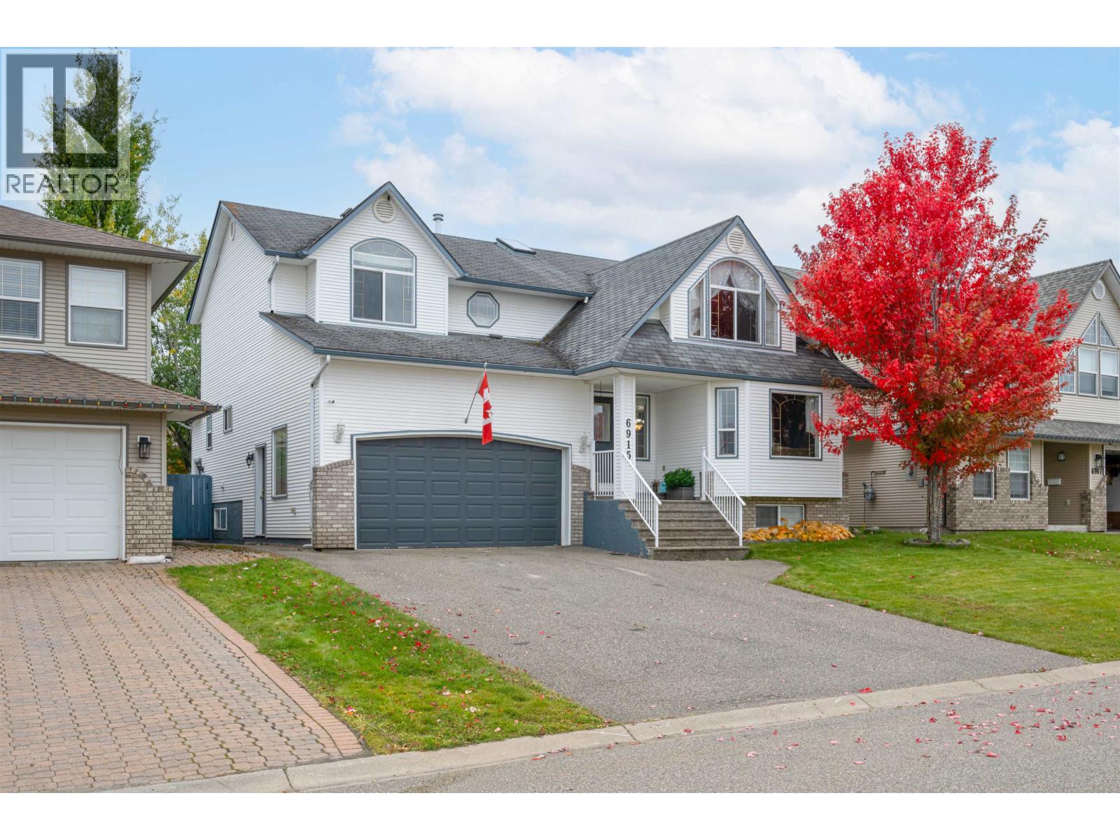
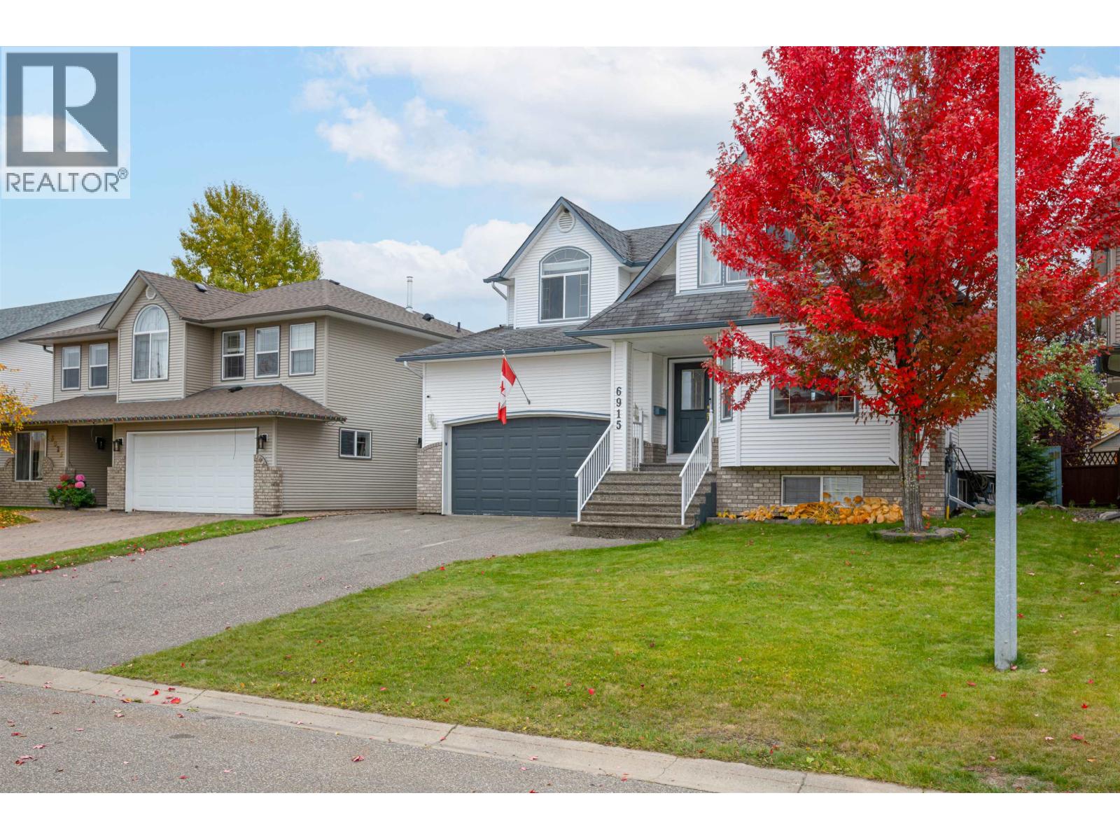
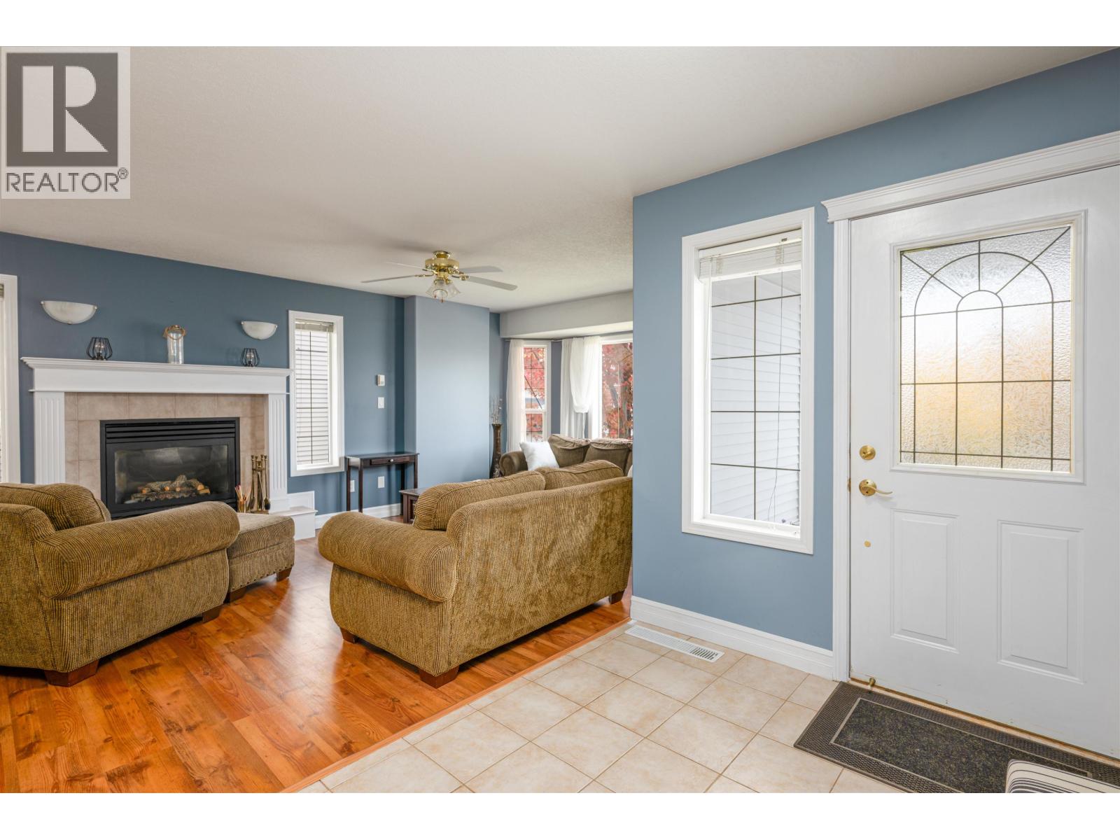
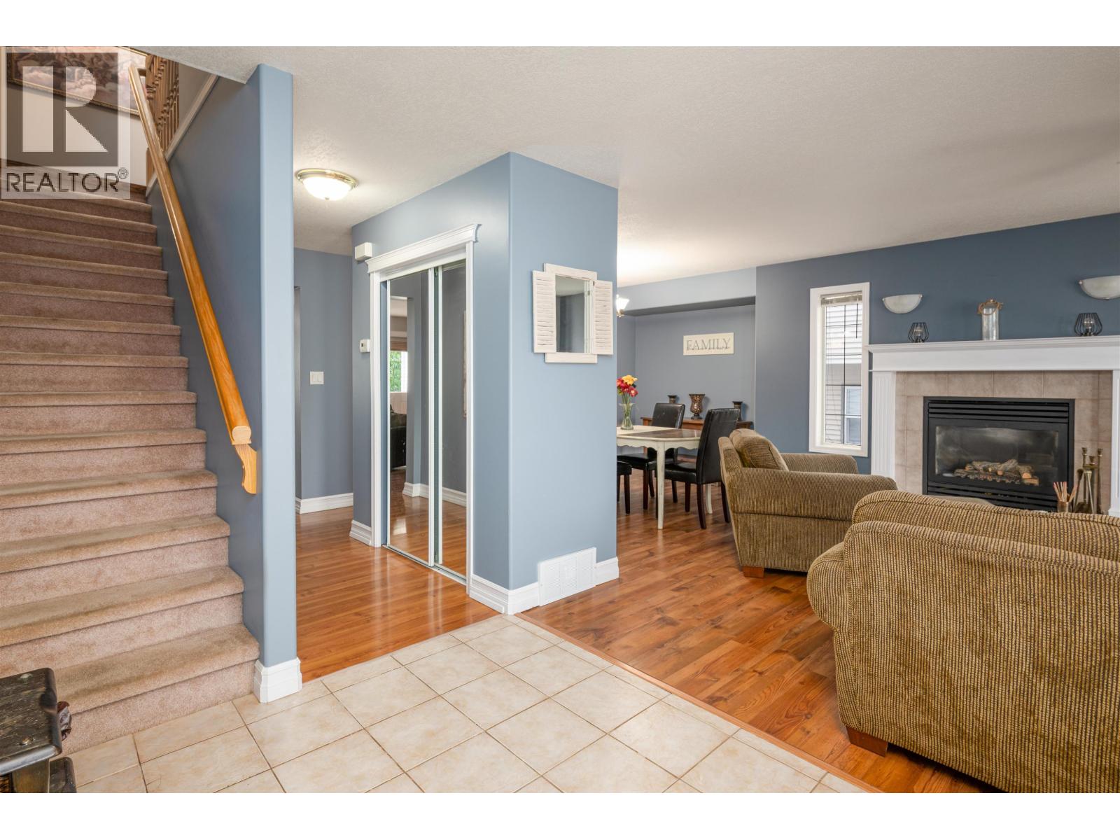
Beautiful 4-bedroom, 3-bathroom family home on the quiet Chartwell Cres in a highly desirable neighborhood! This well-maintained property features an excellent open entrance, bright spacious family room w/gas fire that leads to the formal dining room. Main also offers a lrg cooks kitchen w/tons of cabinets/counter, island for gatherings, living room, laundry & doors lead to lrg deck & fenced yard. Upstairs is a luxurious primary suite with a 4-piece ensuite and 2 lrg closets, 2 additional bedrooms plus bonus 4th bedroom above the double garage & main bathroom. Private backyard, wide driveway, & easy suite potential in the unfinished basement w/OSBE for added flexibility. With great curb appeal & close proximity to schools, parks, and amenities, this home offers comfort, and convenience. (id:31684)
| 13 hours ago | Listing updated with changes from the MLS® | |
| 13 hours ago | Price changed to $739,000 | |
| 13 hours ago | Status changed to Active | |
| 3 weeks ago | Listing first seen on site |


The trademarks MLS®, Multiple Listing Service® and the associated logos are owned by The Canadian Real Estate Association (CREA) and identify the quality of services provided by real estate professionals who are members of CREA. Used under license.
The trademarks REALTOR®, REALTORS®, and the REALTOR® logo are controlled by The Canadian Real Estate Association (CREA) and identify real estate professionals who are members of CREA. These trademarks are owned or controlled by The Canadian Real Estate Association (CREA) and identify real estate professionals who are members of CREA (REALTOR®) and/or the quality of services they provide (MLS®).
This REALTOR.ca listing content is owned and licensed by REALTOR® members of The Canadian Real Estate Association.