

Custom search homes for sale by what matters the most to you! Break down your MLS searches by locations, price, number of bedrooms, size, type of property and so much more… Plus, once you see homes you love you can easily save them and revisit them later with a click! Happy Hunting 🙂
4325 DELBROOK AVENUENorth Vancouver, BC V7N 4A5
Due to the health concerns created by Coronavirus we are offering personal 1-1 online video walkthough tours where possible.
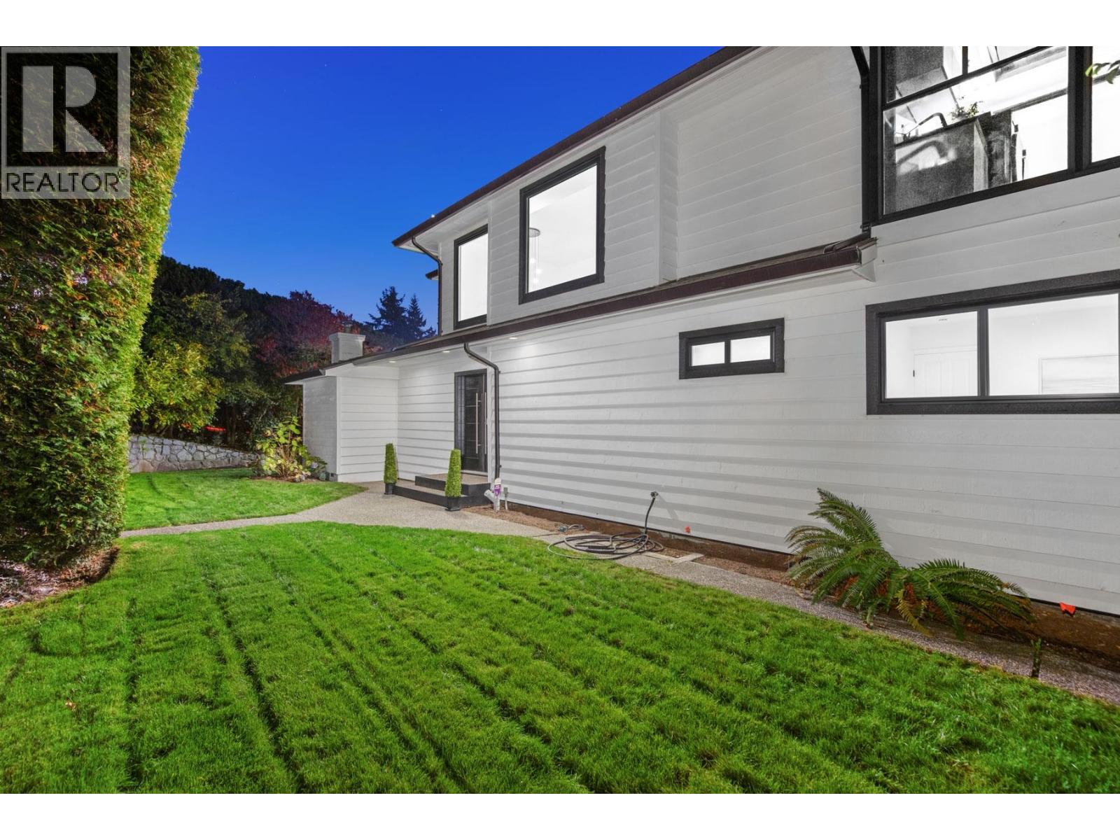
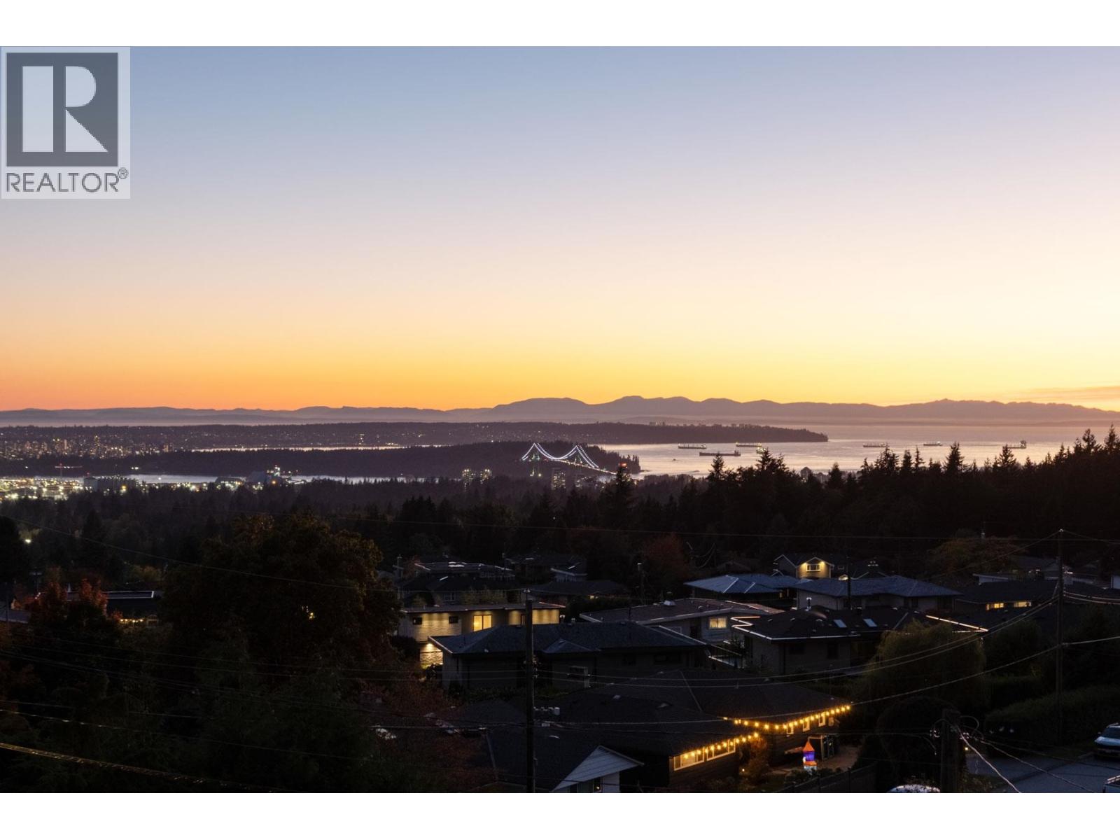
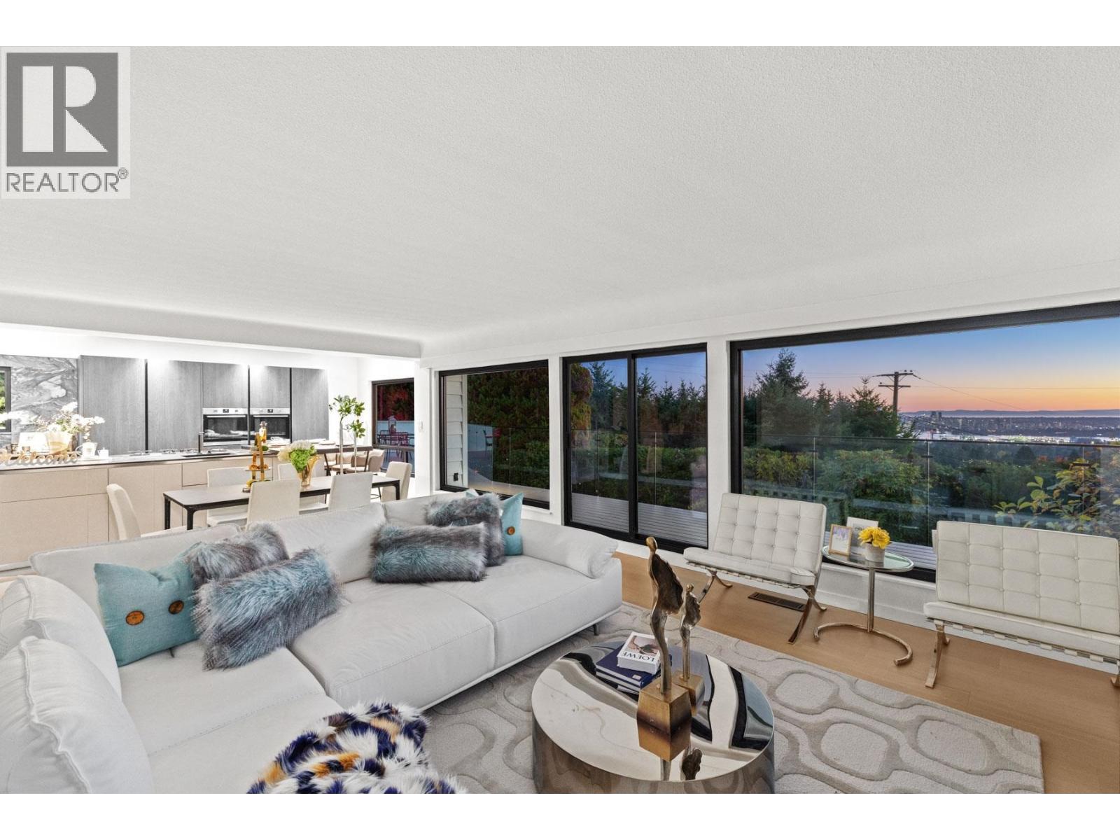
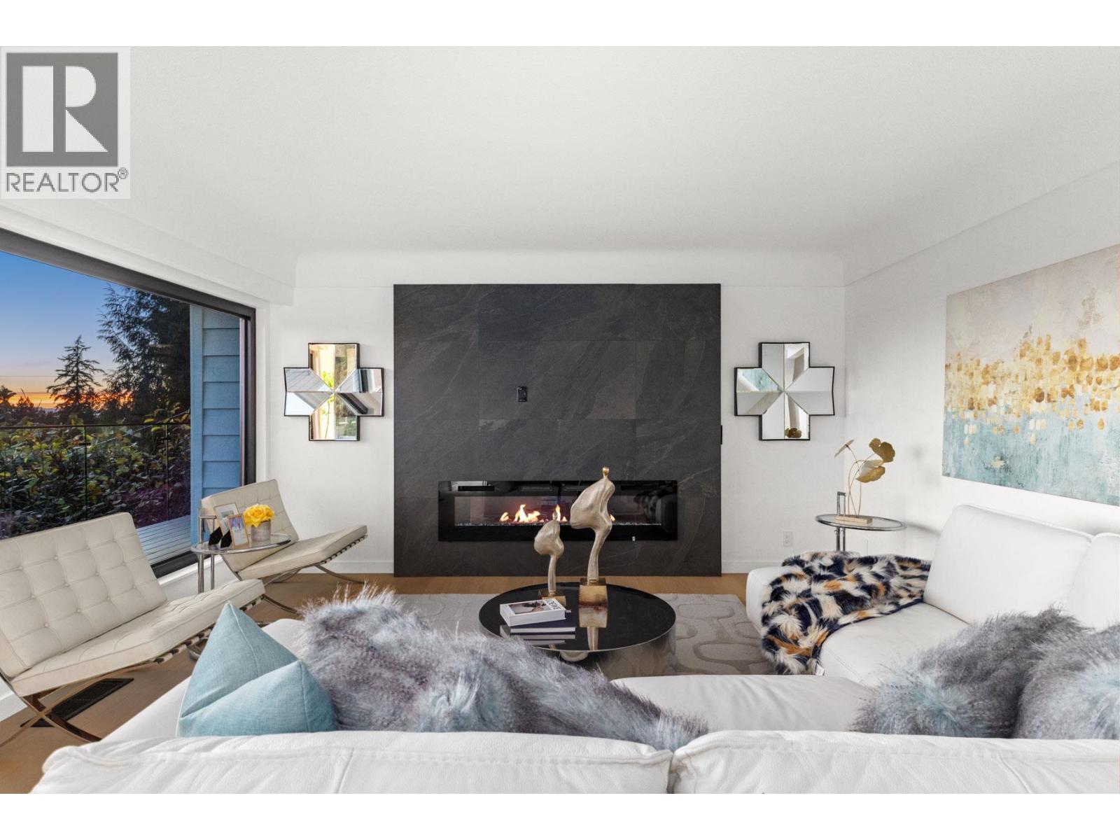
Welcome to 4325 Delbrook Avenue, a masterfully transformed residence in Upper Delbrook. Set on an expansive 10,611 sq. ft. lot with panoramic ocean & city views, this home features over $800,000 in renovations, offering over 5,000 sq. ft. of luxury interior living space & 1,700 sq. ft. of outdoor living. The home boasts 6 bedrooms, including a self-contained suite & European-inspired master bath, plus imported Italian kitchens with high-end appliances, European engineered hardwood, & an indoor pool. Major mechanical & exterior updates include a new roof, gutters, windows, & energy-efficient heat pump. Conveniently located near parks, transit, & top schools like Braemar Elementary & Carson Graham Secondary. A rare, turn-key estate. (id:31684)
| 6 days ago | Listing updated with changes from the MLS® | |
| 6 days ago | Status changed to Active | |
| a week ago | Listing first seen on site |


The trademarks MLS®, Multiple Listing Service® and the associated logos are owned by The Canadian Real Estate Association (CREA) and identify the quality of services provided by real estate professionals who are members of CREA. Used under license.
The trademarks REALTOR®, REALTORS®, and the REALTOR® logo are controlled by The Canadian Real Estate Association (CREA) and identify real estate professionals who are members of CREA. These trademarks are owned or controlled by The Canadian Real Estate Association (CREA) and identify real estate professionals who are members of CREA (REALTOR®) and/or the quality of services they provide (MLS®).
This REALTOR.ca listing content is owned and licensed by REALTOR® members of The Canadian Real Estate Association.